
BEDS4
BATHS4
MLS#7096345
STATUSActive
PROPERTY TYPEResidential - Single Family
SUBDIVISIONEASTMARK DU 3-4 NORTH PHASE 2 AND 3
SCHOOLGilbert Unified District
Property Description
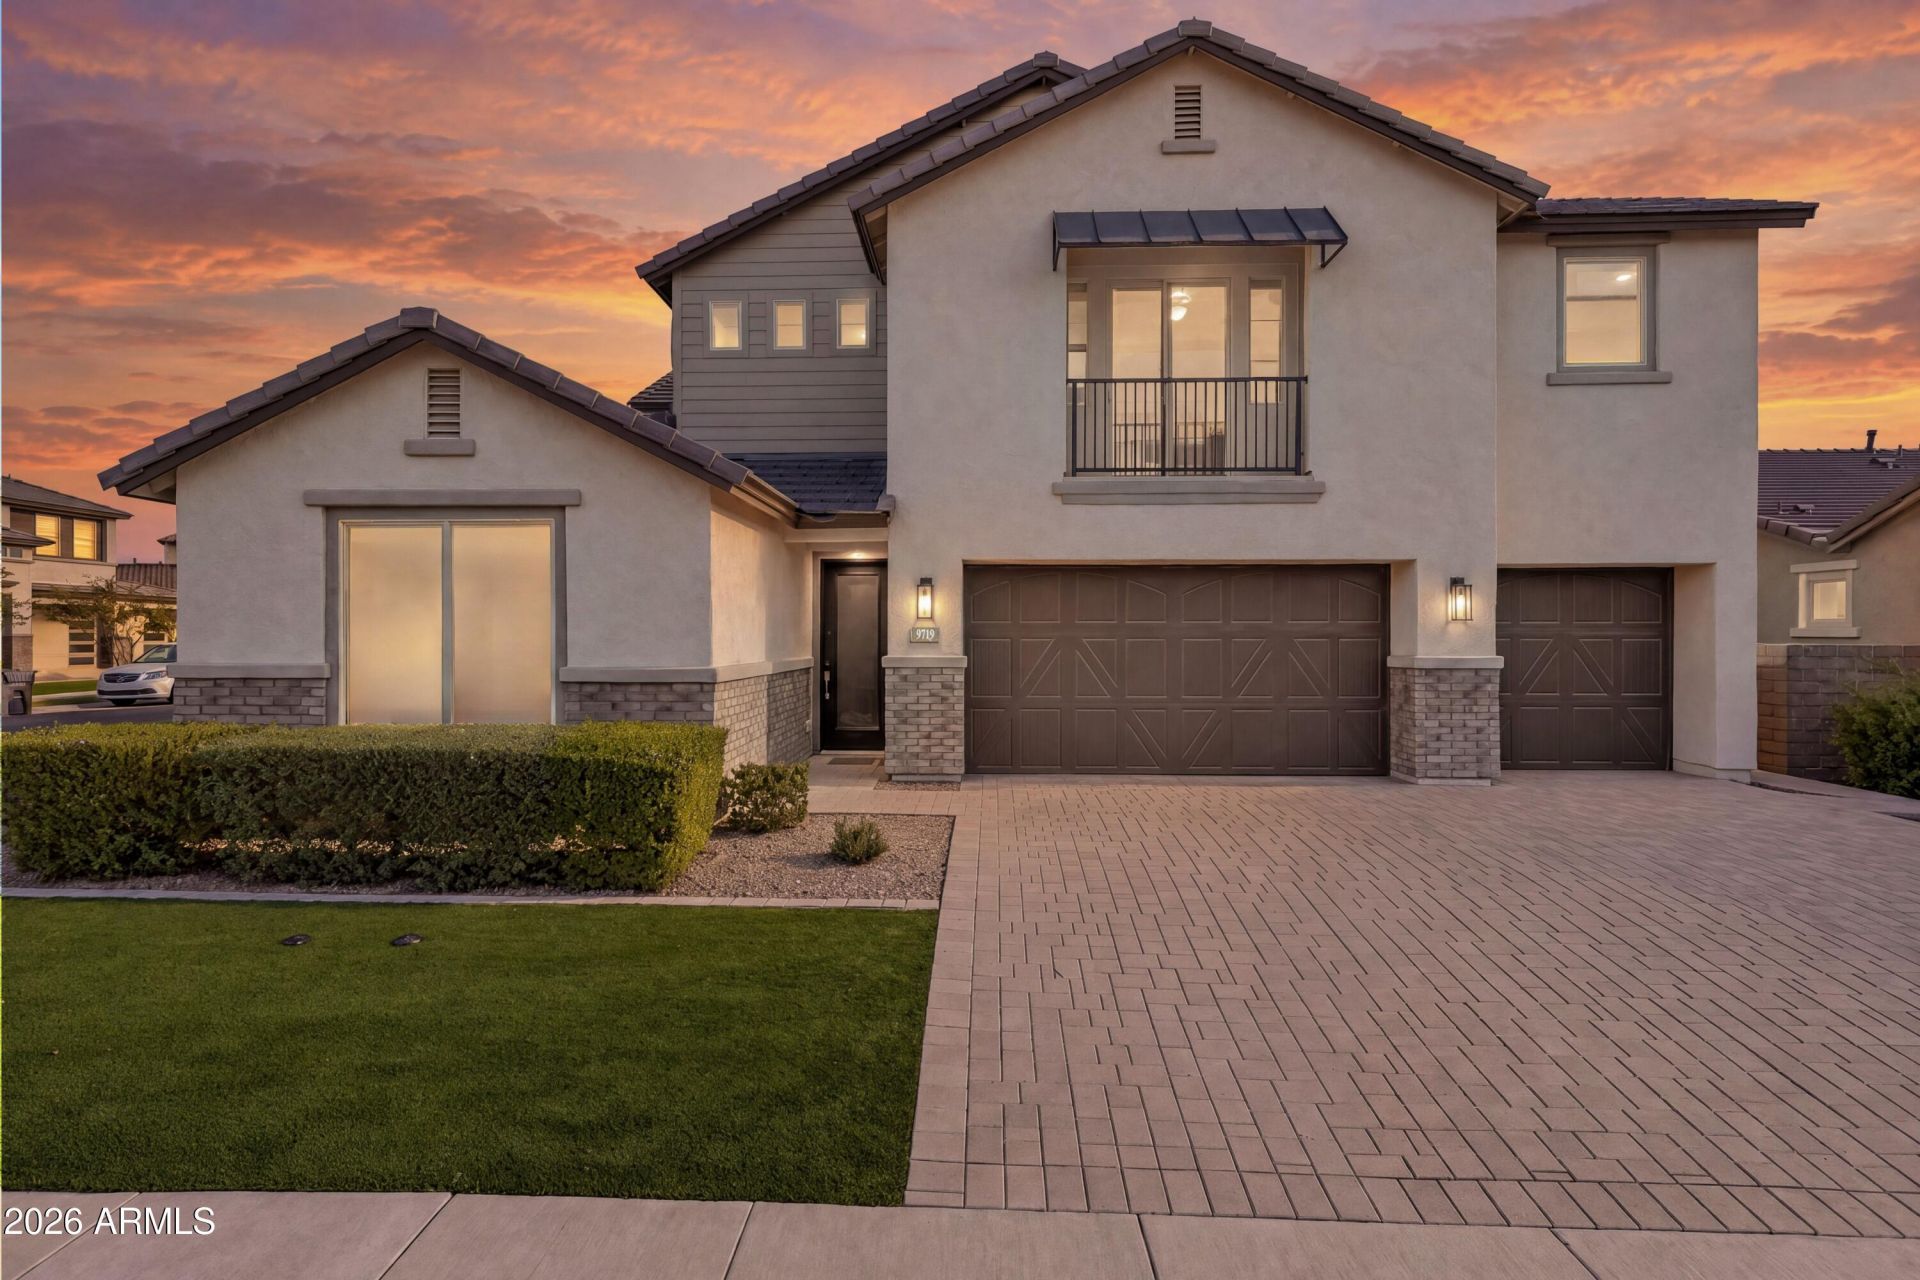
Built in 2023 and thoughtfully enhanced beyond builder standards, this exceptional Capital West residence offers 4 bedrooms, a den, 3.5 bathrooms, and an expansive super loft on a rare 10,338 sq. ft. corner lot, one of Eastmarks largest two-story homesites. Elevated finishes and extensive upgrades include smooth-finish drywall with square corners, eight-foot five-panel interior doors, wood-look tile flooring, custom top-down/bottom-up window treatments, automated roller shades, and an expansive multi-slide glass door that seamlessly connects indoor and outdoor living. The kitchen pairs timeless finishes with everyday functionality, featuring genuine wood cabinetry with convenient pull-outs, premium quartz countertops, a gas cooktop, double ovens, beverage refrigerator, and spacious walk-in pantry. A main-level bedroom with direct access to a full bathroom, also accessible from the hallway, offers exceptional flexibility for guests or multigenerational living. A private den with double doors provides a dedicated workspace, while the expansive upstairs super loft offers additional versatility, including the potential for another bedroom.The second-floor primary suite offers a spa-inspired bath featuring a soaking tub, oversized tiled shower with dual showerheads and rainfall feature, and a custom barn door that adds architectural character.Designed with both luxury and functionality in mind, the three-car tandem garage features a rear pull-through door opening to a concrete pad ideal for trailer storage or recreational use, along with a 50-amp EV circuit, tankless water heater, and water softener loop.Outdoors, the generously sized backyard offers travertine pavers, low-maintenance turf, a dedicated gas line for a future fire feature, and ample room for a custom pool with irrigation already planned. Enjoy Eastmarks resort-style amenities, beautiful parks, and vibrant community lifestyle. Thoughtful upgrades, carefully considered details, and an exceptionally spacious homesite distinguish this Eastmark residence from the ordinary.
Property Features
Property Type: Residential - Single Family
Cooling: Ceiling Fan(s), Central Air
Fenced: Yes
Garage: 3
Heating: Natural Gas
Lot Size: 0.24 Acres
Roof Type: Tile
Stories: 2.0
Taxes: $3,539
Year Built: 2023
Feature Descriptions
Assoc. Fee Includes: Maintenance Grounds
Community Features: Lake, Community Spa Htd, Tennis Court(s), Playground, Biking/Walking Path, Clubhouse, Community Media Room
Days on Site: 1
Exterior: Wood Frame, Painted, Stucco
Fee HOA: 128/Monthly
Flooring: Carpet, Tile
HOA Y/N: Yes
Interior: Full Bth Master Bdrm, Separate Shwr & Tub, Double Vanity, Breakfast Bar, Pantry, Kitchen Island, Walk-in Pantry, Quartz Countertops, Upstairs, 9+ Flat Ceilings
Parking: Electric Vehicle Charging Station(s), Attached Garage
Property Sub Type: Single Family Residence
Sewer: Public Sewer
Water: Public
Local Schools
High School: Desert Ridge High
Middle School: Desert Ridge Jr. High
Elementary School: Meridian
School District: Gilbert Unified District
Listed By / Shown By
Listed By
Agency Name: eXp Realty
Agency Phone: 888-897-7821
Shown By
Agent Name: The Adlers
Agent Phone: (480) 267-5444
Agency Title: Arizona Best Real Estate

Estimate Your Payment
Estimated Payment
$ 2,434.31 per month $1,891.51 Principal & Interest $294.92 Property Tax $247.89 Homeowner's InsuranceChange Payment Information
“All information should be verified by the recipient and none is
guaranteed as accurate by ARMLS”
Privacy Policy / DMCA Notice / ADA Accessibility


This site is hosted, designed and copyright
© 1994 - 2026 by
Delta Media Group, Inc. -- Patent Pending --
9719 E Rainbow Avenue | MLS# 7096345
This single family home located at 9719 E Rainbow Avenue, Mesa, AZ 85212 is currently listed for sale with an asking price of $849,900. This property was built in 2023 and has 4 bedrooms. E Rainbow Avenue is located in the EASTMARK DU 3-4 NORTH PHASE 2 AND 3 subdivision within the Gilbert Unified District school district. Search EASTMARK DU 3-4 NORTH PHASE 2 AND 3 real estate on www.bestarizonahomes.com today.