
BEDS5
BATHS3
SQUARE FEET3,061
MLS#7057888
STATUSActive
PROPERTY TYPEResidential - Single Family
SUBDIVISIONPARCEL D1 AT TROON NORTH
SCHOOLCave Creek Unified District
Property Description
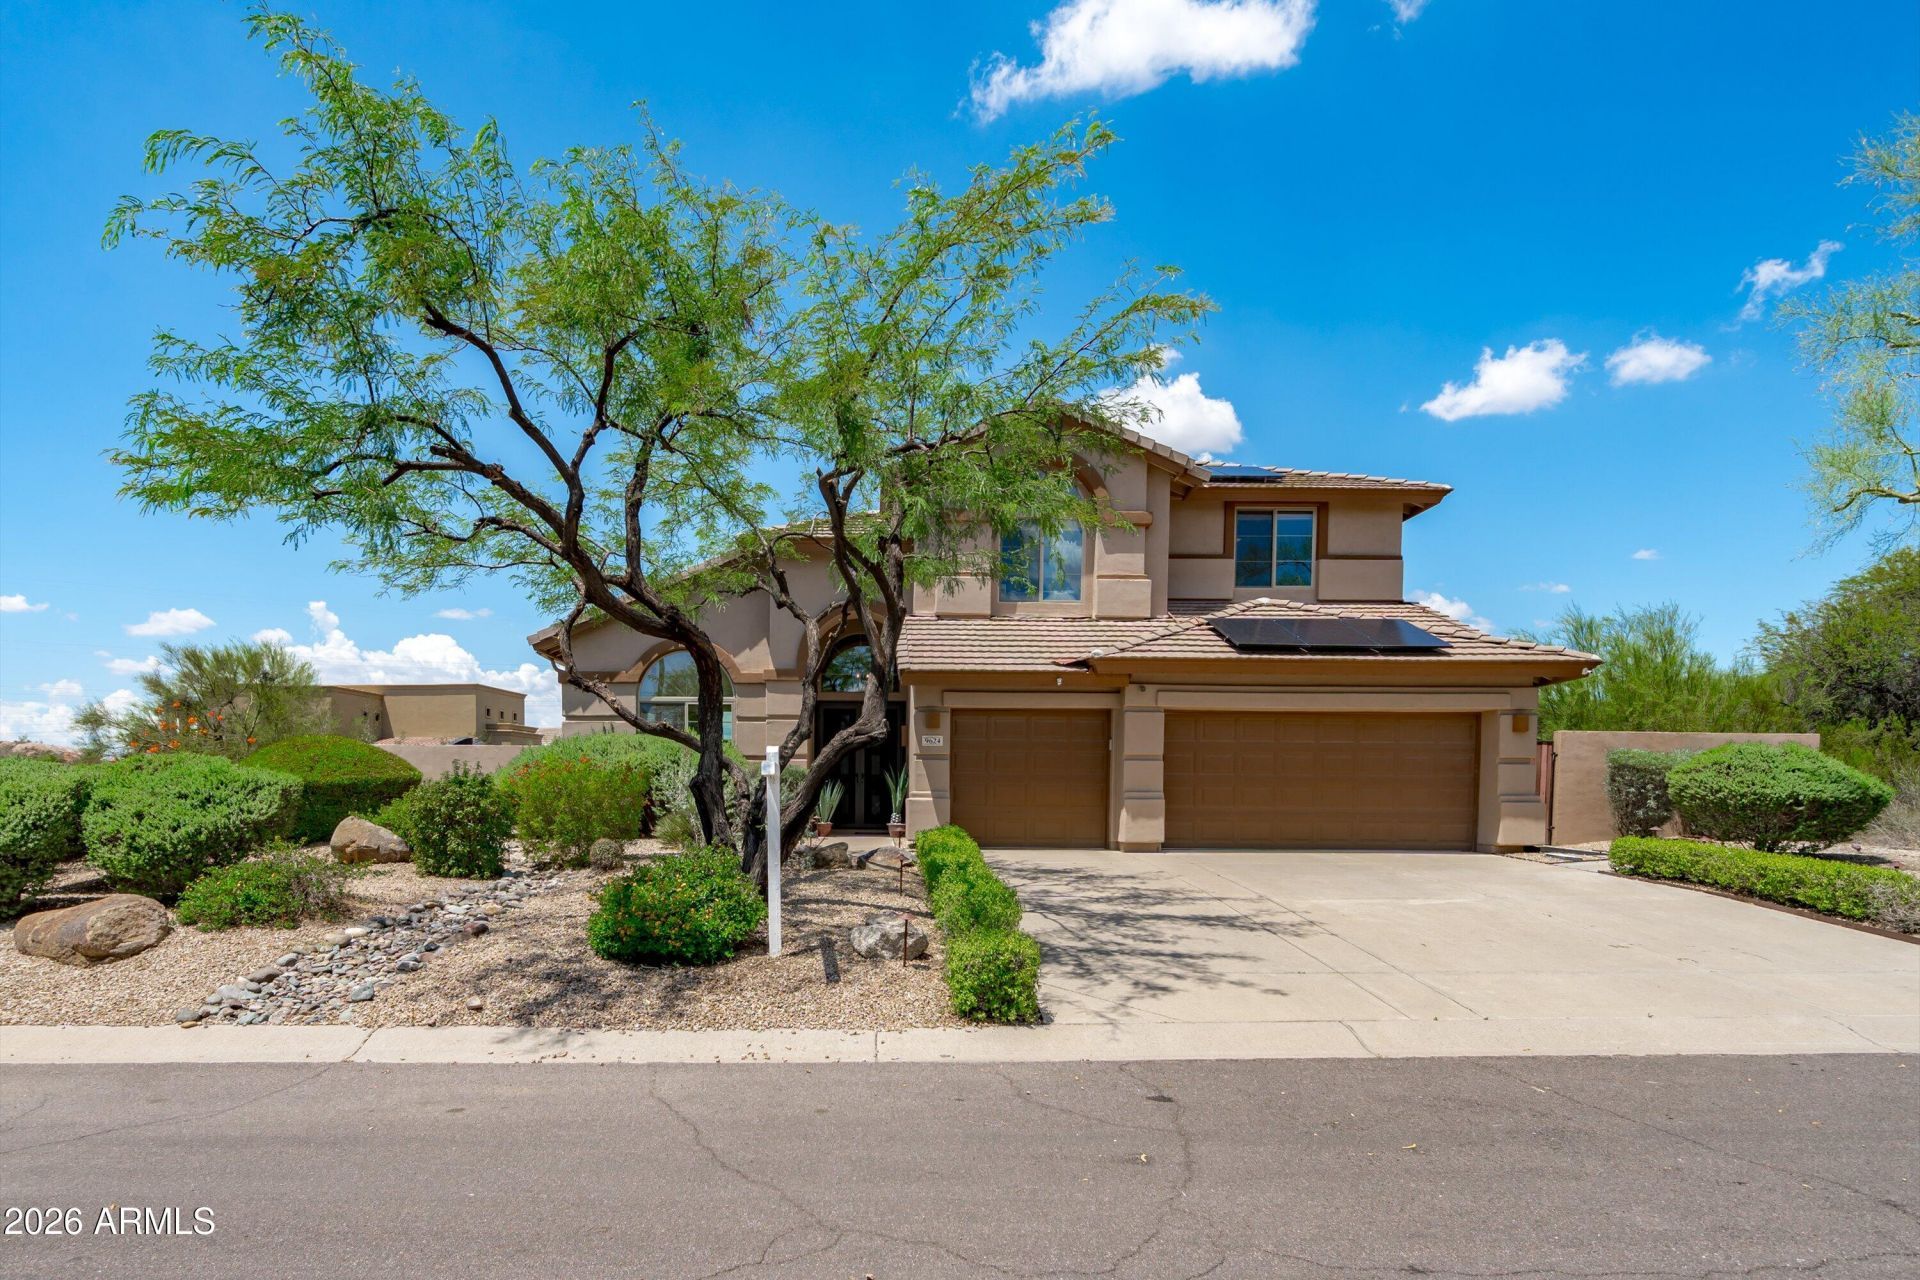
Experience elevated desert living in this exceptional Troon North residence, where timeless design, extensive improvements, advanced smart-home technology, and resort-inspired amenities come together in one unforgettable property. More than $500,000 has been invested in remodeling, mechanical and structural improvements, energy-efficient systems, smart-home technology, and resort-caliber outdoor amenities. Privately positioned on a quiet cul-de-sac amid dramatic boulder formations, lush Sonoran Desert scenery, mountain views, and breathtaking Arizona sunsets, this North Scottsdale retreat offers an extraordinary combination of elegance, privacy, comfort, and effortless indoor-outdoor living.One of the homes most valuable features is its fully owned and paid-off solar array, offering approximately 12 kW of generating capacity. Professionally installed by Generation Solar and monitored through the Enphase platform, the system transfers free and clear to the new owner, providing meaningful long-term energy savings from day one.The property has been extensively improved and thoughtfully maintained, with upgrades extending well beyond the visible finishes. Major enhancements include two newer 14-SEER HVAC systems, complete roof-underlayment replacement using two layers of Malarkey Right Start UDL water-resistant underlayment, continued professional roof maintenance, extensive Low-E window replacement, two newer insulated garage doors installed by Apex Garage Door, upgraded electrical service, updated lighting, ceiling fans and dimmers, and a partial conversion from propane to natural gas.The home also features newer front entry and screen doors from Energy Shield Window & Door, updated solid-core interior doors, and upgraded locks, hinges, handles and hardware throughout.Additional comfort and efficiency features include a Hybrid Electric-installed TruTankless water heater with a recirculation pump, a Pentair and ULTIMA whole-house water-filtration system, reverse-osmosis drinking water at the kitchen sink, and refrigerator an EV charging station, and app-based controls for several of the homes major systems.The owned Vivint security system includes smart locks, alarm-monitoring capabilities and convenient app control. Elite Shutters & Blinds motorized window treatments enhance privacy and comfort in the primary bedroom and bathroom, while additional smart-home conveniences are integrated throughout the property.From the moment you enter, soaring vaulted ceilings, expansive windows, designer lighting, rich plank-style hardwood flooring, and dramatic architectural details create an immediate sense of scale and sophistication. The formal living and dining rooms provide an elegant backdrop for entertaining, while the striking staircase and open upper-level landing enhance the homes grand yet welcoming atmosphere.Updated solid-core doors, contemporary hardware, upgraded wall sconces, newer fixtures, and carefully selected finishes add a polished feel throughout the residence. Multiple living and dining areas provide exceptional flexibility, allowing the home to transition effortlessly from relaxed evenings to large celebrations.The flexible main-level office may also serve as a fifth bedroom, private guest suite, fitness room, hobby space, or executive workspace--an ideal feature for todays modern lifestyle. Its proximity to the remodeled downstairs bathroom also creates the potential for comfortable main-level guest accommodations.At the heart of the home, the beautifully remodeled chefs
Property Features
Property Type: Residential - Single Family
Cooling: Ceiling Fan(s), Central Air, Programmable Thmstat
Fenced: Yes
Fireplaces: 1
Garage: 3 car attached
Heating: Electric
Lot Size: 0.22 Acres
Roof Type: Tile, Foam
Stories: 2.0
Taxes: $2,392
Year Built: 1995
Feature Descriptions
Accessibility: Bath Grab Bars
Assoc. Fee Includes: Maintenance Grounds
Community Features: Tennis Court(s), Playground, Biking/Walking Path, Pickleball
Days on Site: 3
Exterior: Misting System, Built-in Barbecue
Exterior: Wood Frame, Painted, Stucco
Fee HOA: 300/Annually
Fireplace: Family Room, Gas
Flooring: Carpet, Laminate, Vinyl, Tile
HOA Y/N: Yes
Interior: 3/4 Bath Master Bdrm, Double Vanity, Pantry, Kitchen Island, Walk-in Pantry, Granite Counters, High Speed Internet, Upstairs, Vaulted Ceiling(s), 9+ Flat Ceilings
Laundry: Inside
Parking: RV Gated, Extended Length Garage, Garage Door Opener, Attchd Gar Cabinets, Electric Vehicle Charging Station(s)
Pool: Heated, Play Pool, Variable Speed Pump
Property Sub Type: Single Family Residence
Spa: Private, Heated
Spa: Yes
Special View Info: Mountain(s), City
Swimming Pool: Yes
Water: Public
Local Schools
High School: Cactus Shadows High School
Middle School: Sonoran Trails Middle School
Elementary School: Desert Sun Academy
School District: Cave Creek Unified District
Listed By / Shown By
Listed By
Agency Name: eXp Realty
Agency Phone: 888-897-7821
Shown By
Agent Name: The Adlers
Agent Phone: (480) 267-5444
Agency Title: Arizona Best Real Estate

Estimate Your Payment
Estimated Payment
$ 3,471.48 per month $2,893.01 Principal & Interest $199.33 Property Tax $379.14 Homeowner's InsuranceChange Payment Information
“All information should be verified by the recipient and none is
guaranteed as accurate by ARMLS”
Privacy Policy / DMCA Notice / ADA Accessibility


This site is hosted, designed and copyright
© 1994 - 2026 by
Delta Media Group, Inc. -- Patent Pending --
9624 E Skinner Drive | MLS# 7057888
This single family home located at 9624 E Skinner Drive, Scottsdale, AZ 85262 is currently listed for sale with an asking price of $1,299,900. This property was built in 1995 and has 5 bedrooms with 3061 sq. ft. E Skinner Drive is located in the PARCEL D1 AT TROON NORTH subdivision within the Cave Creek Unified District school district. Search PARCEL D1 AT TROON NORTH real estate on www.bestarizonahomes.com today.