
BEDS4
BATHS5
SQUARE FEET4,181
MLS#7055700
STATUSActive
PROPERTY TYPEResidential - Single Family
SUBDIVISIONDESERT RANCH LOTS 1 THROUGH 12 TRACT C D E BLOCK 5
SCHOOLCave Creek Unified District
Property Description
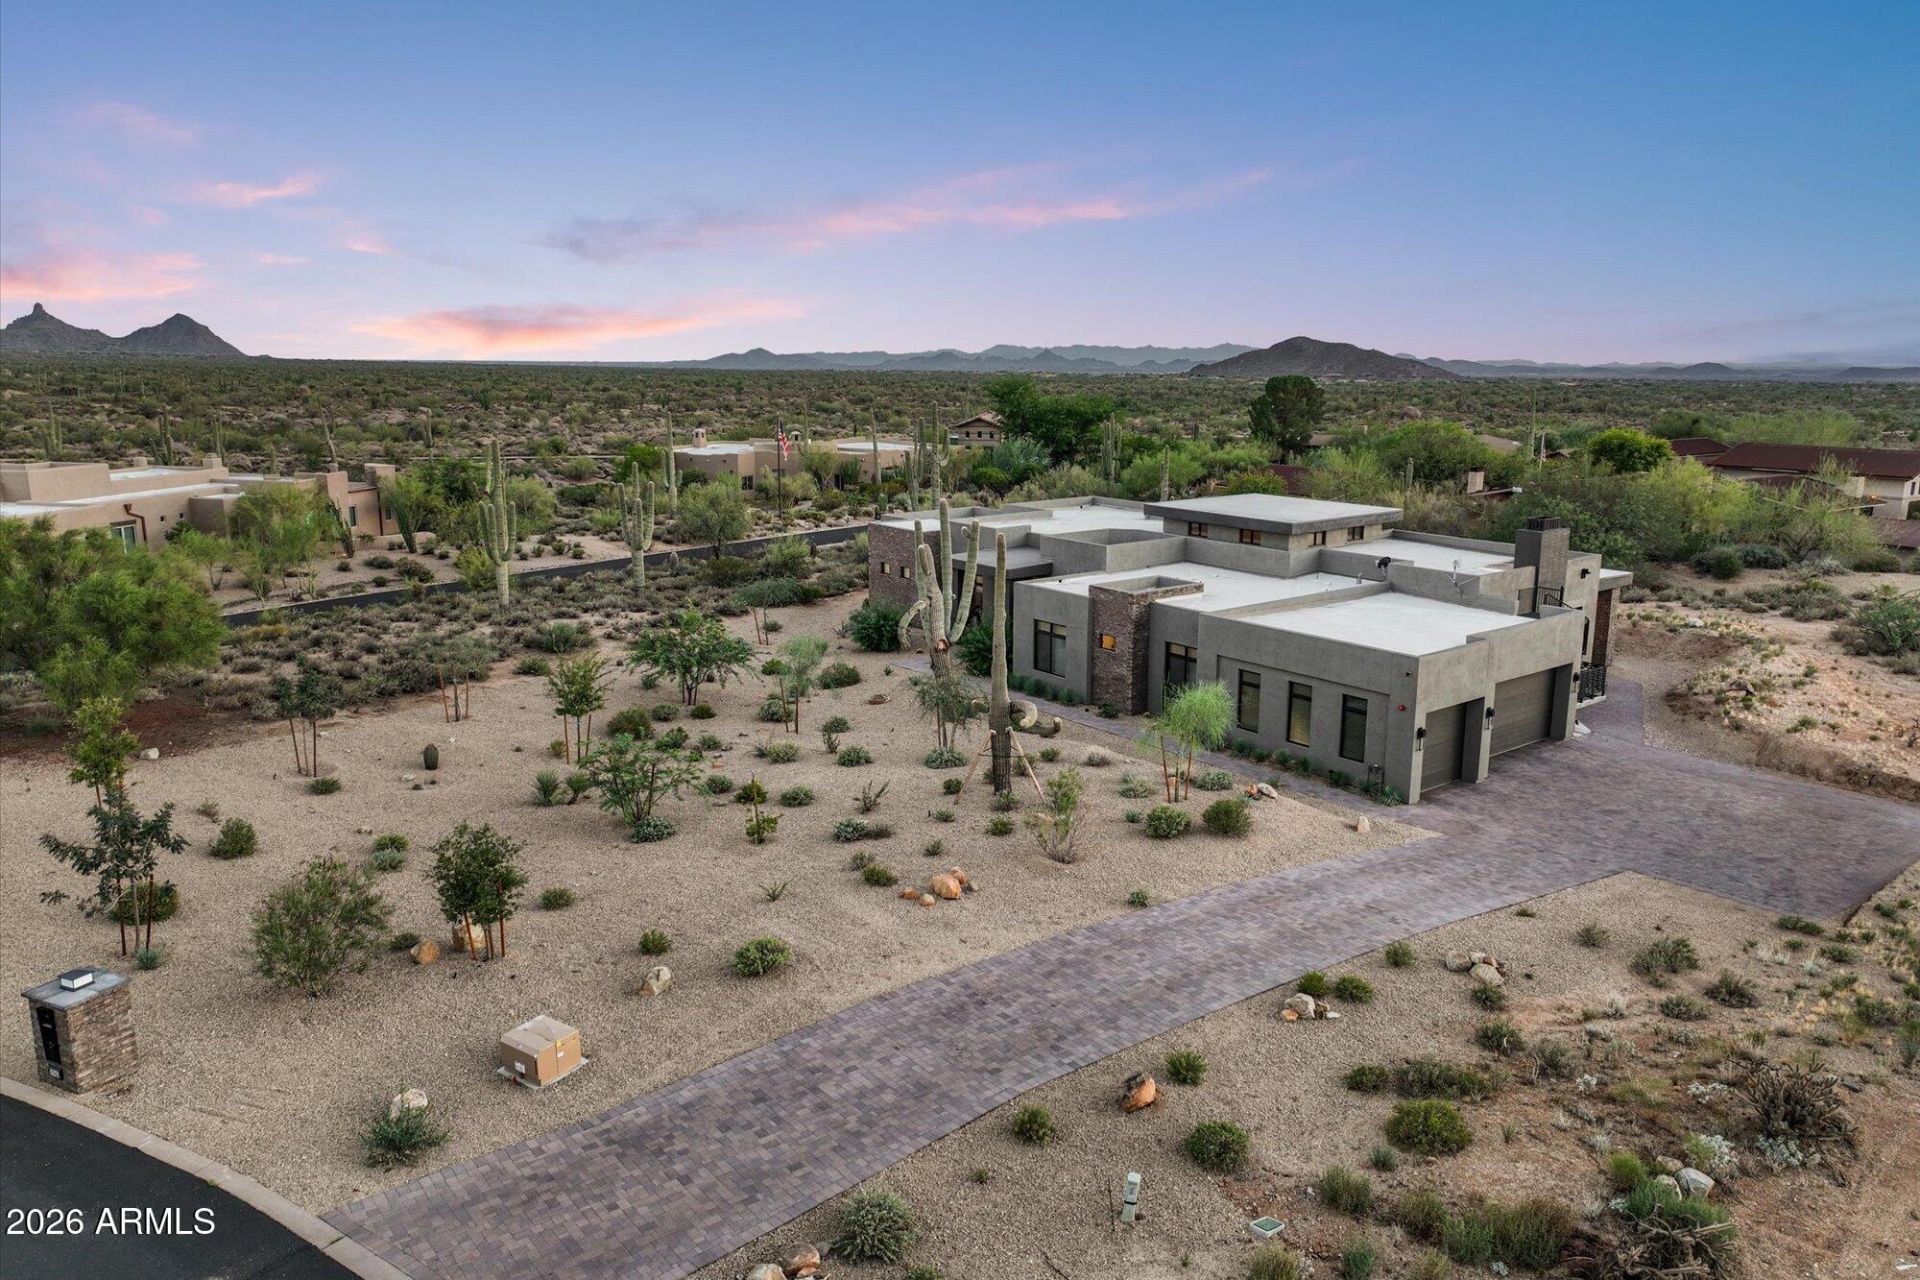
Completed in 2025, this custom home in Desert Ranch offers stunning mountain views and over $400k in thoughtfully selected upgrades, including builder enhancements and custom additions. Designed for effortless luxury, the home opens to a showpiece kitchen w Thermador appliances, lighted glass cabinetry and a double-waterfall quartz island. A fully disappearing five-panel glass wall creates a seamless connection to the covered patio and over $20k outdoor entertaining area w a built-in BBQ, pizza oven, cabinetry and quartz slab. More than $30k in front-yard landscaping enhances the homes curb appeal. Motorized shades, custom closets, en-suite bedrooms, rooftop access, garage A/C and smart-home features complete this exceptional Scottsdale retreat.
Property Features
Property Type: Residential - Single Family
Cooling: Ceiling Fan(s), Central Air, Programmable Thmstat
Fenced: Yes
Fireplaces: 2
Garage: 3
Heating: Natural Gas
Home Style: Contemporary
Lot Size: 1.30 Acres
Roof Type: Foam
Stories: 1.0
Taxes: $1,210
Year Built: 2024
Feature Descriptions
Assoc. Fee Includes: Street Maint
Days on Site: 3
Exterior: Built-in Barbecue
Exterior: Wood Frame, Painted, Stucco, Stone
Fee HOA: 675/Annually
Fireplace: Family Room, Gas, Exterior Fireplace
Flooring: Tile, Wood
HOA Y/N: Yes
Interior: Full Bth Master Bdrm, Separate Shwr & Tub, Double Vanity, Bidet, Eat-in Kitchen, Pantry, Kitchen Island, Non-laminate Counter, Quartz Countertops, High Speed Internet, 9+ Flat Ceilings, Central Vacuum, No Interior Steps
Laundry: Washer Hookup
Parking: Over Height Garage, Temp Controlled
Property Sub Type: Single Family Residence
Special View Info: Mountain(s)
Utilities: Natural Gas Connected
Water: Public
Local Schools
High School: Cactus Shadows High School
Middle School: Sonoran Trails Middle School
Elementary School: Black Mountain Elementary School
School District: Cave Creek Unified District
Listed By / Shown By
Listed By
Agency Name: Russ Lyon Sotheby's International Realty
Agency Phone: 480-287-5200
Shown By
Agent Name: The Adlers
Agent Phone: (480) 267-5444
Agency Title: Arizona Best Real Estate

Estimate Your Payment
Estimated Payment
$ 6,582.71 per month $5,730.83 Principal & Interest $100.83 Property Tax $751.04 Homeowner's InsuranceChange Payment Information
“All information should be verified by the recipient and none is
guaranteed as accurate by ARMLS”
Privacy Policy / DMCA Notice / ADA Accessibility


This site is hosted, designed and copyright
© 1994 - 2026 by
Delta Media Group, Inc. -- Patent Pending --
9243 E Vista Drive | MLS# 7055700
This single family home located at 9243 E Vista Drive, Scottsdale, AZ 85262 is currently listed for sale with an asking price of $2,575,000. This property was built in 2024 and has 4 bedrooms with 4181 sq. ft. E Vista Drive is located in the DESERT RANCH LOTS 1 THROUGH 12 TRACT C D E BLOCK 5 subdivision within the Cave Creek Unified District school district. Search DESERT RANCH LOTS 1 THROUGH 12 TRACT C D E BLOCK 5 real estate on www.bestarizonahomes.com today.