
BEDS4
BATHS2
SQUARE FEET1,967
MLS#7079206
STATUSActive
PROPERTY TYPEResidential - Single Family
SUBDIVISIONDOBBINS CREEK
SCHOOLPhoenix Union High School District
Property Description
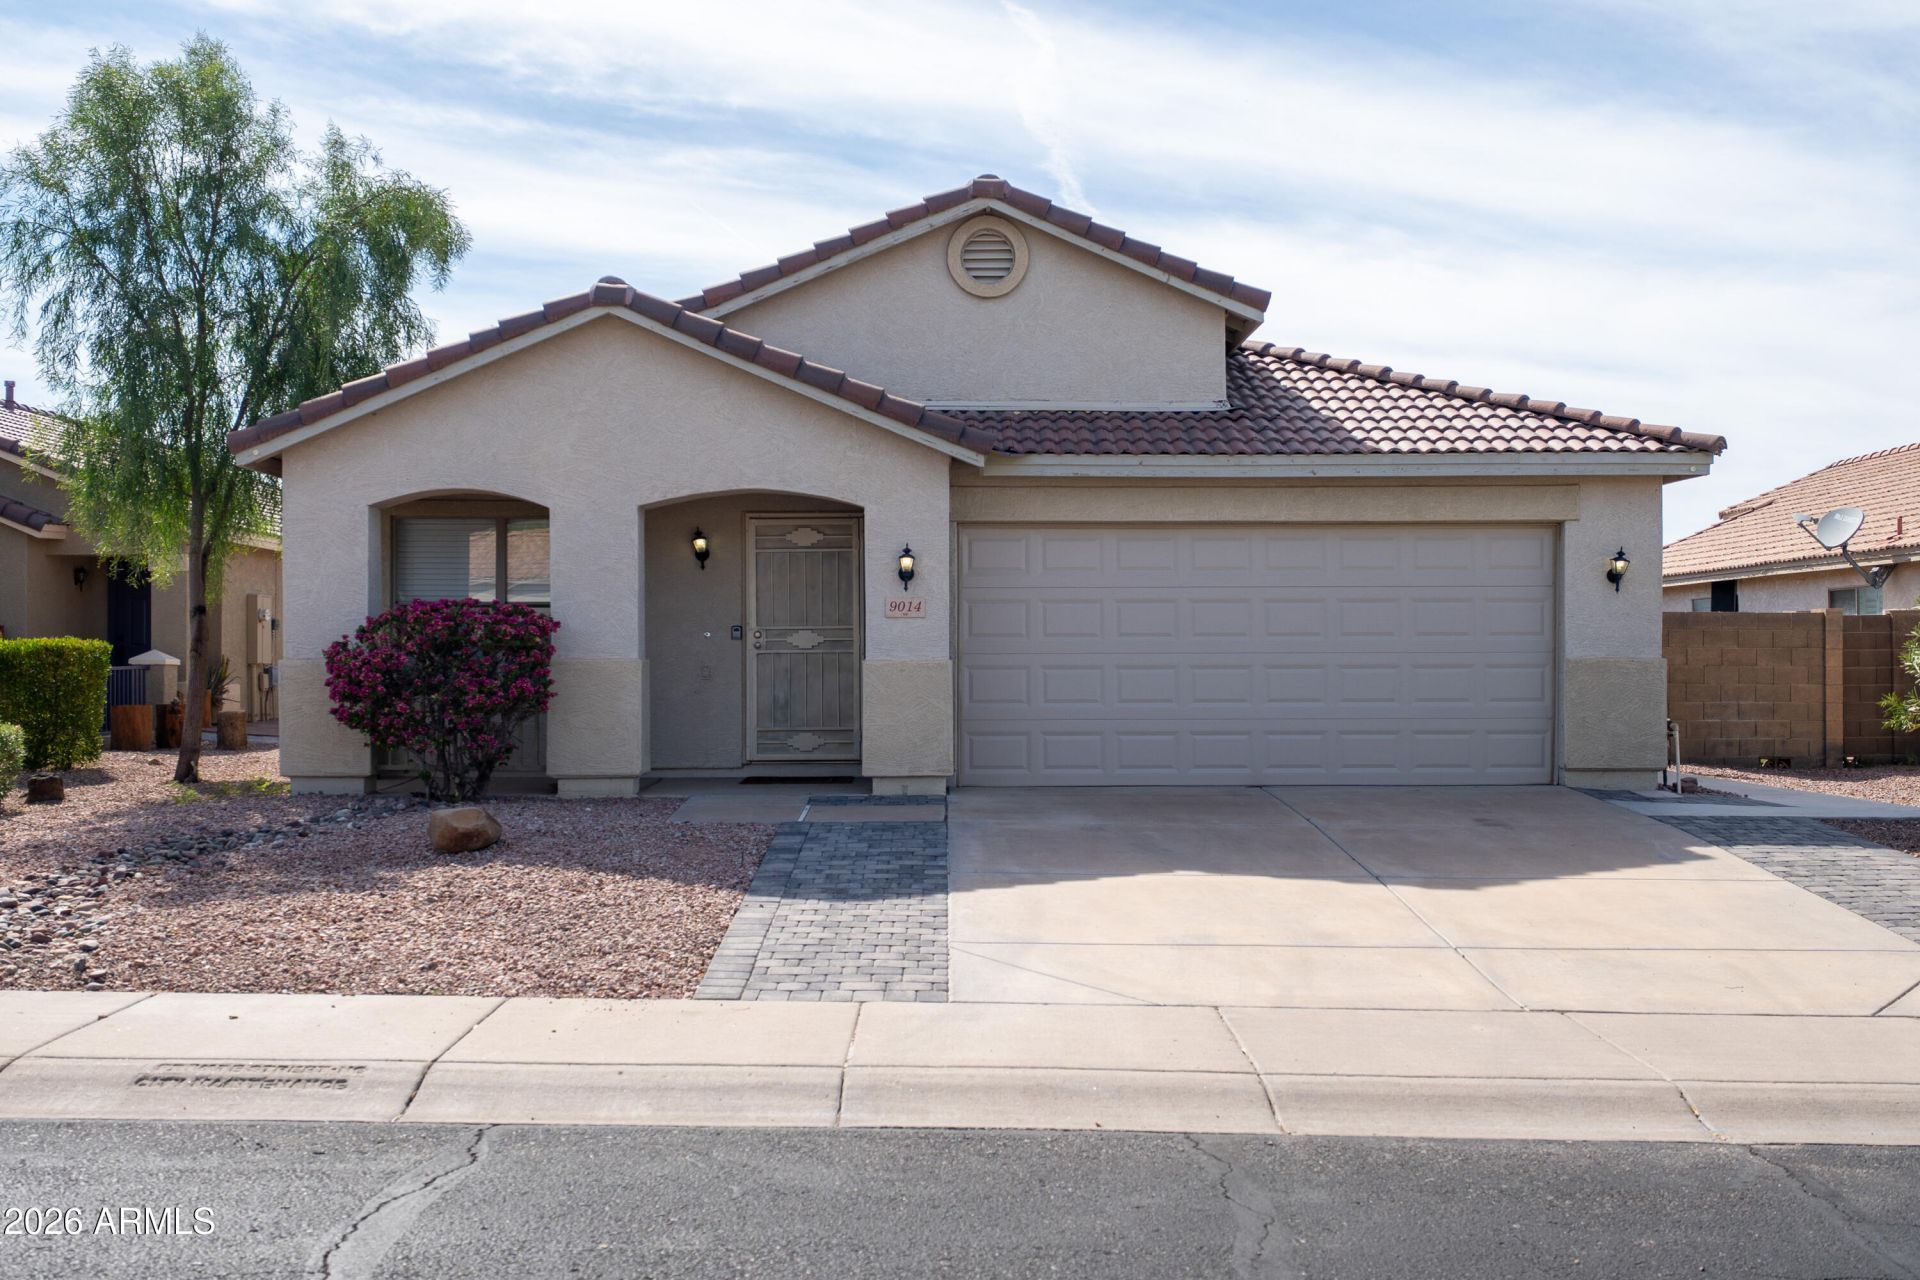
Beautifully remodeled single-story POOL home in the gated Dobbins Creek community near South Mountain! This 4-bedroom, 2-bath home offers 1,967 sq. ft of stylish, move-in-ready living space. The remodeled kitchen features NEW double-stacked cabinetry, NEW center island, New quartz countertops, and updated lighting. NEW luxury vinyl flooring, NEW baseboards, remodeled bathrooms with quartz countertops, NEW sinks and faucets add modern appeal. Enjoy the private backyard featuring a sparkling pool with NEW plaster-perfect for relaxing and entertaining. The front yard has also been enhanced wit attractive pairs and an expanded driveway for additional parking. Conveniently located near South Mountain trails, shopping, dinning, and major roadways. This home is truly move-in ready and a must-see!
Property Features
Property Type: Residential - Single Family
Cooling: Ceiling Fan(s), Central Air
Fenced: Yes
Garage: 2
Heating: Natural Gas
Home Style: Ranch, Spanish, Contemporary, Santa Barbara/Tuscan
Lot Size: 0.16 Acres
Roof Type: Tile
Stories: 1.0
Taxes: $2,678
Year Built: 2001
Feature Descriptions
Accessibility: Zero-Grade Entry
Assoc. Fee Includes: Maintenance Grounds
Community Features: Gated
Days on Site: 1
Exterior: Wood Frame, Painted, Stucco
Fee HOA: 91/Monthly
Flooring: Carpet, Stone
HOA Y/N: Yes
Interior: Full Bth Master Bdrm, Separate Shwr & Tub, Eat-in Kitchen, Pantry, Walk-in Pantry, Non-laminate Counter, High Speed Internet, Master Downstairs
Laundry: Inside
Pool: Outdoor
Property Sub Type: Single Family Residence
Special View Info: Mountain(s)
Swimming Pool: Yes
Water: Public
Local Schools
High School: South Mountain High School
Middle School: Maxine O Bush Elementary School
Elementary School: Maxine O Bush Elementary School
School District: Phoenix Union High School District
Listed By / Shown By
Listed By
Agency Name: HomeSmart
Agency Phone: 602-230-7600
Shown By
Agent Name: The Adlers
Agent Phone: (480) 267-5444
Agency Title: Arizona Best Real Estate

Estimate Your Payment
Estimated Payment
$ 1,454.09 per month $1,088.30 Principal & Interest $223.17 Property Tax $142.63 Homeowner's InsuranceChange Payment Information
“All information should be verified by the recipient and none is
guaranteed as accurate by ARMLS”
Privacy Policy / DMCA Notice / ADA Accessibility


This site is hosted, designed and copyright
© 1994 - 2026 by
Delta Media Group, Inc. -- Patent Pending --
9014 S 10th Street | MLS# 7079206
This single family home located at 9014 S 10th Street, Phoenix, AZ 85042 is currently listed for sale with an asking price of $489,000. This property was built in 2001 and has 4 bedrooms with 1967 sq. ft. S 10th Street is located in the DOBBINS CREEK subdivision within the Phoenix Union High School District school district. Search DOBBINS CREEK real estate on www.bestarizonahomes.com today.