
BEDS3
BATHS3
MLS#7085736
STATUSActive
PROPERTY TYPEResidential - Single Family
SUBDIVISIONTORREY PINES PHASE 1 AT WESTBROOK VILLAGE
Property Description
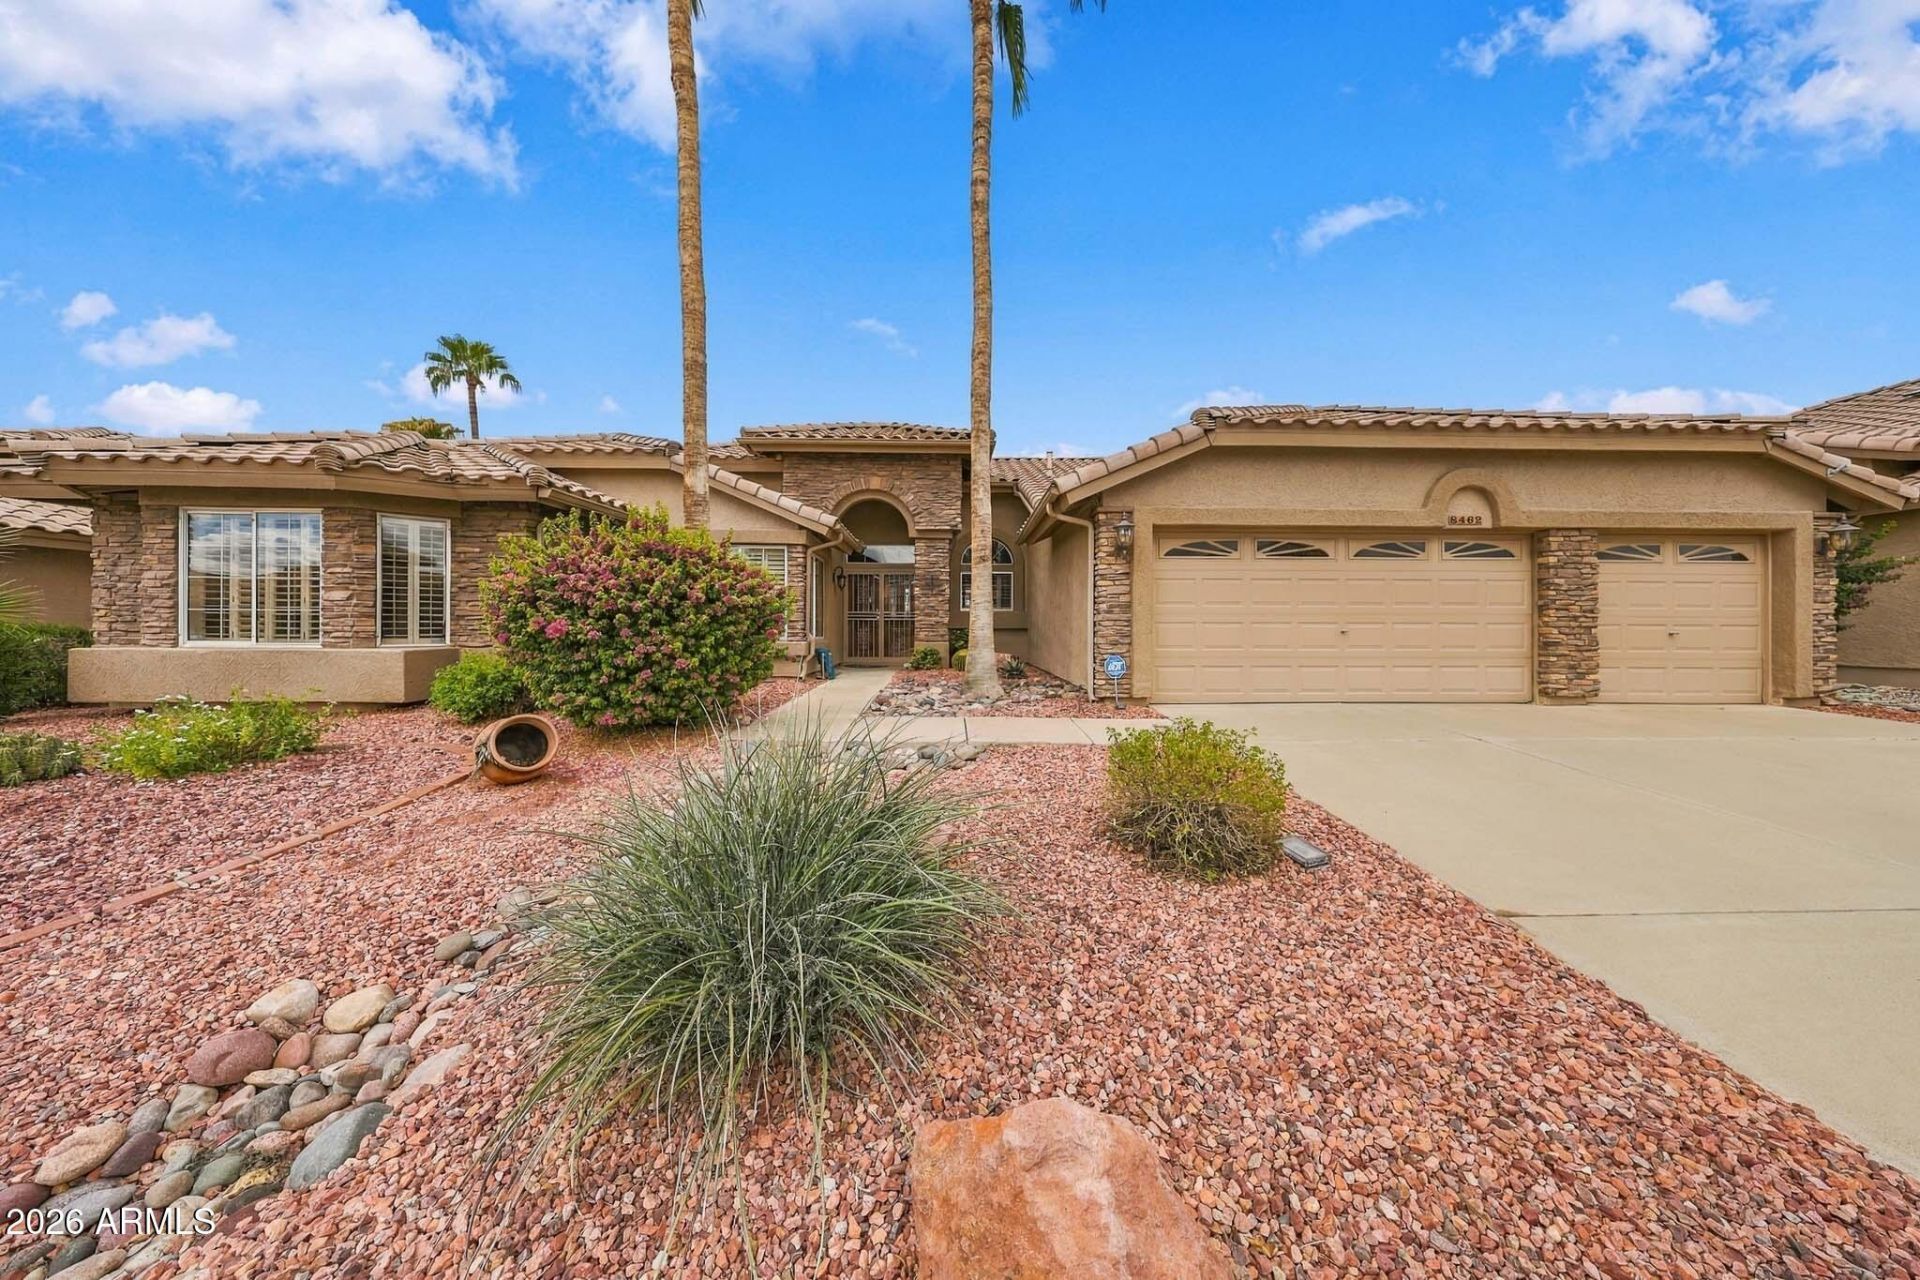
Welcome to this spacious 3-bedroom, 2.5-bath home with a 3-car garage in the highly desirable Westbrook Village community! Thoughtfully designed for comfortable living and entertaining, this home offers beautiful golf-course views from the primary bedroom, living room, kitchen, and patio.Step inside to find beautiful tile flooring throughout the main living areas and comfortable carpet in the primary bedroom. The spacious primary suite features a thoughtfully designed bathroom with a wheelchair-accessible shower, if needed, accented by elegant waterfall glass.The 3-car garage provides plenty of room for vehicles, storage, hobbies, or golf equipment and includes a convenient wash sink and built-in cabinets.Pet lovers will appreciate the doggie door leading to a separate enclosed s
Property Features
Property Type: Residential - Single Family
Cooling: Ceiling Fan(s), Central Air
Fenced: Yes
Fireplaces: 1
Garage: 3 car attached
Heating: Natural Gas, Heat Pump
Home Style: Ranch
Lot Size: 0.19 Acres
Roof Type: Tile
Stories: 1.0
Taxes: $3,345
Year Built: 1994
Feature Descriptions
Accessibility: Accessible Door â?? 32in+ Wide, Hard/Low Nap Floors, Bath Roll-In Shower, Bath Raised Toilet, Bath Grab Bars, Bath Lever Faucets
Assoc. Fee Includes: Other (See Remarks)
Community Features: Lake, Transportation Svcs, Gated, Golf, Near Bus Stop, Tennis Court(s), Biking/Walking Path, Clubhouse, Pickleball
Days on Site: 42
Exterior: See Remarks, Stucco, Stone
Exterior: Rain Gutters
Fee HOA: 819/Annually
Fireplace: Gas
Flooring: Carpet, Tile
HOA Y/N: Yes
Interior: 3/4 Bath Master Bdrm, Double Vanity, Eat-in Kitchen, Pantry, Kitchen Island, Laminate Counters, Vaulted Ceiling(s), No Interior Steps
Laundry: Inside
Parking: Golf Cart Garage, Garage Door Opener, Attchd Gar Cabinets, Attached Garage
Property Sub Type: Single Family Residence
Sewer: Public Sewer
Special View Info: Golf Course
Utilities: Phone Available
Water: Public
Room Sizes
Bedroom 2: 13 X 13 Level - First
Bedroom 3: 11 X 12 Level - First
Primary Bedroom: 17 X 19 Level - First
Local Schools
High School: Adult
Middle School: Adult
Elementary School: Adult
Listed By / Shown By
Listed By
Agency Name: West USA Realty
Agency Phone: 602-942-4200
Shown By
Agent Name: The Adlers
Agent Phone: (480) 267-5444
Agency Title: Arizona Best Real Estate

Estimate Your Payment
Estimated Payment
$ 2,015.39 per month $1,535.42 Principal & Interest $278.75 Property Tax $201.22 Homeowner's InsuranceChange Payment Information
“All information should be verified by the recipient and none is
guaranteed as accurate by ARMLS”
Privacy Policy / DMCA Notice / ADA Accessibility


This site is hosted, designed and copyright
© 1994 - 2026 by
Delta Media Group, Inc. -- Patent Pending --
8462 W Rosemonte Drive W | MLS# 7085736
This single family home located at 8462 W Rosemonte Drive W, Peoria, AZ 85382 is currently listed for sale with an asking price of $689,900. This property was built in 1994 and has 3 bedrooms. W Rosemonte Drive W is located in the TORREY PINES PHASE 1 AT WESTBROOK VILLAGE subdivision. Search TORREY PINES PHASE 1 AT WESTBROOK VILLAGE real estate on www.bestarizonahomes.com today.