
BEDS3
BATHS3
MLS#7103684
STATUSActive
PROPERTY TYPEResidential - Single Family
SUBDIVISIONGRAYHAWK PARCEL 3E NORTH
SCHOOLParadise Valley Unified District
Property Description
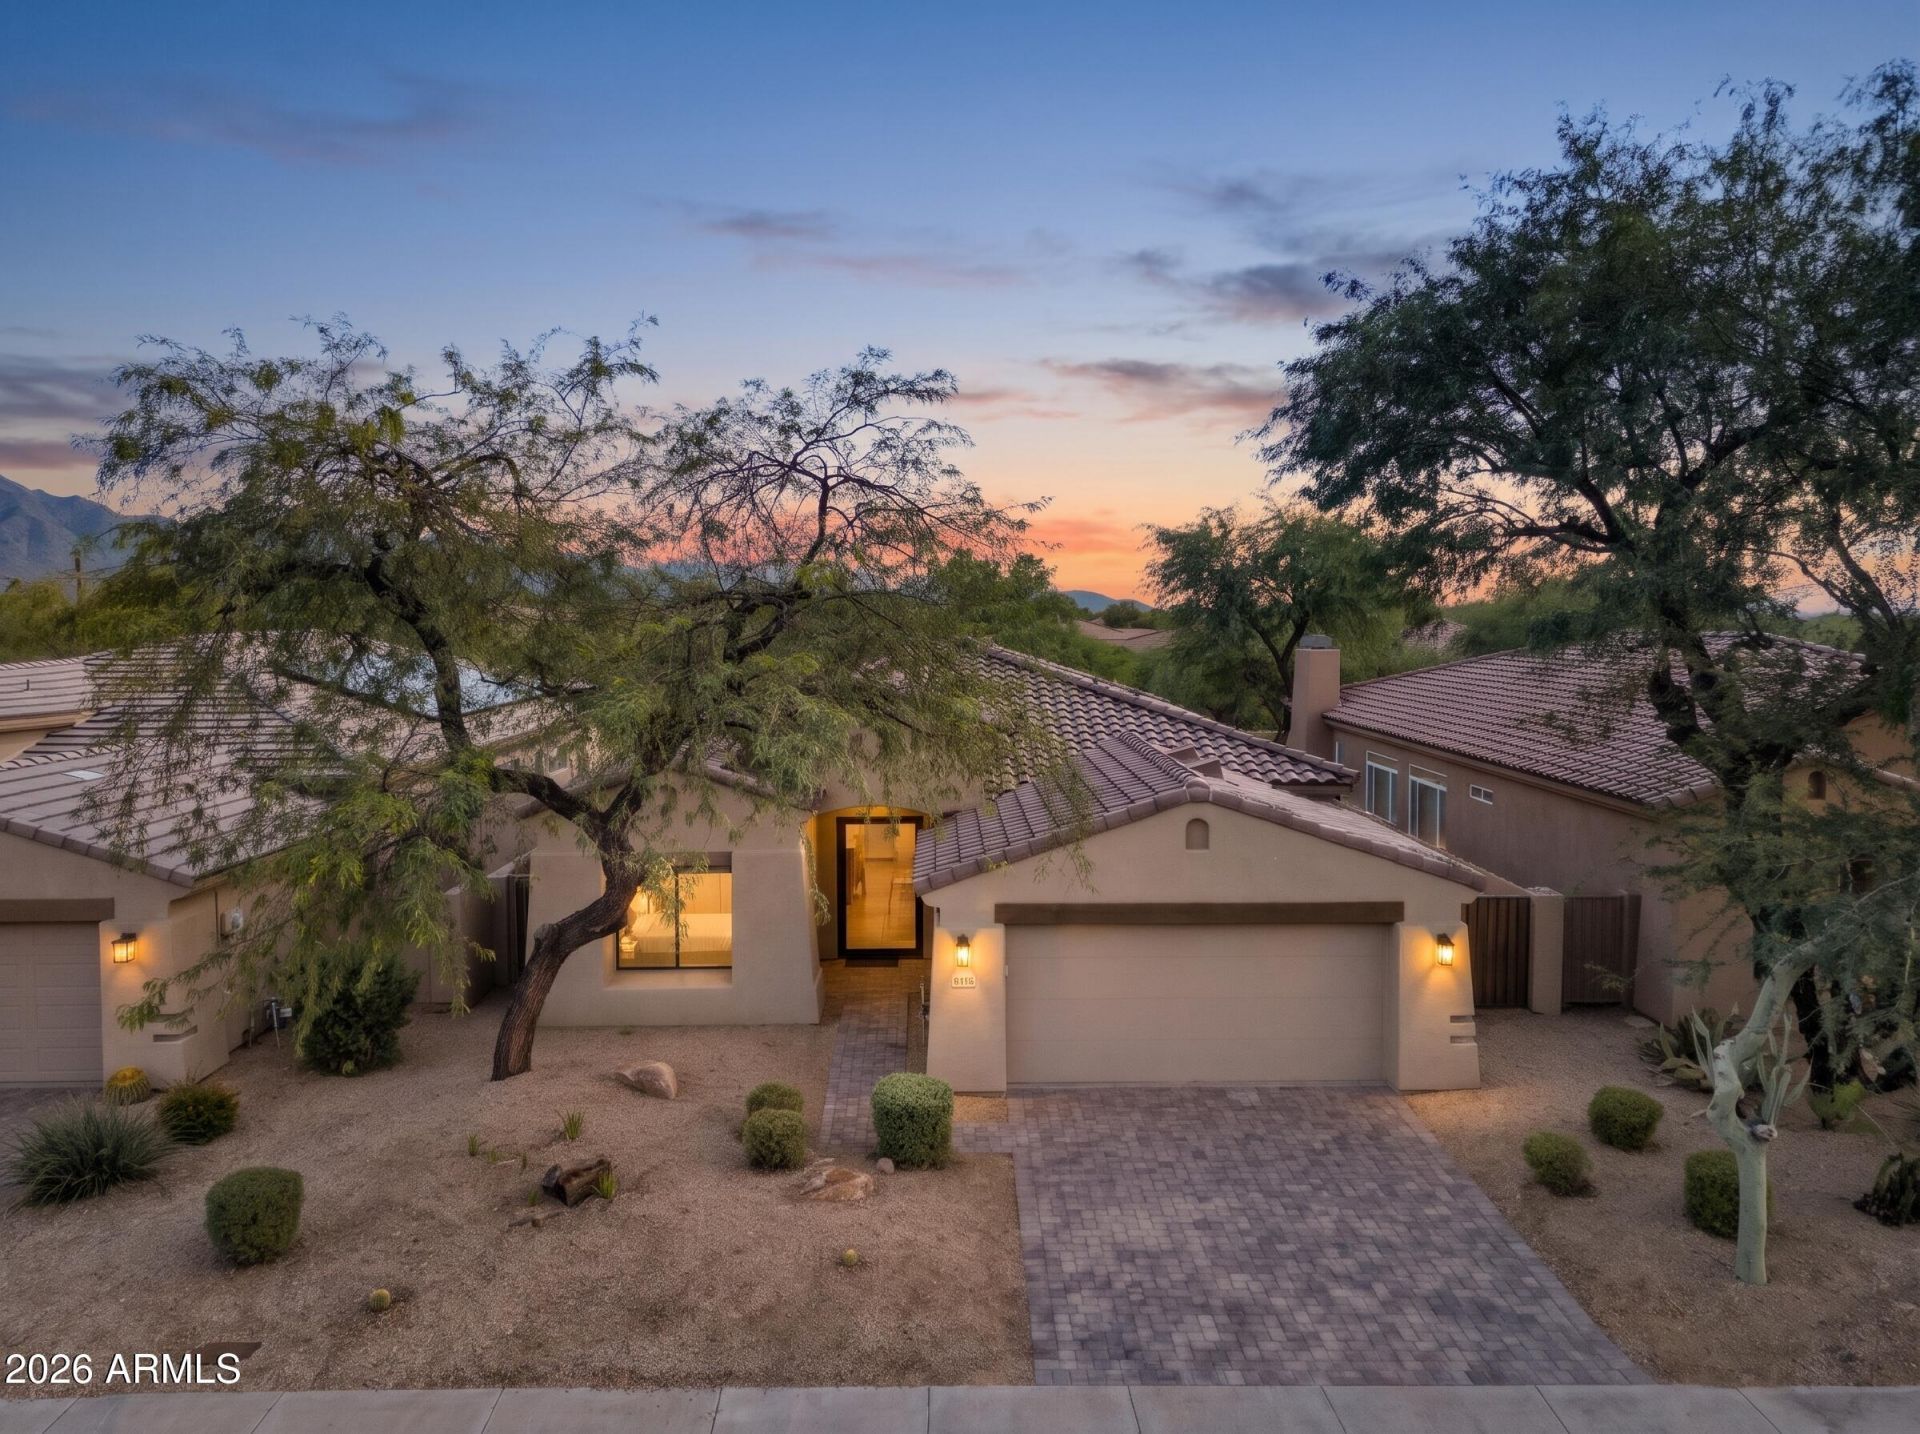
Beautifully reimagined in guard-gated Talon at Grayhawk, this 3-bedroom, 3-bath home pairs an extensive renovation with the best of Scottsdale living. Two primary suites offer flexibility, while European oak engineered wood floors, new solid 8-foot doors and updated lighting throughout create a cohesive, elevated feel--with no carpet. The new kitchen features Taj Mahal quartz countertops, under-cabinet LED lighting, a 36-inch Thermador range, 42-inch Thermador refrigerator, Thermador dishwasher and 42-inch stainless steel hood. All three full bathrooms showcase custom Bedrosians tile, and both primary suites feature new Andersen windows. A new smart-glass front door adds a distinctive finishing touch. Outside, enjoy evenings by the fireplace with new landscaping, pavers and turf, plus a new paver driveway out front. Major improvements include a new 2026 roof with new insulation and a brand-new 5-ton A/C unit. Warranties are included for the new appliances, A/C and smart-glass front door. With a community pool and tennis amenities nearby and Isabellas and Grayhawk Golf Club less than a mile away, this home makes it easy to enjoy a day on the course or courts and unwind by the fire.
Property Features
Property Type: Residential - Single Family
Cooling: Central Air
Fenced: Yes
Fireplaces: 2
Garage: 2 car attached
Heating: Natural Gas
Home Style: Ranch, Santa Barbara/Tuscan
Lot Size: 0.15 Acres
Roof Type: Tile
Stories: 1.0
Taxes: $4,894
Year Built: 1996
Feature Descriptions
Assoc. Fee Includes: Maintenance Grounds
Community Features: Guarded Entry, Community Spa Htd, Gated, Golf, Tennis Court(s), Playground, Biking/Walking Path
Days on Site: 1
Exterior: Wood Frame, Painted, Stucco
Exterior: Tennis Court(s), Sport Court(s), Private Street(s), Private Yard, Misting System, Playground, Built-in Barbecue
Fee HOA: 1226.1/Quarterly
Fee HOA 2: 0/Annually
Fireplace: Family Room, Gas, Exterior Fireplace
Flooring: Carpet, Tile, Wood
HOA Y/N: Yes
Interior: Full Bth Master Bdrm, Separate Shwr & Tub, Double Vanity, 2 Master Baths, Eat-in Kitchen, Pantry, Kitchen Island, Walk-in Pantry, Non-laminate Counter, High Speed Internet, 9+ Flat Ceilings, No Interior Steps
Laundry: Washer Hookup, Inside
Parking: Garage Door Opener, Attchd Gar Cabinets
Property Sub Type: Single Family Residence
Sewer: Public Sewer
Special View Info: Mountain(s)
Water: Public
Local Schools
High School: Shadow Mountain High School
Middle School: Mountain Trail Middle School
Elementary School: Grayhawk Elementary School
School District: Paradise Valley Unified District
Listed By / Shown By
Listed By
Agency Name: Local Luxury Christie's International Real Estate
Agency Phone: 480-450-1518
Shown By
Agent Name: The Adlers
Agent Phone: (480) 267-5444
Agency Title: Arizona Best Real Estate

Estimate Your Payment
Estimated Payment
$ 4,130.82 per month $3,291.61 Principal & Interest $407.83 Property Tax $431.38 Homeowner's InsuranceChange Payment Information
“All information should be verified by the recipient and none is
guaranteed as accurate by ARMLS”
Privacy Policy / DMCA Notice / ADA Accessibility


This site is hosted, designed and copyright
© 1994 - 2026 by
Delta Media Group, Inc. -- Patent Pending --
8195 E Sierra Pinta Drive | MLS# 7103684
This single family home located at 8195 E Sierra Pinta Drive, Scottsdale, AZ 85255 is currently listed for sale with an asking price of $1,479,000. This property was built in 1996 and has 3 bedrooms. E Sierra Pinta Drive is located in the GRAYHAWK PARCEL 3E NORTH subdivision within the Paradise Valley Unified District school district. Search GRAYHAWK PARCEL 3E NORTH real estate on www.bestarizonahomes.com today.