
BEDS4
BATHS4
MLS#7100814
STATUSActive
PROPERTY TYPEResidential - Single Family
SUBDIVISIONBELLASERA
SCHOOLCave Creek Unified District
Property Description
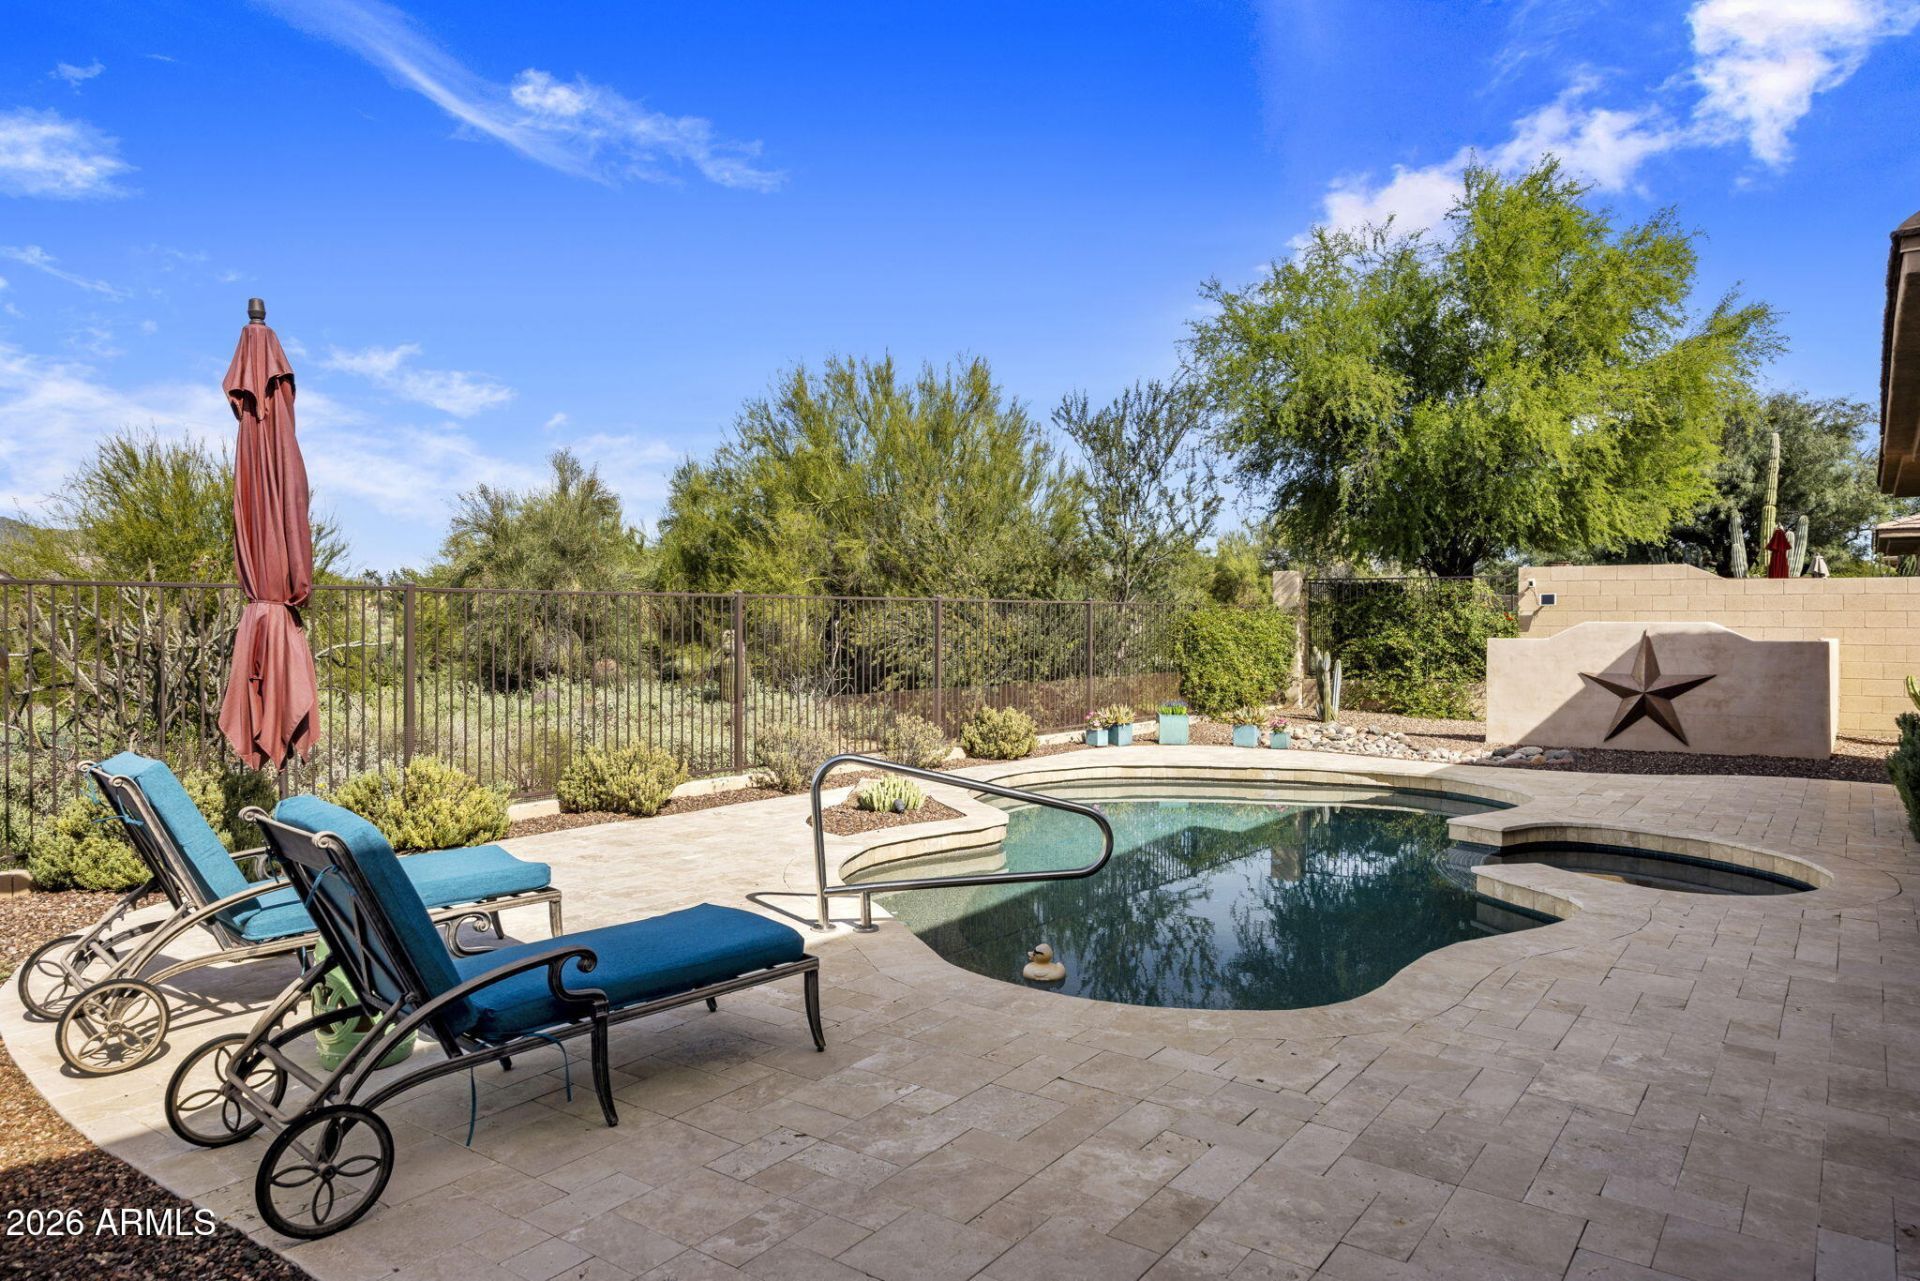
Located within the highly sought-after, guard-gated community of Bellasera, this beautifully updated 4 bedroom | 3.5 bathroom residence with a detached casita offers STUNNING BLACK MOUNTAIN VIEWS, exceptional privacy, and inviting indoor-outdoor living. Backing to NAOS, the property enjoys a peaceful setting with beautifully landscaped grounds and unobstructed views. Thoughtful updates throughout include updated flooring, plantation shutters, designer lighting, and a striking floor-to-ceiling tiled gas fireplace. The remodeled kitchen features an oversized island, quartz countertops, stainless steel appliances, and a gas cooktop. The spacious primary suite offers direct patio access and a remodeled ensuite bathroom with dual vanities and updated finishes. A versatile game room with built-in cabinetry, bar area, and wine refrigerator provides additional entertaining space, while the detached casita offers a private retreat for guests. Step outside to your own backyard oasis, complete with a heated pool and spa, custom stone waterfall, built-in gas BBQ, and covered patio with electric screens. Extensive landscaping improvements and a newly finished travertine courtyard complete this move-in ready home!
Property Features
Property Type: Residential - Single Family
Cooling: Ceiling Fan(s), Central Air, Programmable Thmstat
Fenced: Yes
Fireplaces: 1
Garage: 3 car attached
Heating: Natural Gas
Home Style: Ranch
Lot Size: 0.29 Acres
Roof Type: Composition
Stories: 1.0
Taxes: $3,262
Year Built: 1999
Feature Descriptions
Assoc. Fee Includes: Maintenance Grounds, Street Maint
Community Features: Guarded Entry, Community Spa, Community Spa Htd, Gated, Tennis Court(s), Biking/Walking Path, Clubhouse, Community Media Room, Fitness Center, Pickleball
Days on Site: 3
Exterior: Wood Frame, Painted, Stucco, Stone
Exterior: Private Yard, Built-in Barbecue
Fee HOA: 820/Quarterly
Fireplace: Family Room, Gas
Flooring: Vinyl, Tile
HOA Y/N: Yes
Interior: 3/4 Bath Master Bdrm, Double Vanity, Eat-in Kitchen, Breakfast Bar, Pantry, Kitchen Island, Quartz Countertops, High Speed Internet, Smart Home, 9+ Flat Ceilings, No Interior Steps
Laundry: Washer Hookup, Inside
Parking: Garage Door Opener, Attchd Gar Cabinets, Temp Controlled, Direct Access, Attached Garage
Pool: Heated, Outdoor
Property Sub Type: Single Family Residence
Sewer: Public Sewer
Spa: Yes
Spa: Private, Heated
Special View Info: Mountain(s), Desert
Swimming Pool: Yes
Water: Public
Local Schools
High School: Cactus Shadows High School
Middle School: Sonoran Trails Middle School
Elementary School: Black Mountain Elementary School
School District: Cave Creek Unified District
Listed By / Shown By
Listed By
Agency Name: Russ Lyon Sotheby's International Realty
Agency Phone: 480-287-5200
Shown By
Agent Name: The Adlers
Agent Phone: (480) 267-5444
Agency Title: Arizona Best Real Estate

Estimate Your Payment
Estimated Payment
$ 3,418.37 per month $2,781.96 Principal & Interest $271.83 Property Tax $364.58 Homeowner's InsuranceChange Payment Information
“All information should be verified by the recipient and none is
guaranteed as accurate by ARMLS”
Privacy Policy / DMCA Notice / ADA Accessibility


This site is hosted, designed and copyright
© 1994 - 2026 by
Delta Media Group, Inc. -- Patent Pending --
7510 E Visao Drive | MLS# 7100814
This single family home located at 7510 E Visao Drive, Scottsdale, AZ 85266 is currently listed for sale with an asking price of $1,250,000. This property was built in 1999 and has 4 bedrooms. E Visao Drive is located in the BELLASERA subdivision within the Cave Creek Unified District school district. Search BELLASERA real estate on www.bestarizonahomes.com today.