
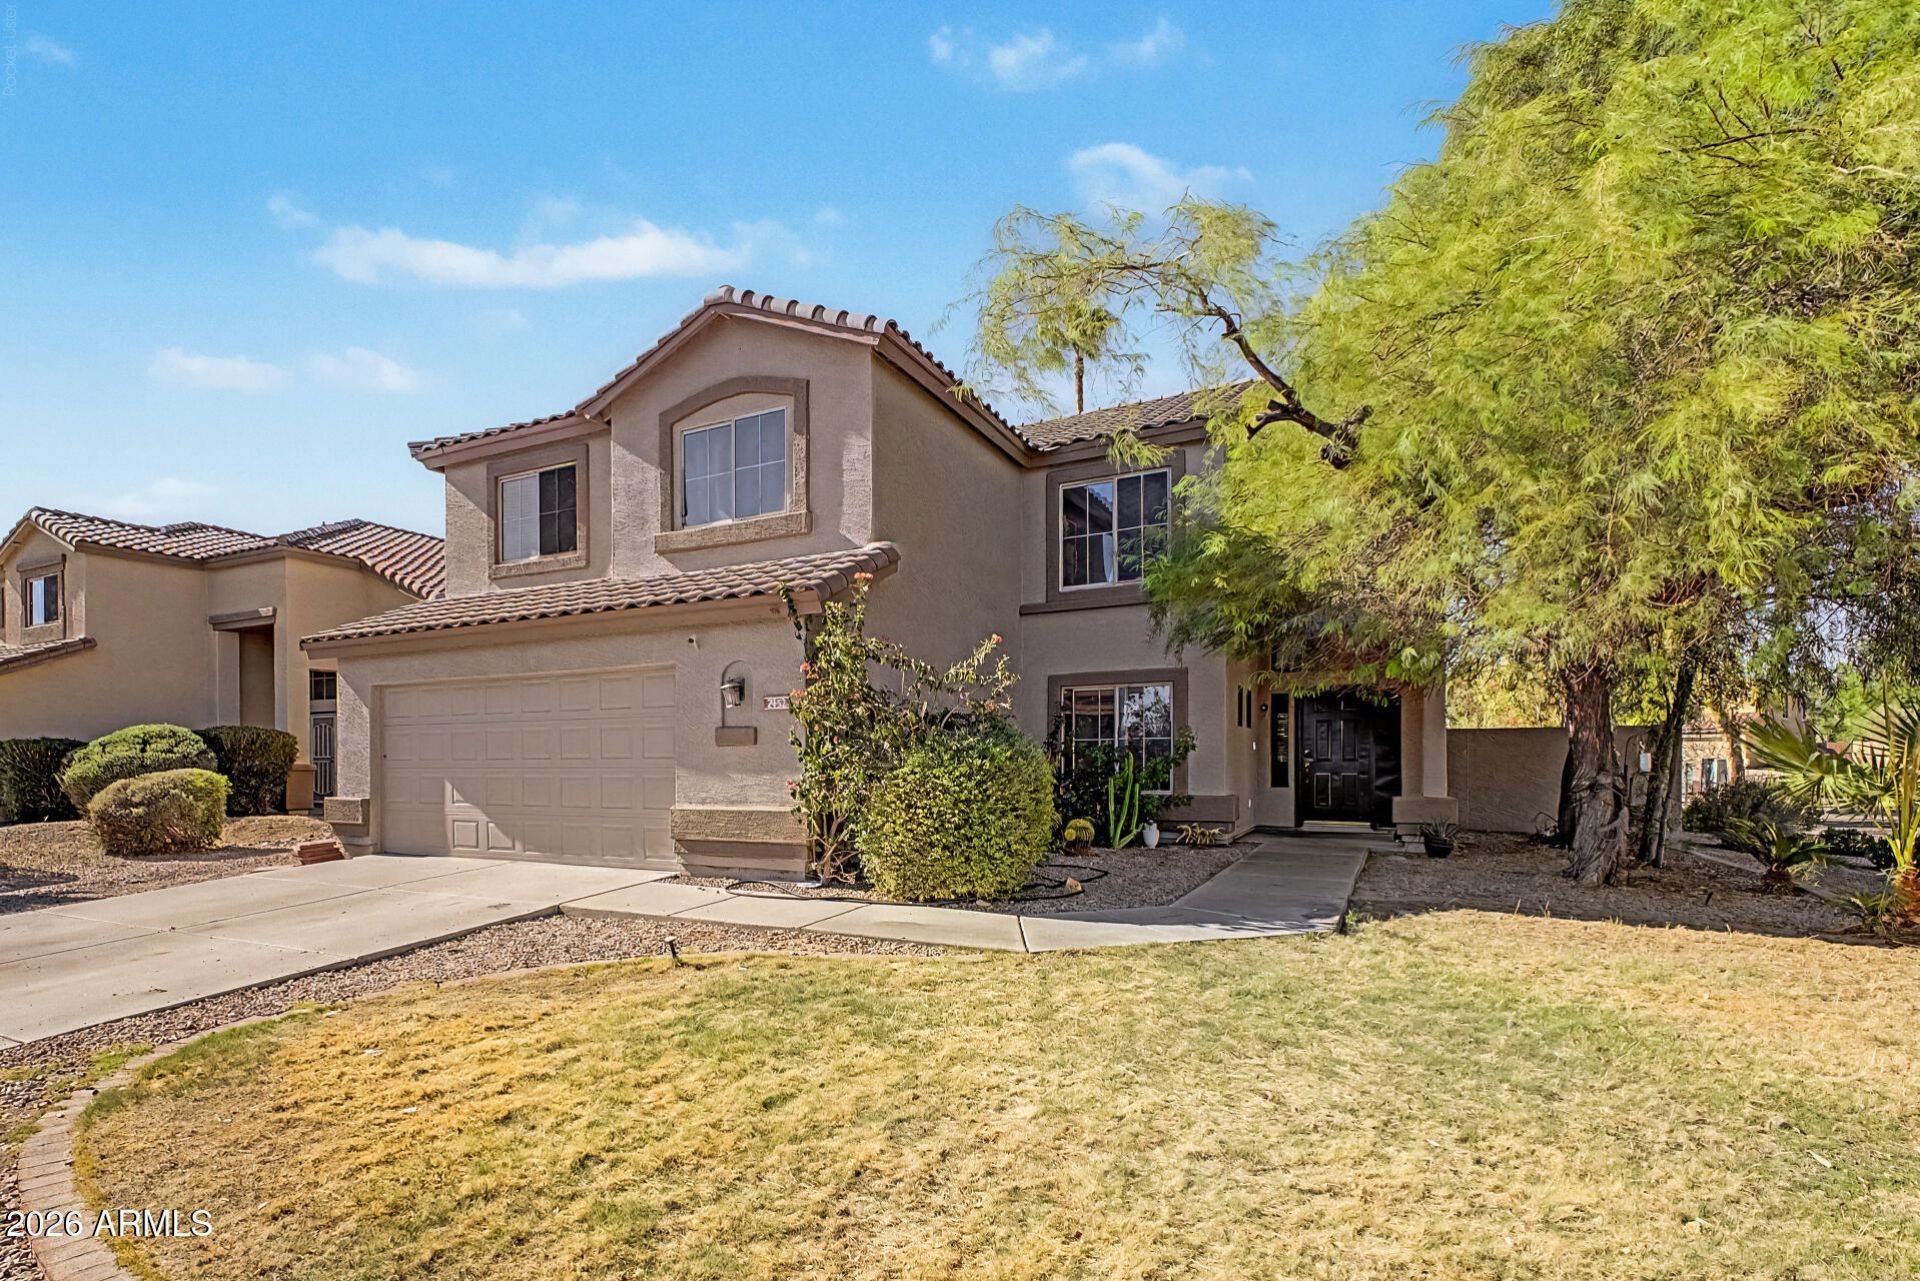
BEDS4
BATHS3
SQUARE FEET2,118
MLS#7070575
STATUSActive
PROPERTY TYPEResidential - Single Family
SUBDIVISIONSIENNA 2
SCHOOLDeer Valley Unified District
Property Description
Welcome to this charming 4-bedroom, 3-bathroom pool home in the highly sought-after Arrowhead Ranch Sierra Verde community. The open floor plan features a spacious eat-in kitchen with stainless steel appliances, abundant counter space, and views into the impressive two-story great room. The primary suite offers dual vanities, a separate tub, and shower, while the upstairs loft provides flexible space for an office, playroom, gym, or media room. Step outside to your private backyard oasis, complete with a pool, cabana, covered porch, built-in grill with gazebo; perfect for entertaining or relaxing. Sierra STEAM Academy (PK-8) is just a short walk away. Enjoy neighborhood parks, ponds, greenbelts, and community events nearby. Shopping and restaurants are within a five-minute walk. Midwestern University, Arrowhead Mall, and Arrowhead Towne Center are a few miles away. A rare combination of location, lifestyle, and resort-style living in one of Arrowhead Ranchs hidden gems!
Property Features
Property Type: Residential - Single Family
Cooling: Ceiling Fan(s), Central Air
Fenced: Yes
Garage: 2 car attached
Heating: Electric
Home Style: Santa Barbara/Tuscan
Lot Size: 0.15 Acres
Roof Type: Tile, Concrete
Stories: 2.0
Taxes: $2,418
Year Built: 1999
Feature Descriptions
Assoc. Fee Includes: Maintenance Grounds
Community Features: Lake, Near Bus Stop, Playground, Biking/Walking Path
Days on Site: 19
Exterior: Wood Frame, Painted, Stucco
Exterior: Private Yard, Misting System, Playground, Built-in Barbecue
Fee HOA: 334/Semi-Annually
Flooring: Carpet, Laminate, Tile
HOA Y/N: Yes
Interior: Full Bth Master Bdrm, Separate Shwr & Tub, Double Vanity, Eat-in Kitchen, Breakfast Bar, Pantry, Granite Counters, Non-laminate Counter, High Speed Internet, Upstairs, Vaulted Ceiling(s), 9+ Flat Ceilings
Laundry: Inside
Parking: Extended Length Garage, Garage Door Opener, Attchd Gar Cabinets, Direct Access
Pool: Play Pool, Outdoor
Property Sub Type: Single Family Residence
Sewer: Sewer-In & Connected
Swimming Pool: Yes
Water: Public
Local Schools
High School: Mountain Ridge High School
Middle School: Sierra Verde STEAM Academy
Elementary School: Sierra Verde STEAM Academy
School District: Deer Valley Unified District
Listed By / Shown By
Listed By
Agency Name: Local Luxury Christie's International Real Estate
Agency Phone: 480-450-1518
Shown By
Agent Name: The Adlers
Agent Phone: (480) 267-5444
Agency Title: Arizona Best Real Estate

Estimate Your Payment
Estimated Payment
$ 1,535.63 per month $1,179.55 Principal & Interest $201.50 Property Tax $154.58 Homeowner's InsuranceChange Payment Information
“All information should be verified by the recipient and none is
guaranteed as accurate by ARMLS”
Privacy Policy / DMCA Notice / ADA Accessibility


This site is hosted, designed and copyright
© 1994 - 2026 by
Delta Media Group, Inc. -- Patent Pending --
7452 W Potter Drive | MLS# 7070575
This single family home located at 7452 W Potter Drive, Glendale, AZ 85308 is currently listed for sale with an asking price of $530,000. This property was built in 1999 and has 4 bedrooms with 2118 sq. ft. W Potter Drive is located in the SIENNA 2 subdivision within the Deer Valley Unified District school district. Search SIENNA 2 real estate on www.bestarizonahomes.com today.