
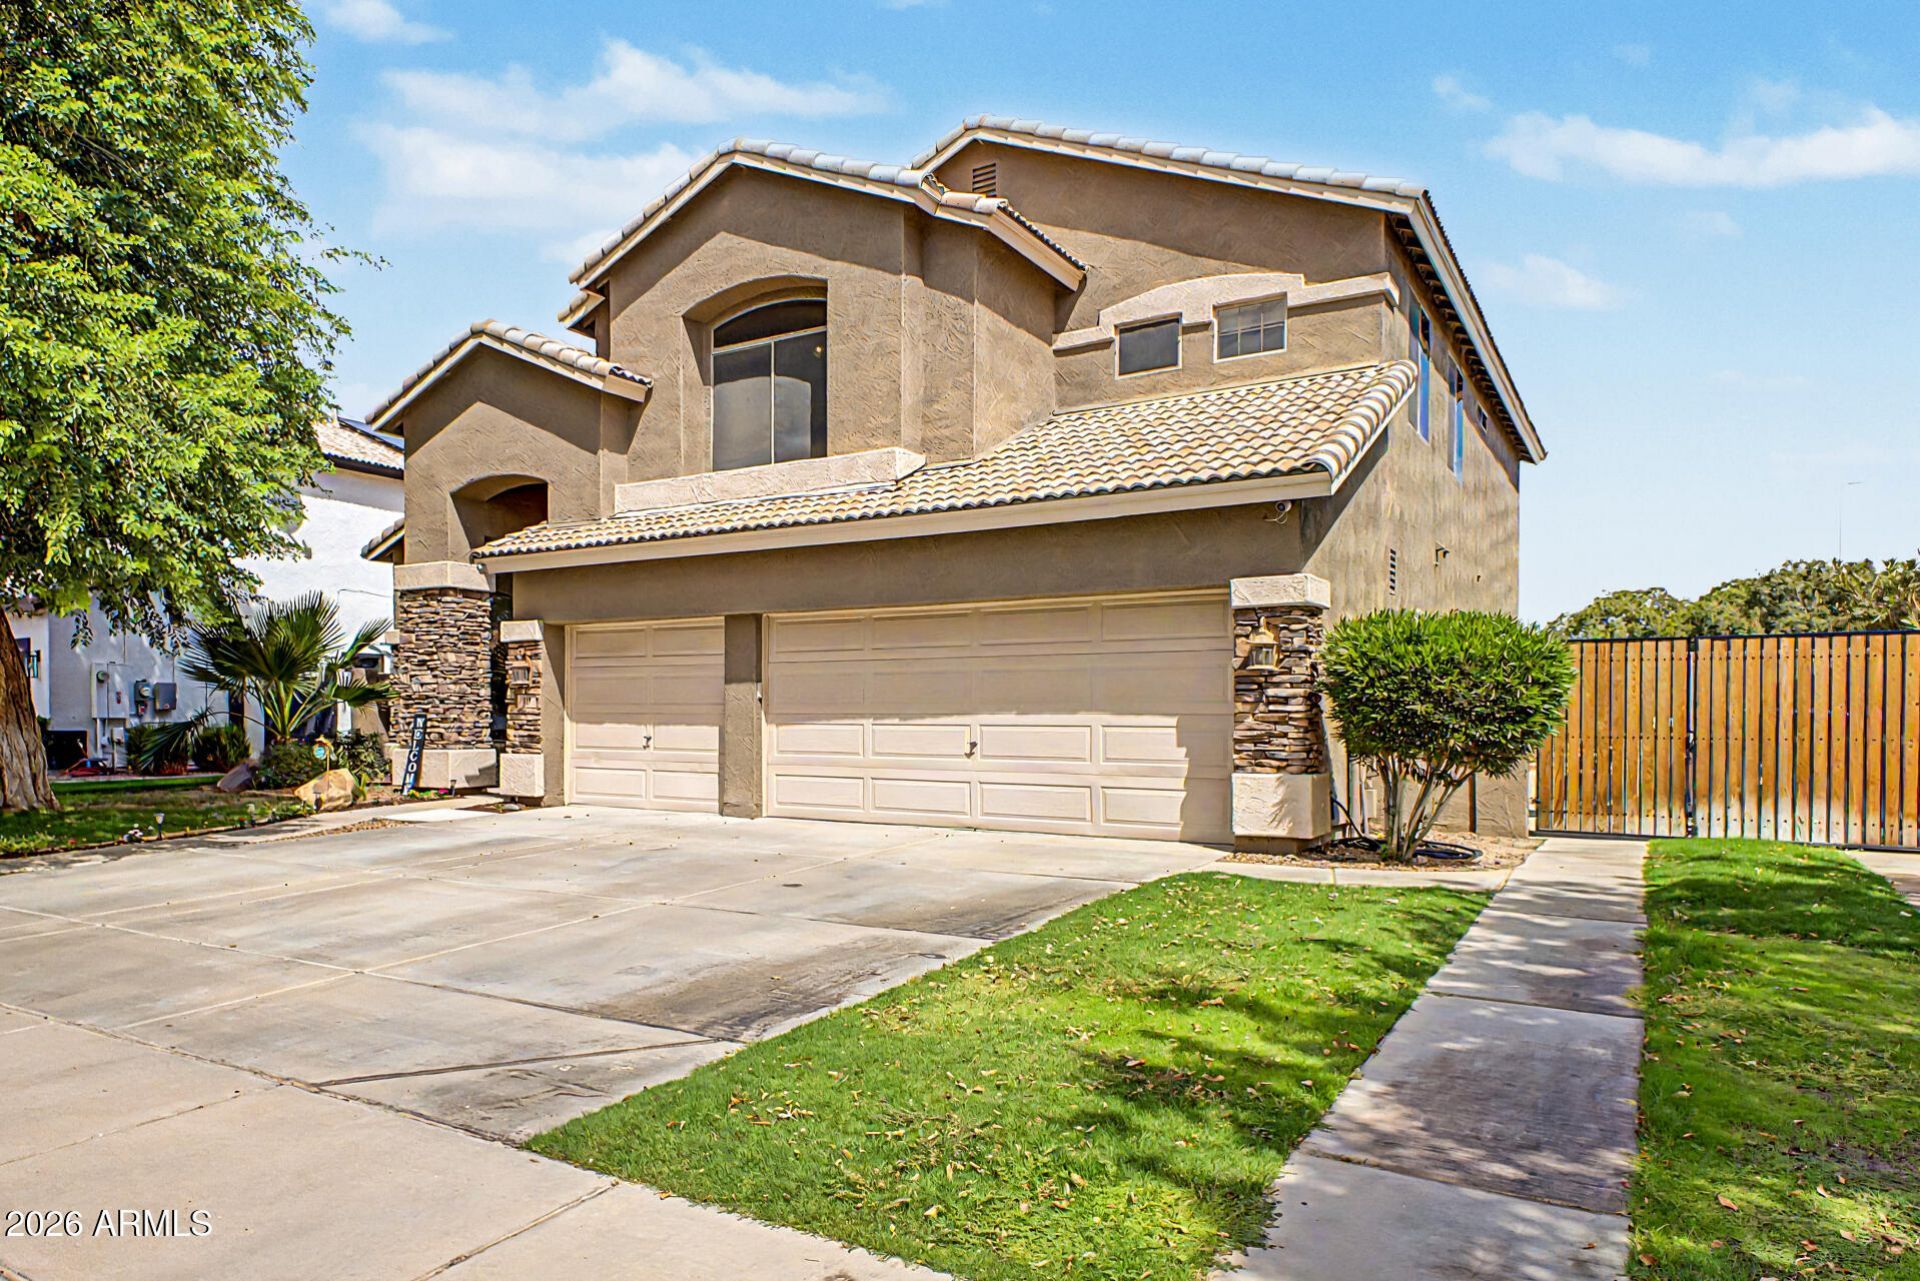
BEDS5
BATHS4
SQUARE FEET2,753
MLS#7078881
STATUSActive
PROPERTY TYPEResidential - Single Family
SUBDIVISIONSUPERSTITION HIGHLANDS
SCHOOLGilbert Unified District
Property Description
Fantastic Gilbert home offering the perfect blend of space, upgrades & location! Step inside to soaring vaulted ceilings, wood-look tile, a gas fireplace & an updated kitchen featuring an oversized island & massive walk-in pantry. The downstairs primary suite boasts a remodeled bath w/large custom shower & Bluetooth fan/LED light. Enjoy the backyard oasis with BBQ, covered patio, pebble-tech pool w/beach entry & waterfall, plus a huge side yard w/RV gate for your toys or extra vehicle. Upstairs features a 2nd primary bedroom w/ensuite bath, 3 additional bedrooms & a 3rd full bath. Upgrades include newer ACs (2020), roof (2016), remodeled laundry, 9 new windows (2026), new carpet/padding (2026), smart-home devices, new convection oven w/air-fry feature, New dishwasher (2026). Dont miss it!
Property Features
Property Type: Residential - Single Family
Cooling: Central Air
Fenced: Yes
Fireplaces: 1
Garage: 3
Heating: Natural Gas
Home Style: Santa Barbara/Tuscan
Lot Size: 0.17 Acres
Roof Type: Tile
Stories: 2.0
Taxes: $2,552
Year Built: 1999
Feature Descriptions
Assoc. Fee Includes: Maintenance Grounds
Exterior: Wood Frame, Painted, Stucco
Exterior: Built-in Barbecue
Fee HOA: 84/Monthly
Fireplace: Gas
Flooring: Carpet, Tile
HOA Y/N: Yes
Interior: 3/4 Bath Master Bdrm, Full Bth Master Bdrm, Double Vanity, Eat-in Kitchen, Breakfast Bar, Kitchen Island, Walk-in Pantry, Granite Counters, High Speed Internet, Master Downstairs, Vaulted Ceiling(s)
Laundry: Washer Hookup, Inside
Parking: RV Gated, Garage Door Opener, Attached Garage
Pool: Play Pool, Outdoor
Property Sub Type: Single Family Residence
Swimming Pool: Yes
Water: Public
Local Schools
High School: Highland High School
Middle School: Highland Jr High School
Elementary School: Towne Meadows Elementary School
School District: Gilbert Unified District
Listed By / Shown By
Listed By
Agency Name: Dana Hubbell Group
Agency Phone: 602-697-3103
Shown By
Agent Name: The Adlers
Agent Phone: (480) 267-5444
Agency Title: Arizona Best Real Estate

Estimate Your Payment
Estimated Payment
$ 1,999.90 per month $1,580.15 Principal & Interest $212.67 Property Tax $207.08 Homeowner's InsuranceChange Payment Information
“All information should be verified by the recipient and none is
guaranteed as accurate by ARMLS”
Privacy Policy / DMCA Notice / ADA Accessibility


This site is hosted, designed and copyright
© 1994 - 2026 by
Delta Media Group, Inc. -- Patent Pending --
711 N Pheasant Drive | MLS# 7078881
This single family home located at 711 N Pheasant Drive, Gilbert, AZ 85234 is currently listed for sale with an asking price of $710,000. This property was built in 1999 and has 5 bedrooms with 2753 sq. ft. N Pheasant Drive is located in the SUPERSTITION HIGHLANDS subdivision within the Gilbert Unified District school district. Search SUPERSTITION HIGHLANDS real estate on www.bestarizonahomes.com today.