
BEDS3
BATHS3
MLS#7103843
STATUSActive
PROPERTY TYPEResidential - Single Family
SUBDIVISIONBILTMORE HILLSIDE VILLAS 3
SCHOOLPhoenix Union High School District
Property Description
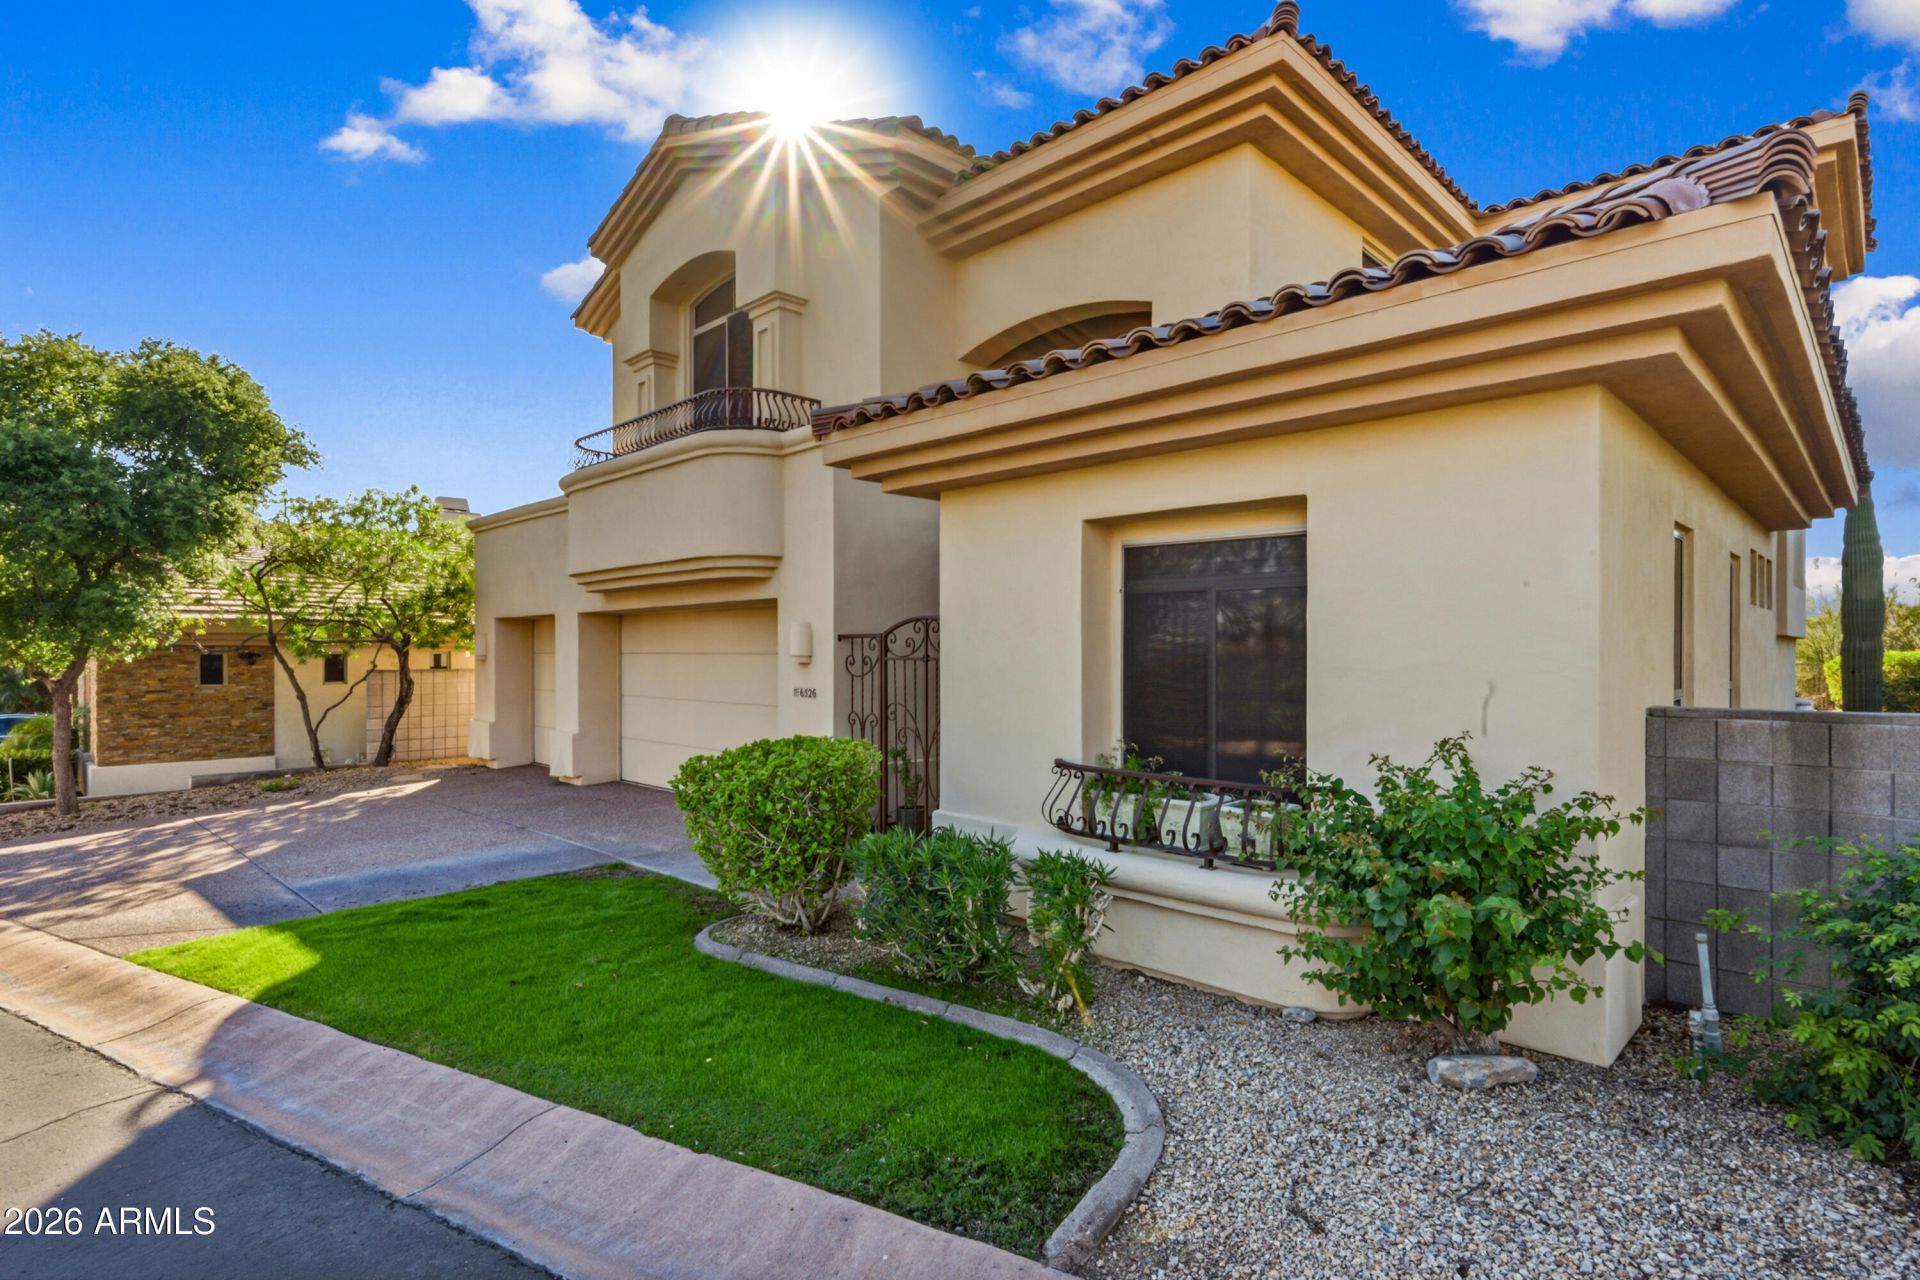
Breathtaking views from this premium lot ! Open desert views to the west & city lights to the south.This home is situated on the end lot with nobody beside you to the North & nobody behind you - just open desert ! Enjoy your morning coffee or watch the sun go down with a glass of wine on the balcony of your primary bedroom . Watch AZ wildlife at play or the twinkling city lights. This two level 3 bedroom home boasts beautiful cherry wood floors,ample kitchen cabinets & storage space as well as a 3 car garage with built-in storage as well. A delightful easily managed backyard with flagstone patio & pebble play pool awaits your time off to relax and refresh. A guest suite on the main level makes having guests easy.The guard gated entrance keeps an eye on all traffic in & out .
Property Features
Property Type: Residential - Single Family
Cooling: Central Air
Fenced: Yes
Fireplaces: 2
Garage: 3
Heating: Natural Gas
Home Style: Santa Barbara/Tuscan
Lot Size: 0.16 Acres
Roof Type: Tile
Stories: 2.0
Taxes: $11,245
Year Built: 1996
Feature Descriptions
Assoc. Fee Includes: Front Yard Maint, Street Maint
Community Features: Guarded Entry, Gated, Tennis Court(s), Biking/Walking Path
Days on Site: 1
Exterior: Wood Frame, Stucco
Fee HOA: 1343/Quarterly
Fireplace: Living Room, Master Bedroom, Gas
Flooring: Carpet, Tile, Wood
HOA Y/N: Yes
Interior: Full Bth Master Bdrm, Separate Shwr & Tub, Double Vanity, Tub with Jets, Eat-in Kitchen, Kitchen Island, Granite Counters, Upstairs, 9+ Flat Ceilings
Parking: Garage Door Opener, Attached Garage
Pool: Play Pool, Outdoor
Property Sub Type: Single Family Residence
Sewer: Public Sewer, Sewer-In & Connected
Special View Info: City Lights, Mountain(s), City, Desert
Swimming Pool: Yes
Water: Public
Local Schools
High School: Camelback High School
Middle School: Madison Park School
Elementary School: Madison #1 Elementary School
School District: Phoenix Union High School District
Listed By / Shown By
Listed By
Agency Name: HomeSmart
Agency Phone: 602-230-7600
Shown By
Agent Name: The Adlers
Agent Phone: (480) 267-5444
Agency Title: Arizona Best Real Estate

Estimate Your Payment
Estimated Payment
$ 6,349.13 per month $4,784.97 Principal & Interest $937.08 Property Tax $627.08 Homeowner's InsuranceChange Payment Information
“All information should be verified by the recipient and none is
guaranteed as accurate by ARMLS”
Privacy Policy / DMCA Notice / ADA Accessibility


This site is hosted, designed and copyright
© 1994 - 2026 by
Delta Media Group, Inc. -- Patent Pending --
6526 N 25th Way | MLS# 7103843
This single family home located at 6526 N 25th Way, Phoenix, AZ 85016 is currently listed for sale with an asking price of $2,150,000. This property was built in 1996 and has 3 bedrooms. N 25th Way is located in the BILTMORE HILLSIDE VILLAS 3 subdivision within the Phoenix Union High School District school district. Search BILTMORE HILLSIDE VILLAS 3 real estate on www.bestarizonahomes.com today.