
BEDS4
BATHS3
SQUARE FEET3,012
MLS#7046219
STATUSActive
PROPERTY TYPEResidential - Single Family
SUBDIVISIONLONGHORN RANCH UNIT 2
SCHOOLPeoria Unified School District
Property Description
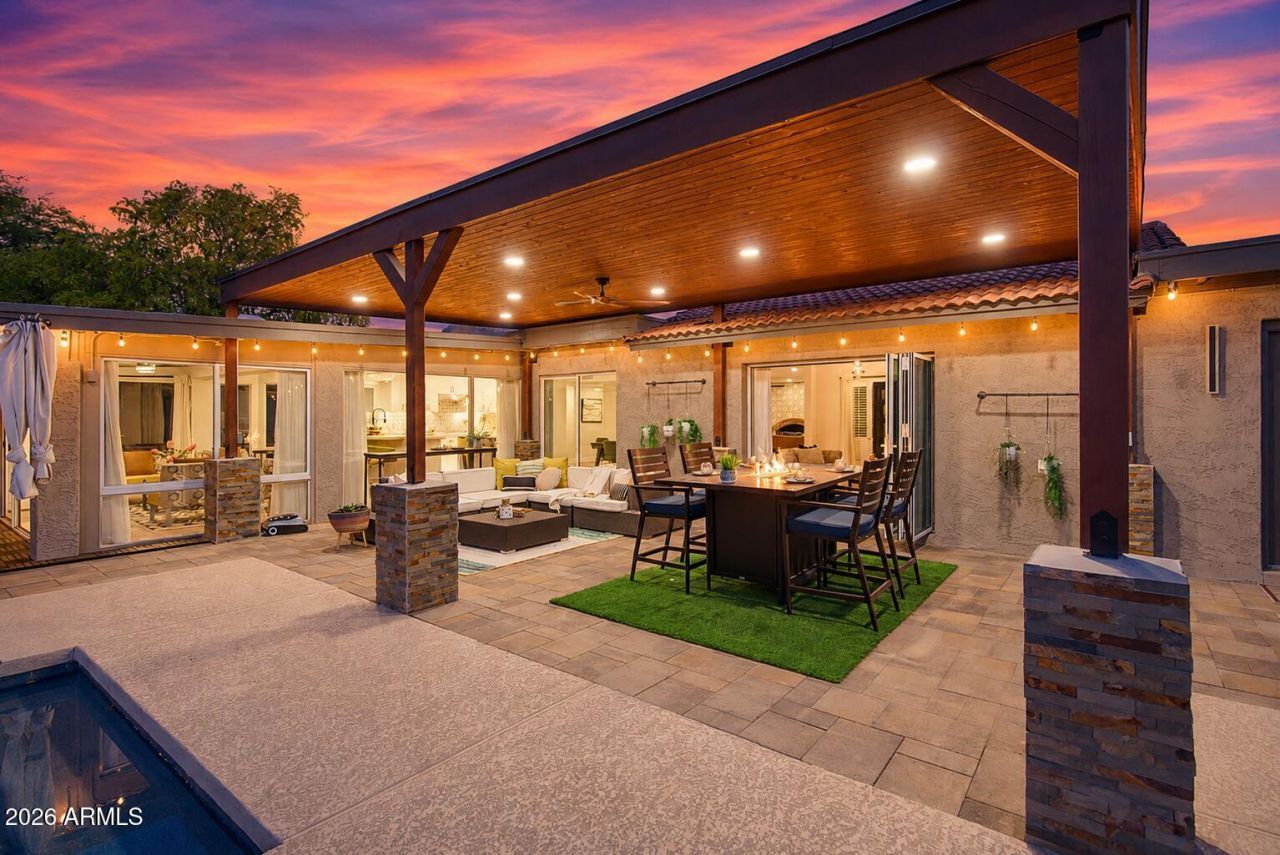
Rarely does a property offer this much flexibility, privacy, and quality at this price point. Its proof that you dont need a magic ZIP code to enjoy an extraordinary lifestyle. Discover why Longhorn Ranch II has quietly become one of the Valleys best-kept secrets.Set on a .81-acre, flood-irrigated lot in Longhorn Ranch II, this fully remodeled estate combines the freedom of NO HOA living with luxury, craftsmanship, and quality todays buyers crave. The open-concept split floor plan features multiple living spaces plus a bonus sunroom, ideal for hobbies, home office, gym or multigenerational living.Outside, your private resort awaits: stunning timber pavilion, NEW pool, outdoor kitchen and entertaining spaces, firepit, mature trees, lush lawn, detached 20x24 shop, and more.
Property Features
Property Type: Residential - Single Family
Cooling: Ceiling Fan(s), Central Air, Programmable Thmstat, He
Fenced: Yes
Fireplaces: 1
Garage: 3
Heating: Electric, Heat Pump
Home Style: Ranch
Lot Size: 0.82 Acres
Roof Type: Composition, Tile, Foam
Stories: 1.0
Taxes: $3,232
Year Built: 1980
Feature Descriptions
Assoc. Fee Includes: No Fees
Days on Site: 8
Exterior: Private Yard, Other, RV Hookup
Exterior: Block, Wood Frame, Painted, Stucco
Fireplace: Family Room, Fire Pit
Flooring: Tile, Other
Interior: Full Bth Master Bdrm, Double Vanity, Eat-in Kitchen, Breakfast Bar, Pantry, Kitchen Island, Quartz Countertops, High Speed Internet, Vaulted Ceiling(s), No Interior Steps, Other, See Remarks
Laundry: Washer Hookup, Inside
Parking: RV Access/Parking, RV Gated, Detached, Side Vehicle Entry, Garage Door Opener, Circular Driveway, Direct Access, Attached Garage, Detached Garage
Pool: Variable Speed Pump, Outdoor
Property Sub Type: Single Family Residence
Swimming Pool: Yes
Water: Public
Local Schools
High School: Cactus High School
Middle School: Oakwood Elementary School
Elementary School: Oakwood Elementary School
School District: Peoria Unified School District
Listed By / Shown By
Listed By
Agency Name: eXp Realty
Agency Phone: 888-897-7821
Shown By
Agent Name: The Adlers
Agent Phone: (480) 267-5444
Agency Title: Arizona Best Real Estate

Estimate Your Payment
Estimated Payment
$ 3,413.36 per month $2,779.73 Principal & Interest $269.33 Property Tax $364.29 Homeowner's InsuranceChange Payment Information
“All information should be verified by the recipient and none is
guaranteed as accurate by ARMLS”
Privacy Policy / DMCA Notice / ADA Accessibility


This site is hosted, designed and copyright
© 1994 - 2026 by
Delta Media Group, Inc. -- Patent Pending --
6504 W Corrine Drive | MLS# 7046219
This single family home located at 6504 W Corrine Drive, Glendale, AZ 85304 is currently listed for sale with an asking price of $1,249,000. This property was built in 1980 and has 4 bedrooms with 3012 sq. ft. W Corrine Drive is located in the LONGHORN RANCH UNIT 2 subdivision within the Peoria Unified School District school district. Search LONGHORN RANCH UNIT 2 real estate on www.bestarizonahomes.com today.