
BEDS5
BATHS7
MLS#7103464
STATUSActive
PROPERTY TYPEResidential - Single Family
SUBDIVISIONCheney
SCHOOLScottsdale Unified District
Property Description
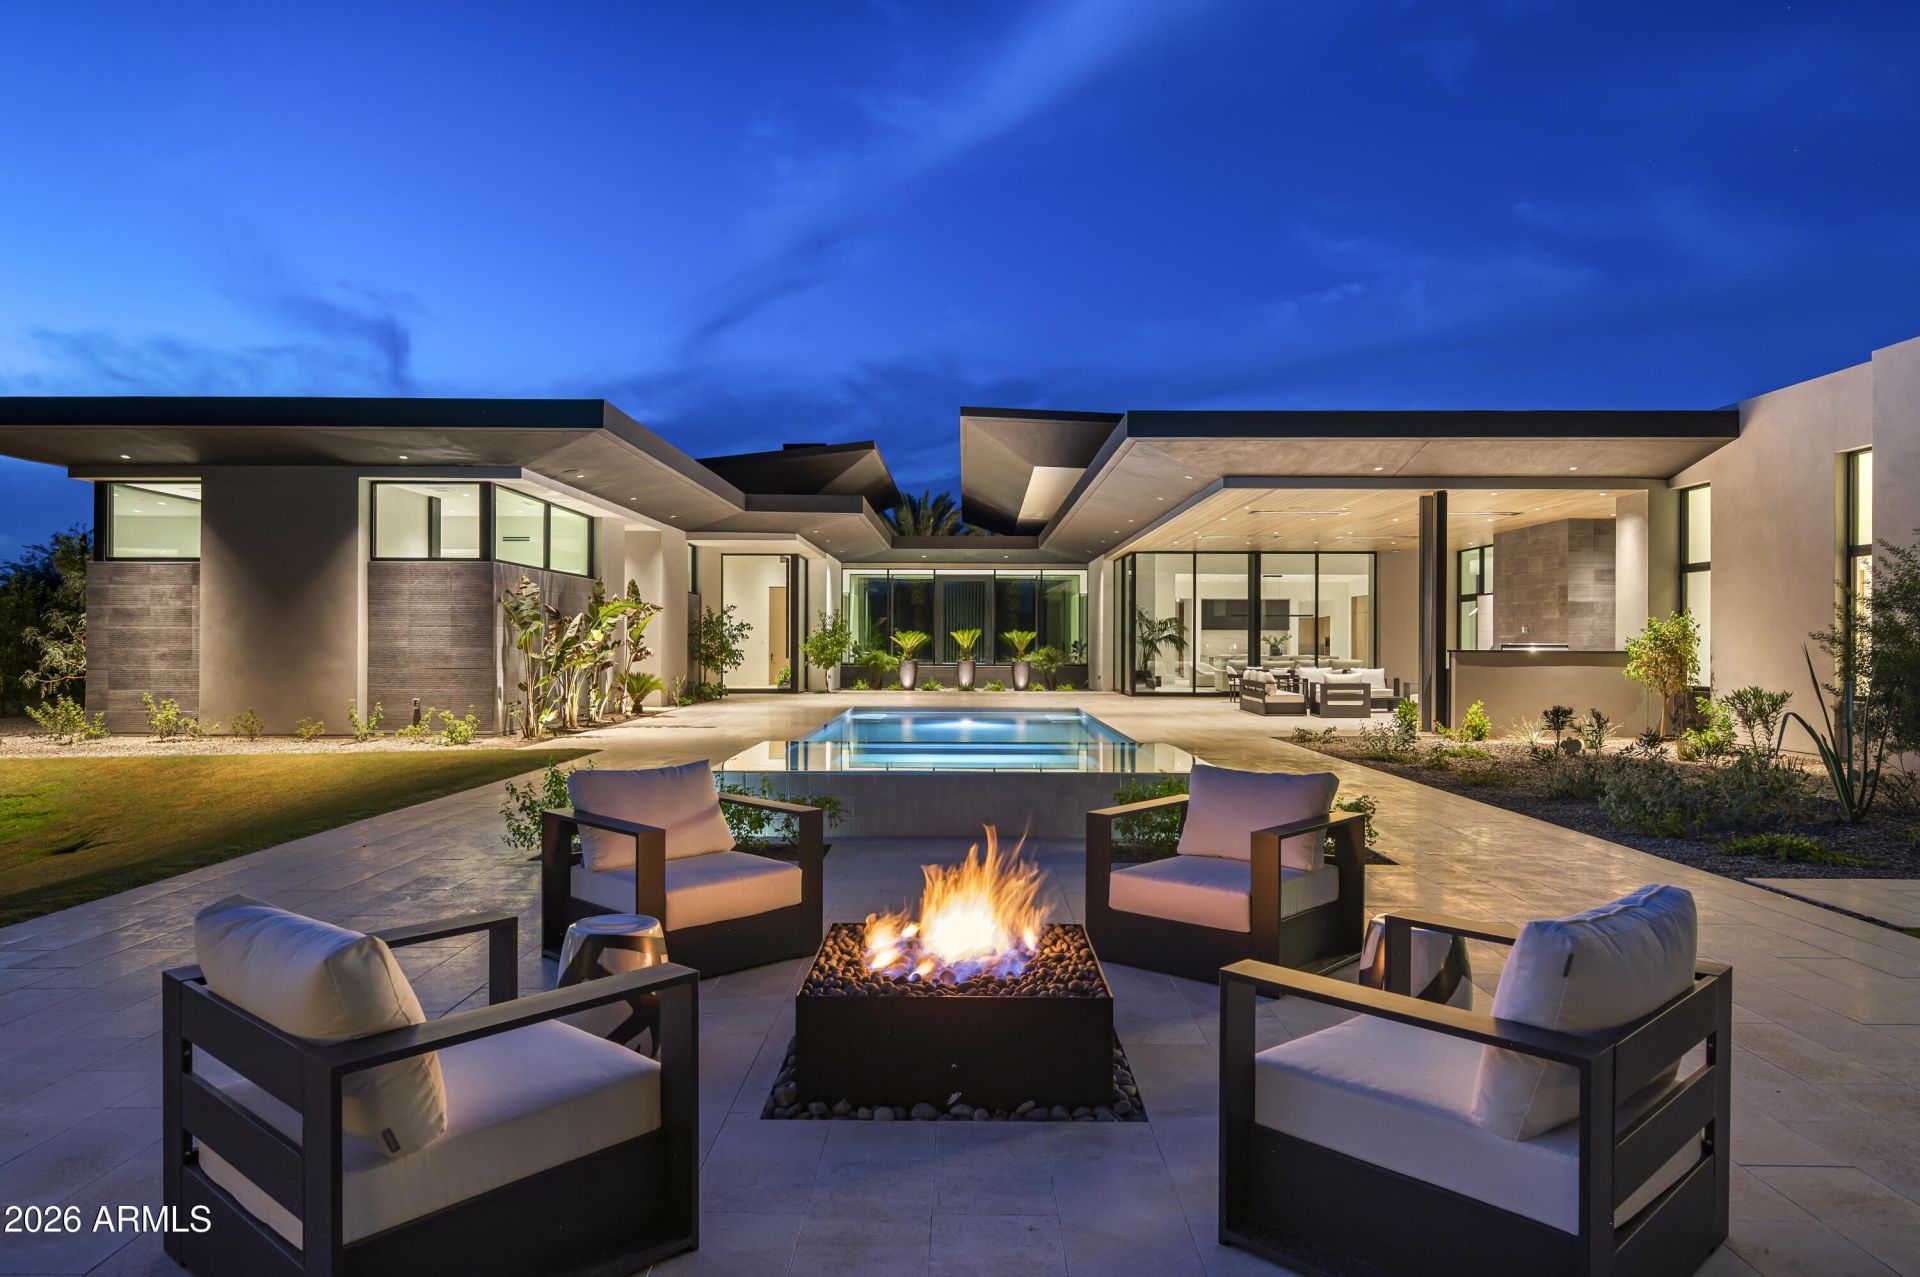
Newly completed in 2026, this single-level Paradise Valley estate pairs architecture by Drewett Works with construction by award-winning BedBrock Developers. The 8,047 sq ft contemporary home sits on 1.05 acres in the Cheney corridor with no HOA, offering 4 en suite bedrooms, 7 baths, a private office, flex space, and a one-bedroom casita for guests. Twelve-foot ceilings run throughout, and walls of glass open the main living spaces to a 50-foot pool and heated spa with mountain and desert views. The chefs kitchen features Sub-Zero and Wolf appliances and adjoins the formal dining room, and a 6-car garage with lift-ready capacity serves collectors. Minutes from world-class golf and country clubs, resort dining and spas along the Lincoln corridor, Camelback Mountain, and the shops and galleries of Old Town Scottsdale, and less than 20 minutes to Scottsdale Airport for private aviation.
Property Features
Property Type: Residential - Single Family
Fenced: Yes
Fireplaces: 2
Garage: 6
Heating: Heat Pump
Home Style: Contemporary
Lot Size: 1.05 Acres
Roof Type: Metal
Stories: 1.0
Taxes: $5,635
Year Built: 2026
Feature Descriptions
Assoc. Fee Includes: No Fees
Days on Site: 1
Exterior: Wood Frame, Steel Frame, Spray Foam Insulation, Stucc
Exterior: Private Yard, Built-in Barbecue
Fireplace: Family Room, Living Room, Master Bedroom, Gas, Exterior Fireplace, Fire Pit
Flooring: Tile, Wood
Interior: Full Bth Master Bdrm, Separate Shwr & Tub, Double Vanity, Breakfast Bar, Kitchen Island, Walk-in Pantry, Smart Home, Vaulted Ceiling(s), 9+ Flat Ceilings, Wet Bar, No Interior Steps
Parking: Extended Length Garage, Attached Garage
Pool: Outdoor
Property Sub Type: Single Family Residence
Sewer: Public Sewer
Spa: Yes
Spa: Private, Heated
Special View Info: Mountain(s), Desert
Swimming Pool: Yes
Water: Public
Local Schools
High School: Saguaro High School
Middle School: Kiva Elementary School
Elementary School: Kiva Elementary School
School District: Scottsdale Unified District
Listed By / Shown By
Listed By
Agency Name: The Agency
Agency Phone: 480-878-3000
Shown By
Agent Name: The Adlers
Agent Phone: (480) 267-5444
Agency Title: Arizona Best Real Estate

Estimate Your Payment
Estimated Payment
$ 37,221.19 per month $32,493.27 Principal & Interest $469.58 Property Tax $4,258.33 Homeowner's InsuranceChange Payment Information
“All information should be verified by the recipient and none is
guaranteed as accurate by ARMLS”
Privacy Policy / DMCA Notice / ADA Accessibility


This site is hosted, designed and copyright
© 1994 - 2026 by
Delta Media Group, Inc. -- Patent Pending --
6441 E Cheney Drive | MLS# 7103464
This single family home located at 6441 E Cheney Drive, Paradise Valley, AZ 85253 is currently listed for sale with an asking price of $14,600,000. This property was built in 2026 and has 5 bedrooms. E Cheney Drive is located in the Cheney subdivision within the Scottsdale Unified District school district. Search Cheney real estate on www.bestarizonahomes.com today.