
BEDS4
BATHS3
SQUARE FEET2,852
MLS#7057498
STATUSActive
PROPERTY TYPEResidential - Single Family
SUBDIVISIONKIERLAND PARCELS 10A10C 11
SCHOOLParadise Valley Unified District
Property Description
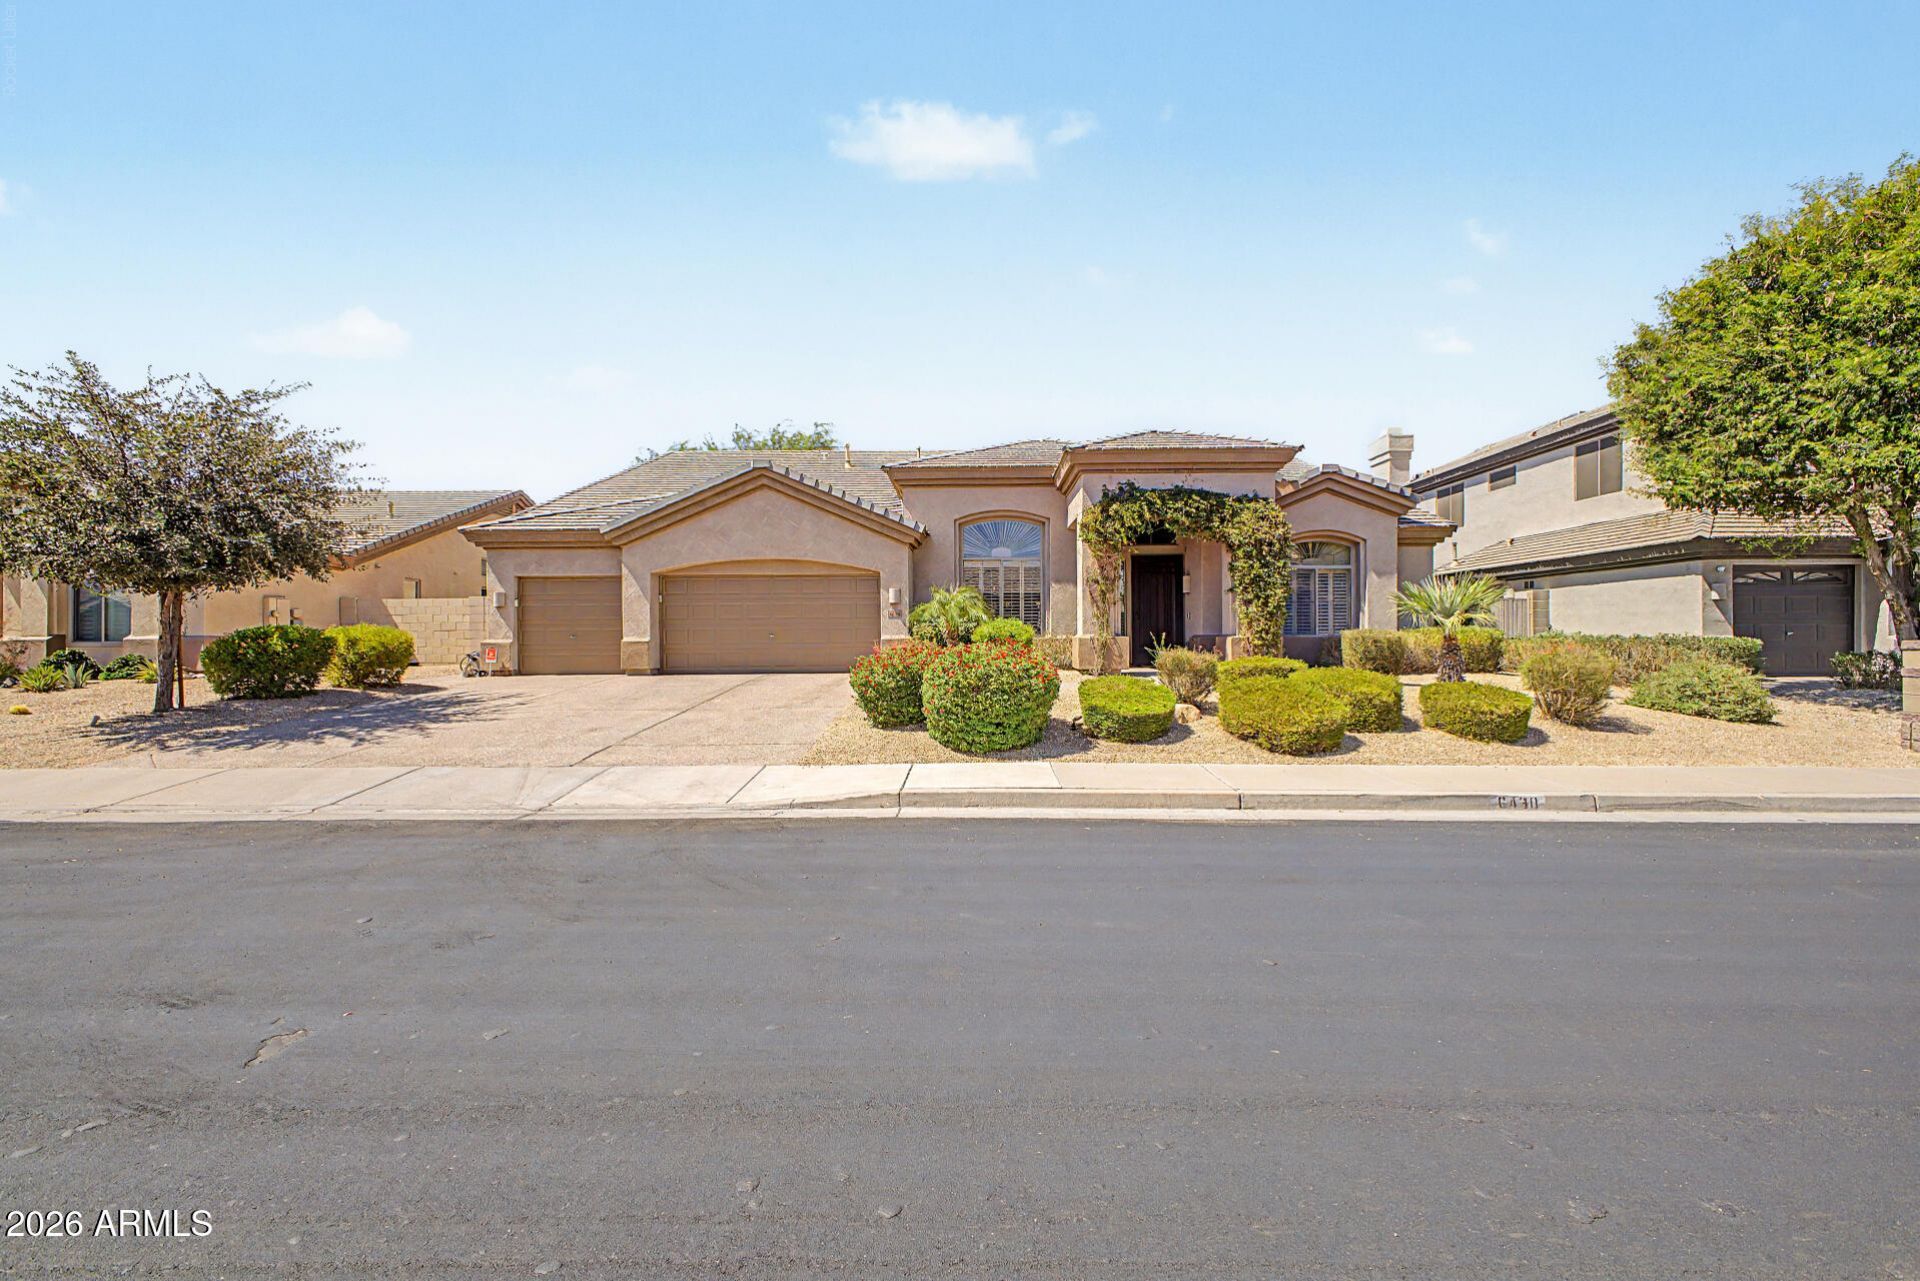
Looking for a new home in a great location? Youve found it! This beautiful 4 bed, 3 bath property in Kierland boasts great curb appeal, a manicured low-care landscape, and a 3 car garage. Come inside to discover formal dining & living areas w/elegant wood-look flooring, soaring ceilings, plantation shutters, dazzling light fixtures, soothing palette throughout, and a fireplace to keep you warm & cozy. The gorgeous kitchen is comprised of ample cabinetry w/granite & solid surface counters, subway tile backsplash, SS appliances, and a prep island w/a breakfast bar. Double doors open up to the lovely main suite, featuring a bay window, direct outdoor access, a mirrored closet, and a private bath w/dual sinks. Also including an expansive backyard w/a covered patio, lush natural turf, and a refreshing pool, this home is a dream come true! Hurry and act NOW!
Property Features
Property Type: Residential - Single Family
Cooling: Ceiling Fan(s), Central Air
Fenced: Yes
Fireplaces: 1
Garage: 3
Heating: Natural Gas
Home Style: Ranch
Lot Size: 0.24 Acres
Roof Type: Tile, Concrete
Stories: 1.0
Taxes: $6,130
Year Built: 1998
Feature Descriptions
Assoc. Fee Includes: Maintenance Grounds
Community Features: Biking/Walking Path
Days on Site: 4
Exterior: Wood Frame, Painted, Stucco
Fee HOA: 0/Semi-Annually
Fireplace: Family Room
Flooring: Vinyl, Tile
HOA Y/N: Yes
Interior: 3/4 Bath Master Bdrm, Double Vanity, Breakfast Bar, Kitchen Island, Granite Counters, Non-laminate Counter, High Speed Internet, Vaulted Ceiling(s), 9+ Flat Ceilings, No Interior Steps
Laundry: Inside
Parking: Garage Door Opener, Direct Access, Attached Garage
Pool: Outdoor
Property Sub Type: Single Family Residence
Special View Info: Mountain(s), Desert, Golf Course
Swimming Pool: Yes
Water: Public
Local Schools
High School: Horizon High School
Middle School: Desert Shadows Middle School
Elementary School: Sandpiper Elementary School
School District: Paradise Valley Unified District
Listed By / Shown By
Listed By
Agency Name: HomeSmart Realty
Agency Phone: 602-230-7600
Shown By
Agent Name: The Adlers
Agent Phone: (480) 267-5444
Agency Title: Arizona Best Real Estate

Estimate Your Payment
Estimated Payment
$ 3,972.03 per month $3,060.15 Principal & Interest $510.83 Property Tax $401.04 Homeowner's InsuranceChange Payment Information
“All information should be verified by the recipient and none is
guaranteed as accurate by ARMLS”
Privacy Policy / DMCA Notice / ADA Accessibility


This site is hosted, designed and copyright
© 1994 - 2026 by
Delta Media Group, Inc. -- Patent Pending --
6430 E Kathleen Road | MLS# 7057498
This single family home located at 6430 E Kathleen Road, Scottsdale, AZ 85254 is currently listed for sale with an asking price of $1,375,000. This property was built in 1998 and has 4 bedrooms with 2852 sq. ft. E Kathleen Road is located in the KIERLAND PARCELS 10A10C 11 subdivision within the Paradise Valley Unified District school district. Search KIERLAND PARCELS 10A10C 11 real estate on www.bestarizonahomes.com today.