
BEDS3
BATHS4
MLS#7088659
STATUSActive
PROPERTY TYPEResidential - Single Family
SUBDIVISIONALTERRA
SCHOOLCave Creek Unified District
Property Description
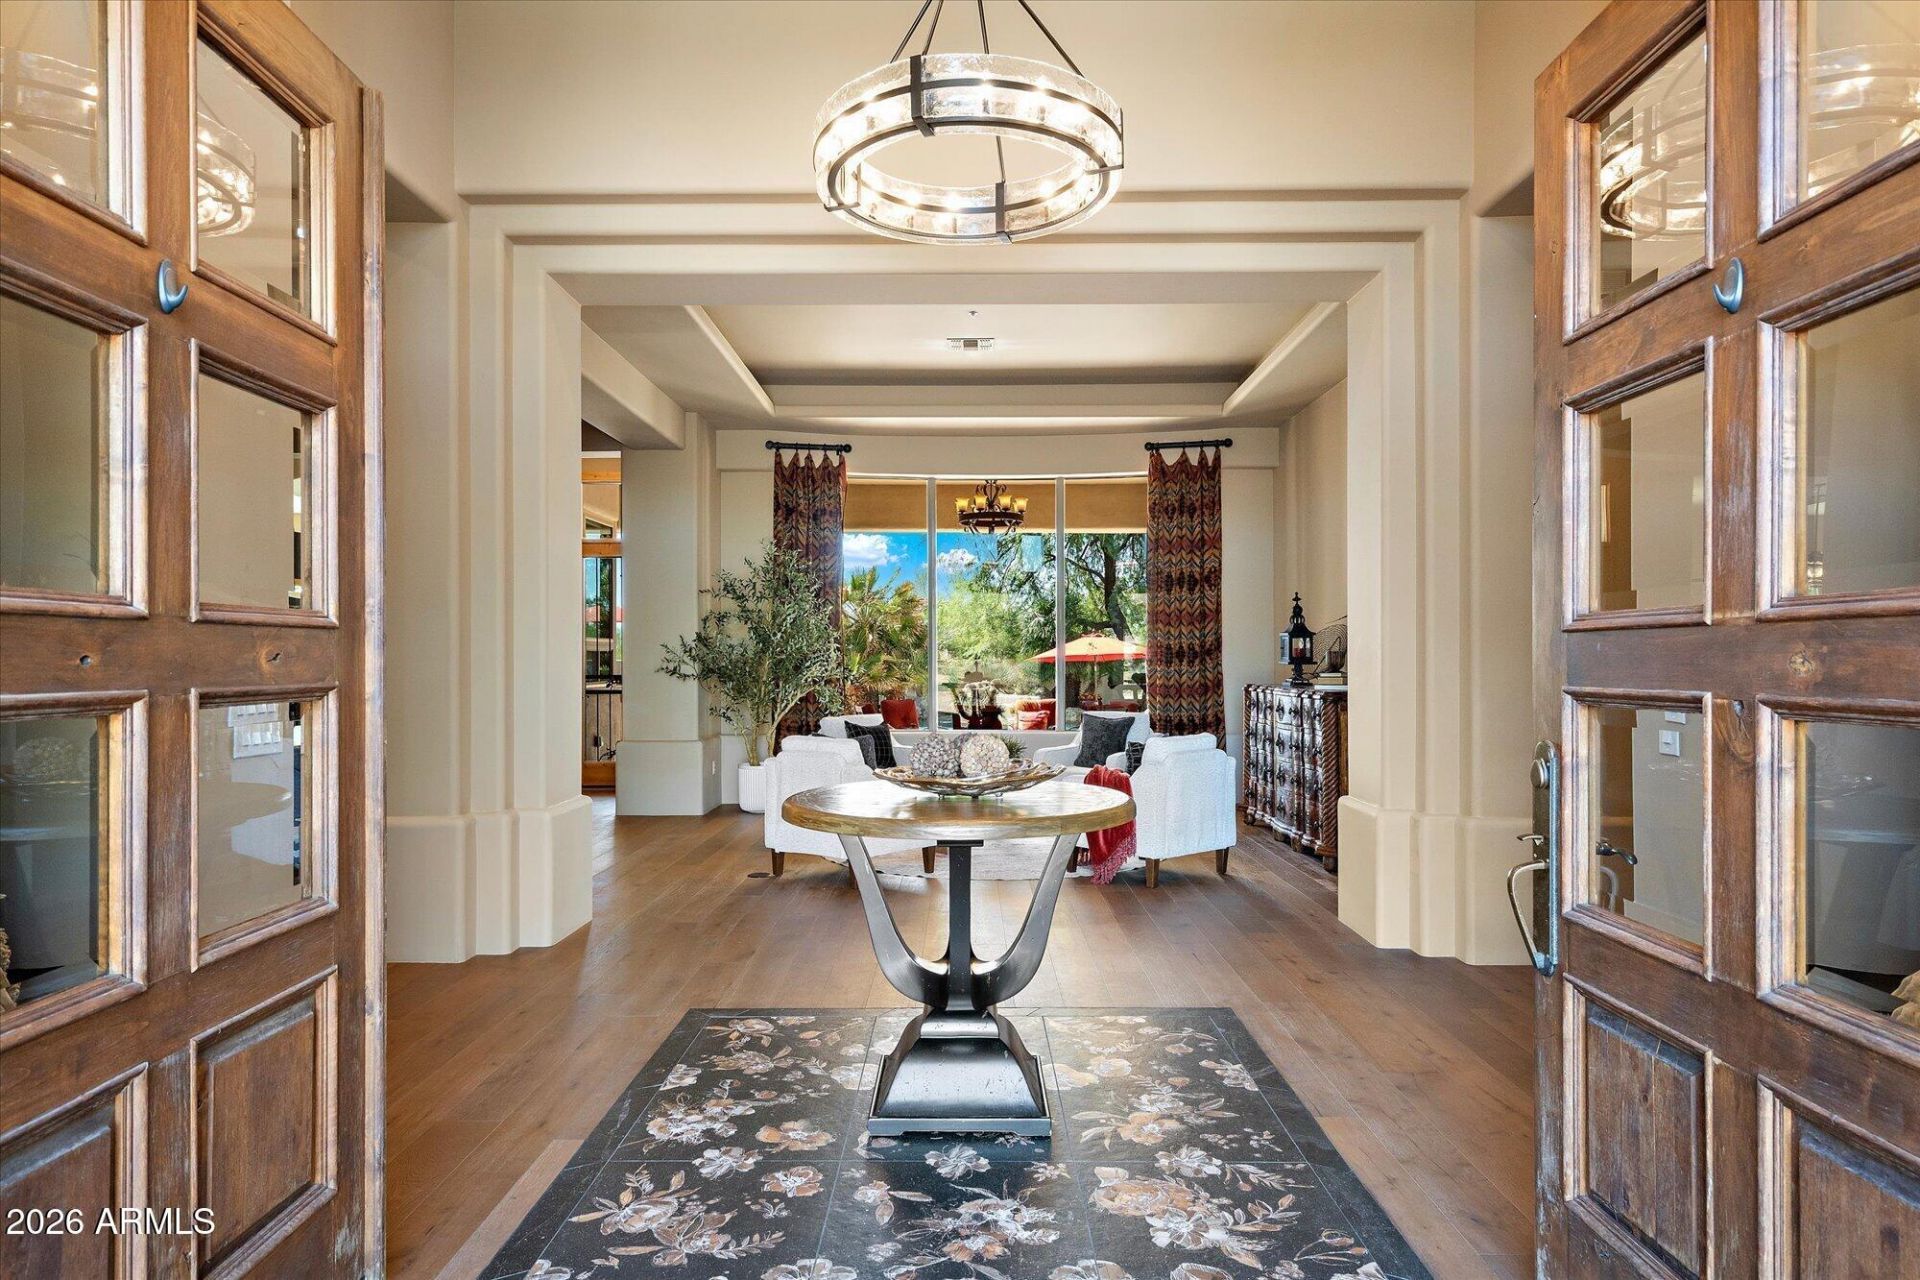
Welcome to luxury desert living behind the private gates of Alterra! Situated on nearly an acre (39,215 SF lot) with peaceful mountain views, this custom single-level estate offers 4,404 square feet of refined craftsmanship and seamless indoor-outdoor living. Pass through the grand double-door entrance into soaring 15-foot ceilings, limestone tileflooring, and solid alderwood doors throughout. Designed for effortless entertaining, the open living areas center around a spacious wet bar and an executive chefs kitchen. Culinary highlights include a Viking 6-burner gas range with griddle and double ovens, a third wall oven, dual refrigerators, granite countertops, a walk-in pantry, and a dedicated butlers pantrycomplete with a dual-zone Sub-Zero wine cooler. The split floor plan... delivers exceptional privacy. The generous primary suite features a sitting area, patio access, a spa-style bath with jetted soaking tub, walk-in shower, dual vanities, and an oversized walk-in closet. Each secondary bedroom includes its own private en-suite fullbathroom, alongside a dedicated executive den/office. Step outside into your personal resort oasis: a sparkling heated pool, oversized spa, built-in Viking BBQ station, exterior gas fireplace, synthetic turf putting green, and low-maintenance desert landscaping framed by sweeping mountain backdrops. Complete with a 3-car garage, no interior steps, and low HOA dues in one of North Scottsdales most coveted gated enclaves!
Property Features
Property Type: Residential - Single Family
Cooling: Central Air
Fenced: Yes
Fireplaces: 2
Garage: 3 car attached
Heating: Natural Gas
Home Style: Contemporary
Lot Size: 0.90 Acres
Roof Type: Tile, Foam
Stories: 1.0
Taxes: $4,376
Year Built: 2000
Feature Descriptions
Assoc. Fee Includes: Maintenance Grounds, Street Maint
Community Features: Gated
Days on Site: 36
Exterior: Wood Frame, Painted, Stucco
Exterior: Storage, Private Yard, Misting System, Built-in Barbecue
Fee HOA: 1024/Semi-Annually
Fireplace: Family Room, Gas, Exterior Fireplace
Flooring: Carpet, Stone, Tile
HOA Y/N: Yes
Interior: Full Bth Master Bdrm, Separate Shwr & Tub, Double Vanity, Tub with Jets, Eat-in Kitchen, Breakfast Bar, Kitchen Island, Walk-in Pantry, Granite Counters, High Speed Internet, 9+ Flat Ceilings, Wet Bar, No Interior Steps
Laundry: Inside
Parking: Garage Door Opener, Attchd Gar Cabinets, Direct Access
Pool: Heated, Outdoor
Property Sub Type: Single Family Residence
Sewer: Public Sewer
Spa: Yes
Spa: Private, Heated
Special View Info: Mountain(s)
Swimming Pool: Yes
Water: Public
Local Schools
High School: Cactus Shadows High School
Middle School: Sonoran Trails Middle School
Elementary School: Desert Sun Academy
School District: Cave Creek Unified District
Listed By / Shown By
Listed By
Agency Name: RE/MAX Fine Properties
Agency Phone: 480-792-9500
Shown By
Agent Name: The Adlers
Agent Phone: (480) 267-5444
Agency Title: Arizona Best Real Estate

Estimate Your Payment
Estimated Payment
$ 5,524.99 per month $4,562.41 Principal & Interest $364.67 Property Tax $597.92 Homeowner's InsuranceChange Payment Information
“All information should be verified by the recipient and none is
guaranteed as accurate by ARMLS”
Privacy Policy / DMCA Notice / ADA Accessibility


This site is hosted, designed and copyright
© 1994 - 2026 by
Delta Media Group, Inc. -- Patent Pending --
6291 E Ironwood Drive | MLS# 7088659
This single family home located at 6291 E Ironwood Drive, Scottsdale, AZ 85266 is currently listed for sale with an asking price of $2,050,000. This property was built in 2000 and has 3 bedrooms. E Ironwood Drive is located in the ALTERRA subdivision within the Cave Creek Unified District school district. Search ALTERRA real estate on www.bestarizonahomes.com today.