
BEDS4
BATHS7
MLS#7103990
STATUSActive
PROPERTY TYPEResidential - Single Family
SUBDIVISIONMOUNTAIN VIEW
SCHOOLScottsdale Unified District
Property Description
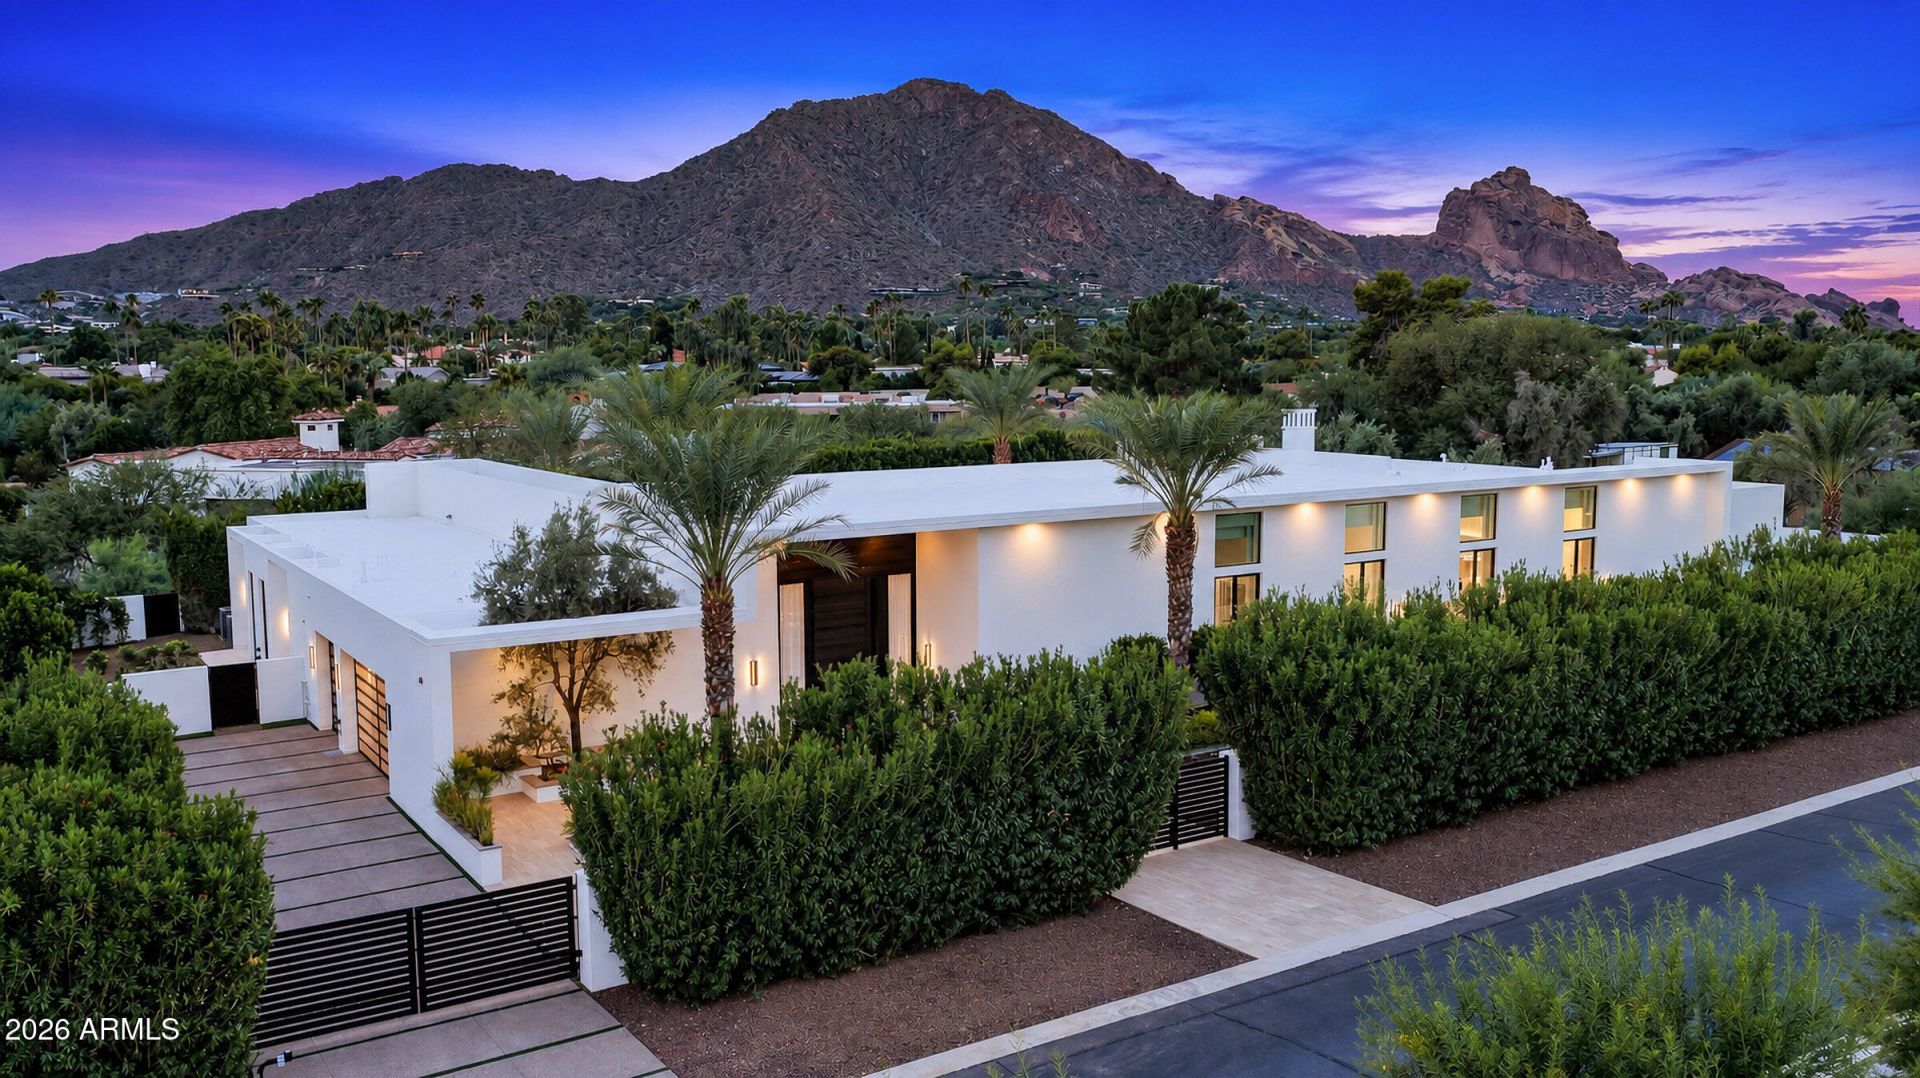
This ONE-OF-A-KIND architectural statement is set against breathtaking full profile CAMELBACK MOUNTAIN VIEWS, yet makes an impression before you even reach the 17 foot front door! Privately gated, and situated on over an acre in the heart of Paradise Valley, this iconic contemporary residence pairs striking architectural lines with exquisite finishes and a commanding connection to its surroundings. Custom Bulthaup cabinetry and countertops anchor the kitchen, complemented by an oversized island and Sub-Zero, Wolf, and Asko appliances. A private theatre room elevates the entertaining experience, while the primary suite offers a luxurious retreat with a fireplace, separate walk-in closets, and an indulgent bath. 3 additional ensuite bedrooms are set apart from the primary bedroom, all with private access to the exterior, offering a sense of total privacy. Outside, a spectacular pool and spa, cascading water features, and expansive entertaining spaces including an outdoor kitchen and fire feature create a resort-inspired setting beneath the unmistakable silhouette of Camelback Mountain. An extraordinary home defined by architectural pedigree and an unforgettable backdrop. If clean lines, natural light, lots of glass and simplicity is what you are searching for, welcome home.
Property Features
Property Type: Residential - Single Family
Cooling: Ceiling Fan(s), Central Air
Fenced: Yes
Fireplaces: 3
Garage: 5 car attached
Heating: Natural Gas
Home Style: Contemporary
Lot Size: 1.01 Acres
Roof Type: Foam
Stories: 1.0
Taxes: $15,299
Year Built: 2019
Feature Descriptions
Assoc. Fee Includes: No Fees
Exterior: Wood Frame, Painted, Stucco
Exterior: Private Yard, Playground, Built-in Barbecue
Fireplace: Family Room, Master Bedroom, Gas, Exterior Fireplace, Fire Pit
Flooring: Carpet, Tile, Wood
Interior: Full Bth Master Bdrm, Separate Shwr & Tub, Double Vanity, Tub with Jets, Eat-in Kitchen, Breakfast Bar, Pantry, Kitchen Island, Walk-in Pantry, High Speed Internet, Smart Home, Central Vacuum, Wet Bar, No Interior Steps
Laundry: Washer Hookup, Inside, Gas Dryer Hookup
Parking: Side Vehicle Entry, Garage Door Opener, Attchd Gar Cabinets, Circular Driveway, Direct Access, Attached Garage
Pool: Heated, Lap, Variable Speed Pump, Outdoor
Property Sub Type: Single Family Residence
Sewer: Septic Tank, Septic-In & Connected
Spa: Yes
Spa: Private, Heated
Special View Info: Mountain(s)
Swimming Pool: Yes
Water: Pvt Water Company
Local Schools
High School: Saguaro High School
Middle School: Mohave Middle School
Elementary School: Kiva Elementary School
School District: Scottsdale Unified District
Listed By / Shown By
Listed By
Agency Name: Russ Lyon Sotheby's International Realty
Agency Phone: 480-287-5200
Shown By
Agent Name: The Adlers
Agent Phone: (480) 267-5444
Agency Title: Arizona Best Real Estate

Estimate Your Payment
Estimated Payment
$ 32,740.33 per month $27,819.58 Principal & Interest $1,274.92 Property Tax $3,645.83 Homeowner's InsuranceChange Payment Information
“All information should be verified by the recipient and none is
guaranteed as accurate by ARMLS”
Privacy Policy / DMCA Notice / ADA Accessibility


This site is hosted, designed and copyright
© 1994 - 2026 by
Delta Media Group, Inc. -- Patent Pending --
6119 E Redwing Road | MLS# 7103990
This single family home located at 6119 E Redwing Road, Paradise Valley, AZ 85253 is currently listed for sale with an asking price of $12,500,000. This property was built in 2019 and has 4 bedrooms. E Redwing Road is located in the MOUNTAIN VIEW subdivision within the Scottsdale Unified District school district. Search MOUNTAIN VIEW real estate on www.bestarizonahomes.com today.