
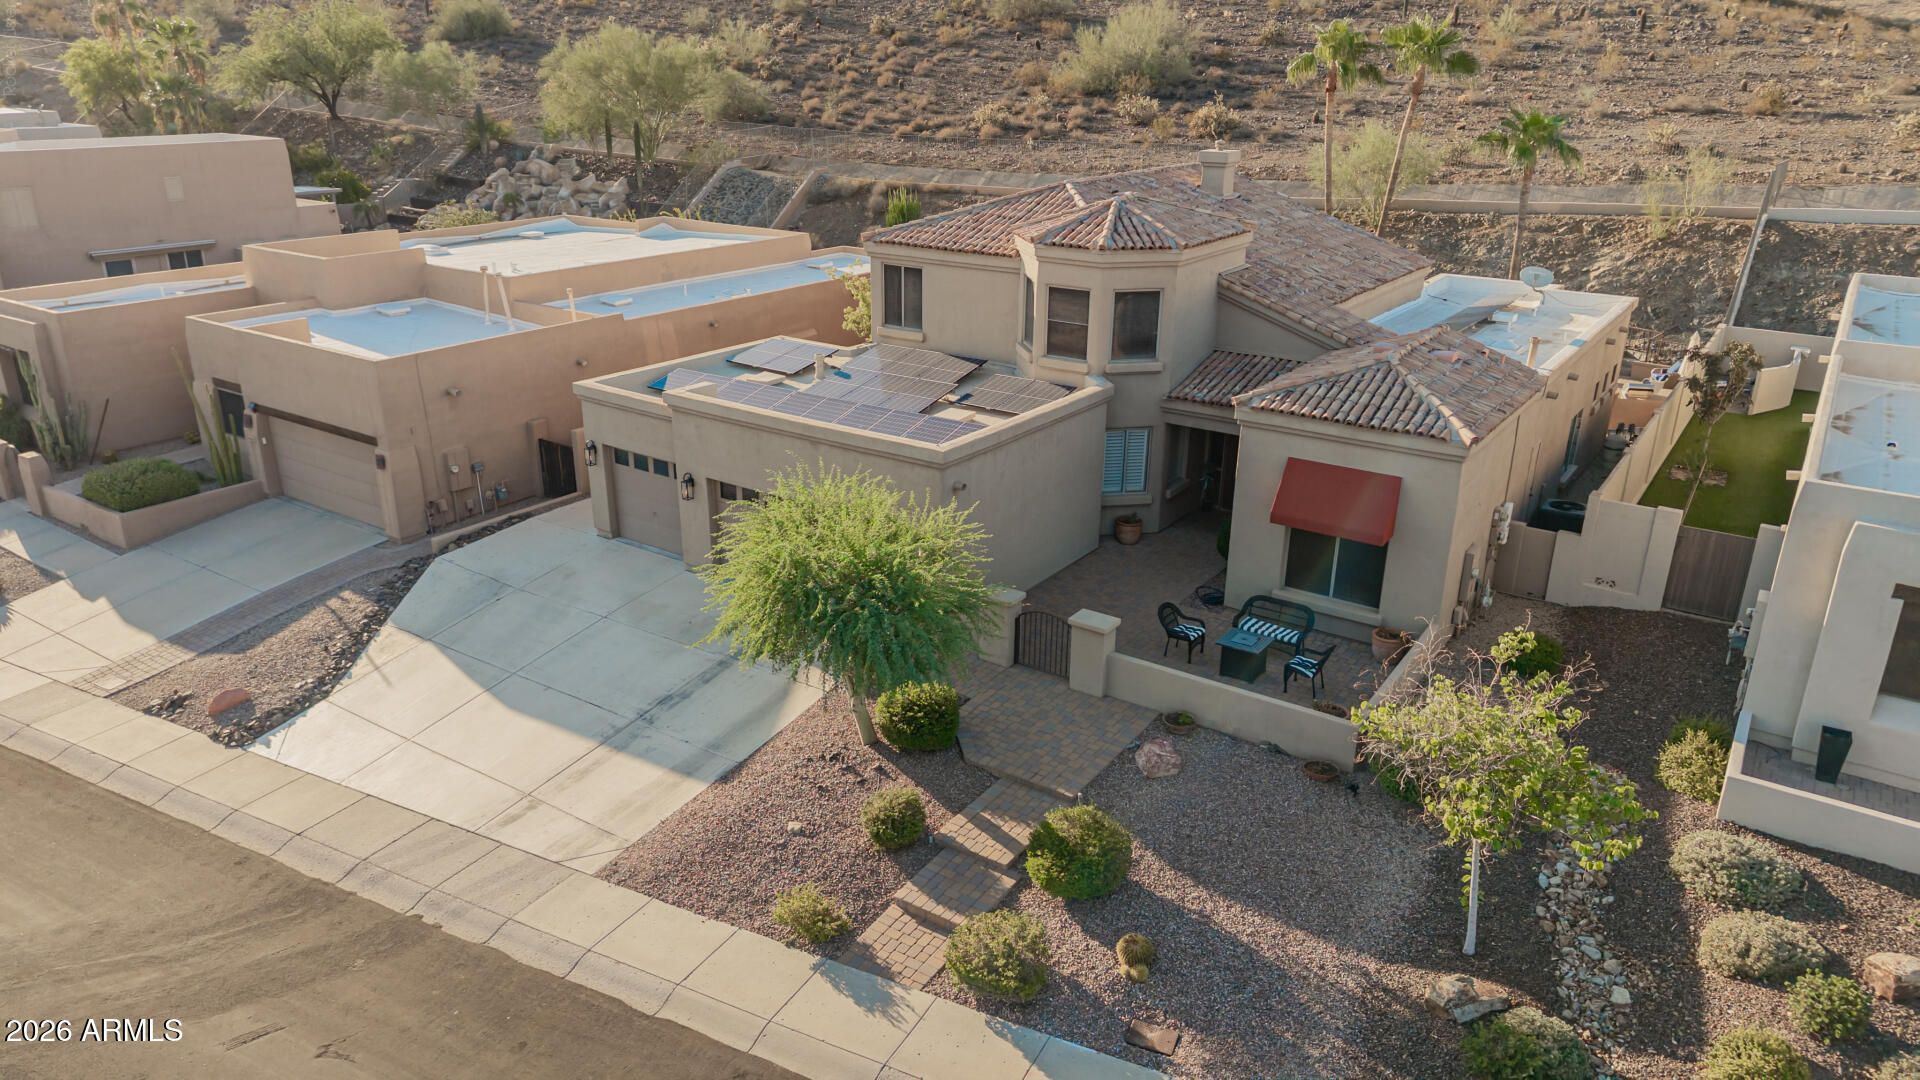
BEDS5
BATHS3
SQUARE FEET2,807
MLS#7059067
STATUSActive
PROPERTY TYPEResidential - Single Family
SUBDIVISIONARROWHEAD RANCH PARCEL 1
SCHOOLDeer Valley Unified District
Property Description
Experience luxury living in this spectacular 5-bedroom residence with mountain views in The Pinnacle! This exceptional home features a 3-car garage, paver courtyard, and a stunning backyard oasis. Step inside to soaring ceilings, tile flooring, and neutral tones that create an inviting ambiance throughout. Entertain guests in the formal dining room adorned with crown molding, or unwind in the spacious living room with a 2-way gas-log fireplace. The cozy family room, sharing the other end of the fireplace, provides a welcoming and warm retreat. The kitchen is equipped with white cabinetry, tile backsplash, granite countertops, and stainless steel appliances. The primary suite is conveniently located on the main level with direct access to the back patio. Indulge in the spa-inspired ensuite bath featuring a dual granite vanity, French bateau tub with aged copper exterior, walk-in shower, and a walk-in closet. The laundry room offers abundant cabinetry and a utility sink for added convenience. The paradise backyard offers a pool and stone waterfall, cobblestone patio, and a built-in grill--ideal for entertaining or peaceful solitude. Enjoy colorful sunsets, ultimate privacy, and exceptional comfort! This remarkable home truly checks every box--dont miss this opportunity!
Property Features
Property Type: Residential - Single Family
Cooling: Ceiling Fan(s), Central Air
Fenced: Yes
Fireplaces: 1
Garage: 3 car attached
Heating: Natural Gas, Solar
Home Style: Territorial/Santa Fe
Lot Size: 0.26 Acres
Roof Type: Tile, Foam
Stories: 2.0
Taxes: $3,735
Year Built: 1996
Feature Descriptions
Assoc. Fee Includes: Maintenance Grounds
Community Features: Lake, Golf, Playground, Biking/Walking Path
Exterior: Wood Frame, Painted, Stucco
Exterior: Private Yard, Built-in Barbecue
Fee HOA: 257/Quarterly
Fireplace: Family Room, Living Room, Two Way Fireplace, Gas
Flooring: Carpet, Stone
HOA Y/N: Yes
Interior: Full Bth Master Bdrm, Separate Shwr & Tub, Double Vanity, Breakfast Bar, Pantry, Granite Counters, High Speed Internet, Master Downstairs, Vaulted Ceiling(s)
Laundry: Washer Hookup, Inside
Parking: Garage Door Opener, Attchd Gar Cabinets, Attached Garage
Pool: Play Pool, Outdoor
Property Sub Type: Single Family Residence
Special View Info: Mountain(s)
Swimming Pool: Yes
Water: Public
Local Schools
High School: Mountain Ridge High School
Middle School: Hillcrest Middle School
Elementary School: Legend Springs Elementary
School District: Deer Valley Unified District
Listed By / Shown By
Listed By
Agency Name: A.Z. & Associates
Agency Phone: 602-558-2990
Shown By
Agent Name: The Adlers
Agent Phone: (480) 267-5444
Agency Title: Arizona Best Real Estate

Estimate Your Payment
Estimated Payment
$ 2,954.34 per month $2,336.84 Principal & Interest $311.25 Property Tax $306.25 Homeowner's InsuranceChange Payment Information
“All information should be verified by the recipient and none is
guaranteed as accurate by ARMLS”
Privacy Policy / DMCA Notice / ADA Accessibility


This site is hosted, designed and copyright
© 1994 - 2026 by
Delta Media Group, Inc. -- Patent Pending --
6022 W Robin Lane | MLS# 7059067
This single family home located at 6022 W Robin Lane, Glendale, AZ 85310 is currently listed for sale with an asking price of $1,050,000. This property was built in 1996 and has 5 bedrooms with 2807 sq. ft. W Robin Lane is located in the ARROWHEAD RANCH PARCEL 1 subdivision within the Deer Valley Unified District school district. Search ARROWHEAD RANCH PARCEL 1 real estate on www.bestarizonahomes.com today.