
BEDS6
BATHS2
SQUARE FEET2,359
MLS#7071351
STATUSActive
PROPERTY TYPEResidential - Single Family
SUBDIVISIONTHUNDERBIRD ESTATES LOTS 1-52
SCHOOLGlendale Union High School District
Property Description
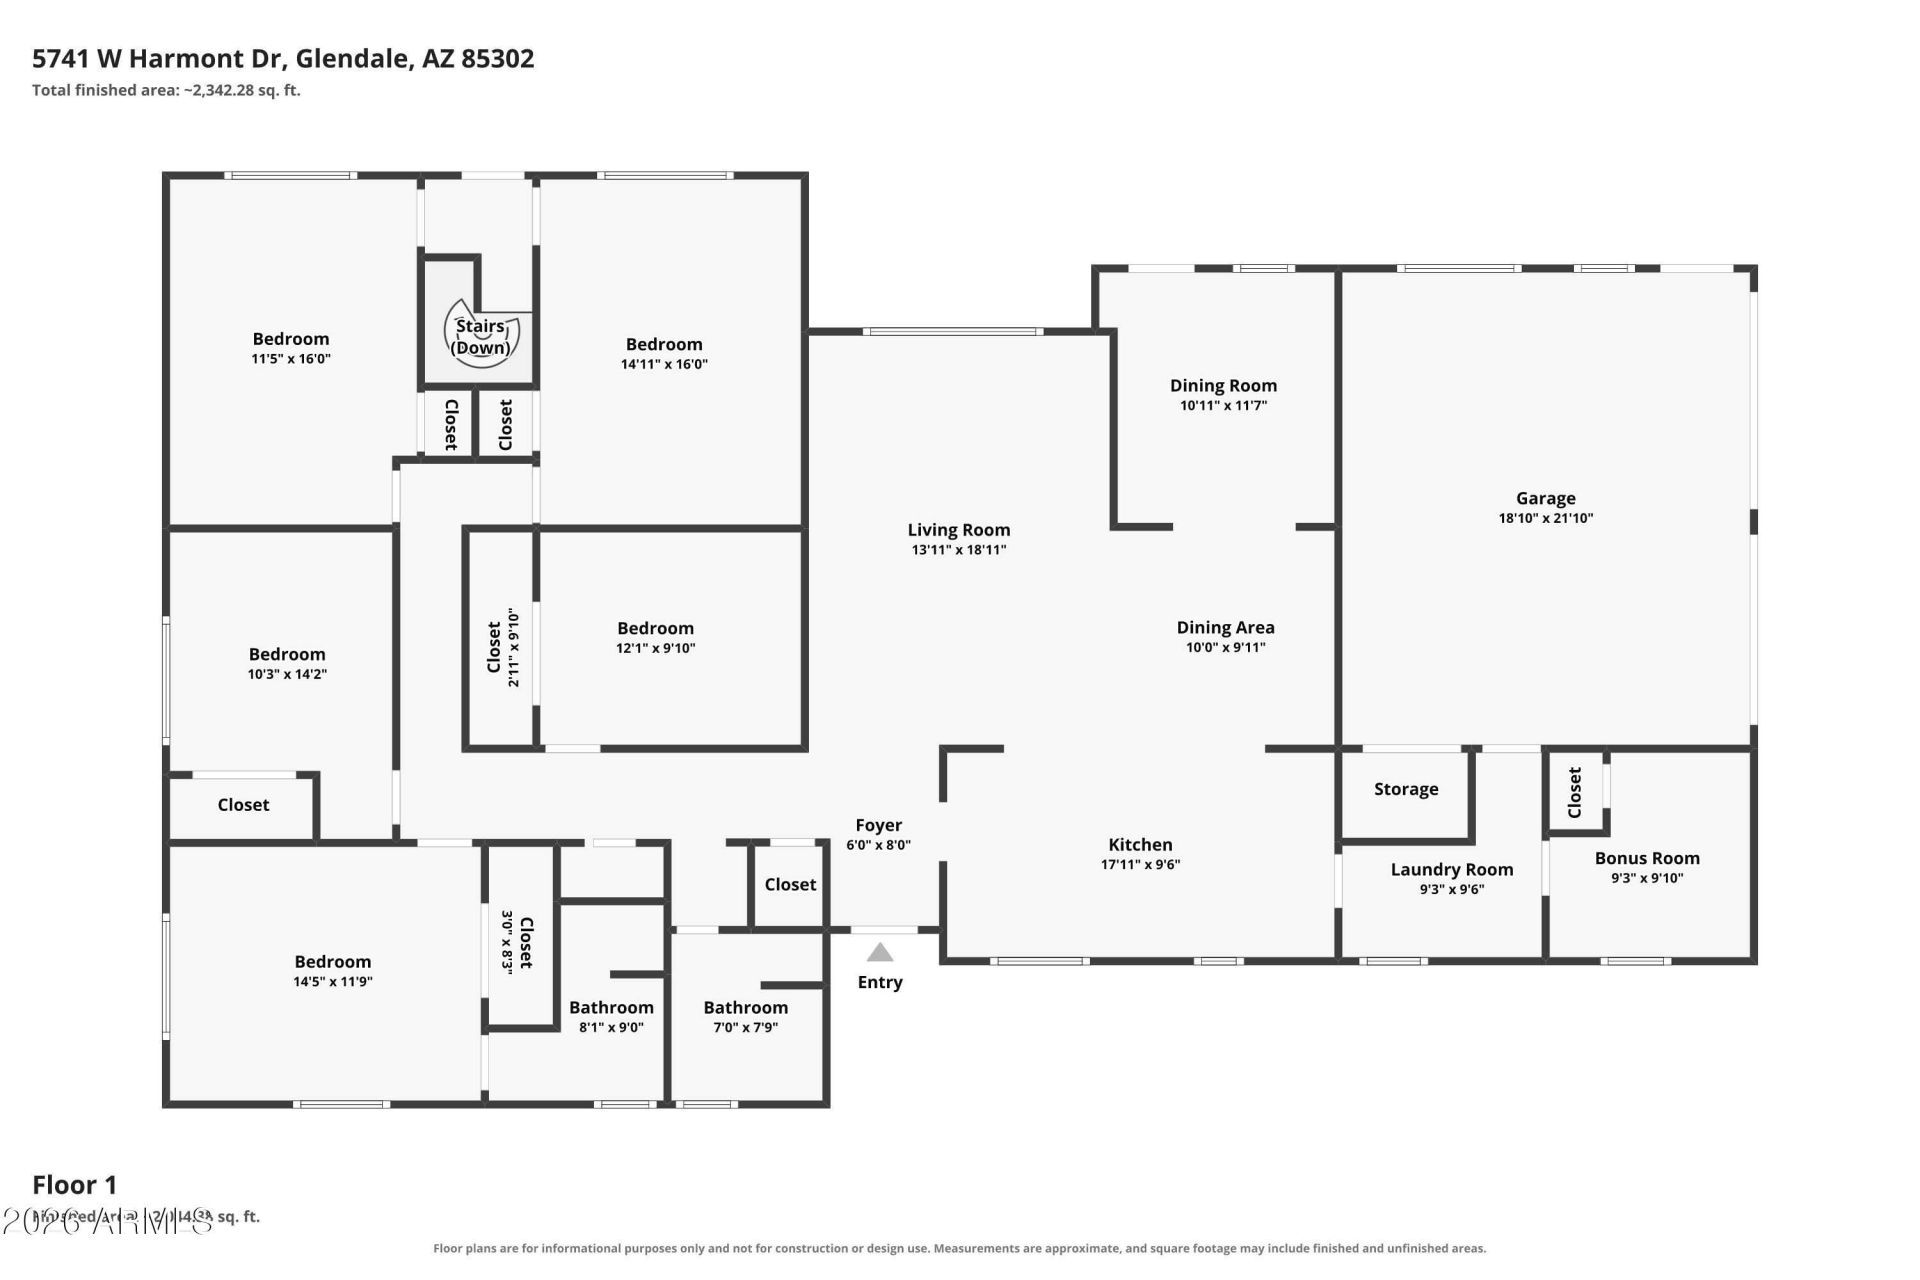
Welcome to this 6-bedroom, 1.5-bath, PLUS a finished basement home on a grassy corner lot in a cul-de-sac with citrus trees in historic Thunderbird Estates Neighborhood--with NO HOA! May be eligible to reclaim/restore and start receiving irrigation for lawn use. Filled with natural light, the open layout features fresh paint, updated flooring, and recessed lighting. The newly remodeled kitchen highlights an island with a glass induction stove top, built in Electrolux oven and microwave. Downstairs, the finished basement offers endless versatile uses plus an oversized walk-in pantry. Complete with an oversized 2-car garage, this turn-key property combines character, flexible space, and absolute freedom from HOA fees!
Property Features
Property Type: Residential - Single Family
Basement: Finished, Full, Block, Interior Entry, Storage Space
Cooling: Ceiling Fan(s), Central Air
Fenced: Yes
Garage: 2 car attached
Heating: Natural Gas, Forced Air, Heat Pump
Home Style: Ranch
Lot Size: 0.27 Acres
Roof Type: Composition
Stories: 1.0
Taxes: $2,250
Year Built: 1960
Feature Descriptions
Assoc. Fee Includes: No Fees
Community Features: Historic District
Days on Site: 16
Exterior: Block, Painted
Flooring: Carpet, Vinyl
Interior: 3/4 Bath Master Bdrm, Eat-in Kitchen, Pantry, Kitchen Island, Walk-in Pantry, Granite Counters, High Speed Internet, No Interior Steps
Laundry: Washer Hookup, Inside, Gas Dryer Hookup
Parking: Garage Door Opener, Attchd Gar Cabinets, Separate Strge Area, Direct Access, Attached Garage
Property Sub Type: Single Family Residence
Water: Public
Local Schools
High School: Glendale High School
Middle School: Glendale American School
Elementary School: Glendale American School
School District: Glendale Union High School District
Listed By / Shown By
Listed By
Agency Name: Home Masters Realty LLC
Agency Phone: 602-909-8330
Shown By
Agent Name: The Adlers
Agent Phone: (480) 267-5444
Agency Title: Arizona Best Real Estate

Estimate Your Payment
Estimated Payment
$ 1,597.15 per month $1,246.32 Principal & Interest $187.50 Property Tax $163.33 Homeowner's InsuranceChange Payment Information
“All information should be verified by the recipient and none is
guaranteed as accurate by ARMLS”
Privacy Policy / DMCA Notice / ADA Accessibility


This site is hosted, designed and copyright
© 1994 - 2026 by
Delta Media Group, Inc. -- Patent Pending --
5741 W Harmont Drive | MLS# 7071351
This single family home located at 5741 W Harmont Drive, Glendale, AZ 85302 is currently listed for sale with an asking price of $560,000. This property was built in 1960 and has 6 bedrooms with 2359 sq. ft. W Harmont Drive is located in the THUNDERBIRD ESTATES LOTS 1-52 subdivision within the Glendale Union High School District school district. Search THUNDERBIRD ESTATES LOTS 1-52 real estate on www.bestarizonahomes.com today.