
BEDS3
BATHS2
SQUARE FEET2,098
MLS#7077115
STATUSActive
PROPERTY TYPEResidential - Single Family
SUBDIVISIONMARBRISA RANCH
SCHOOLPeoria Unified School District
Property Description
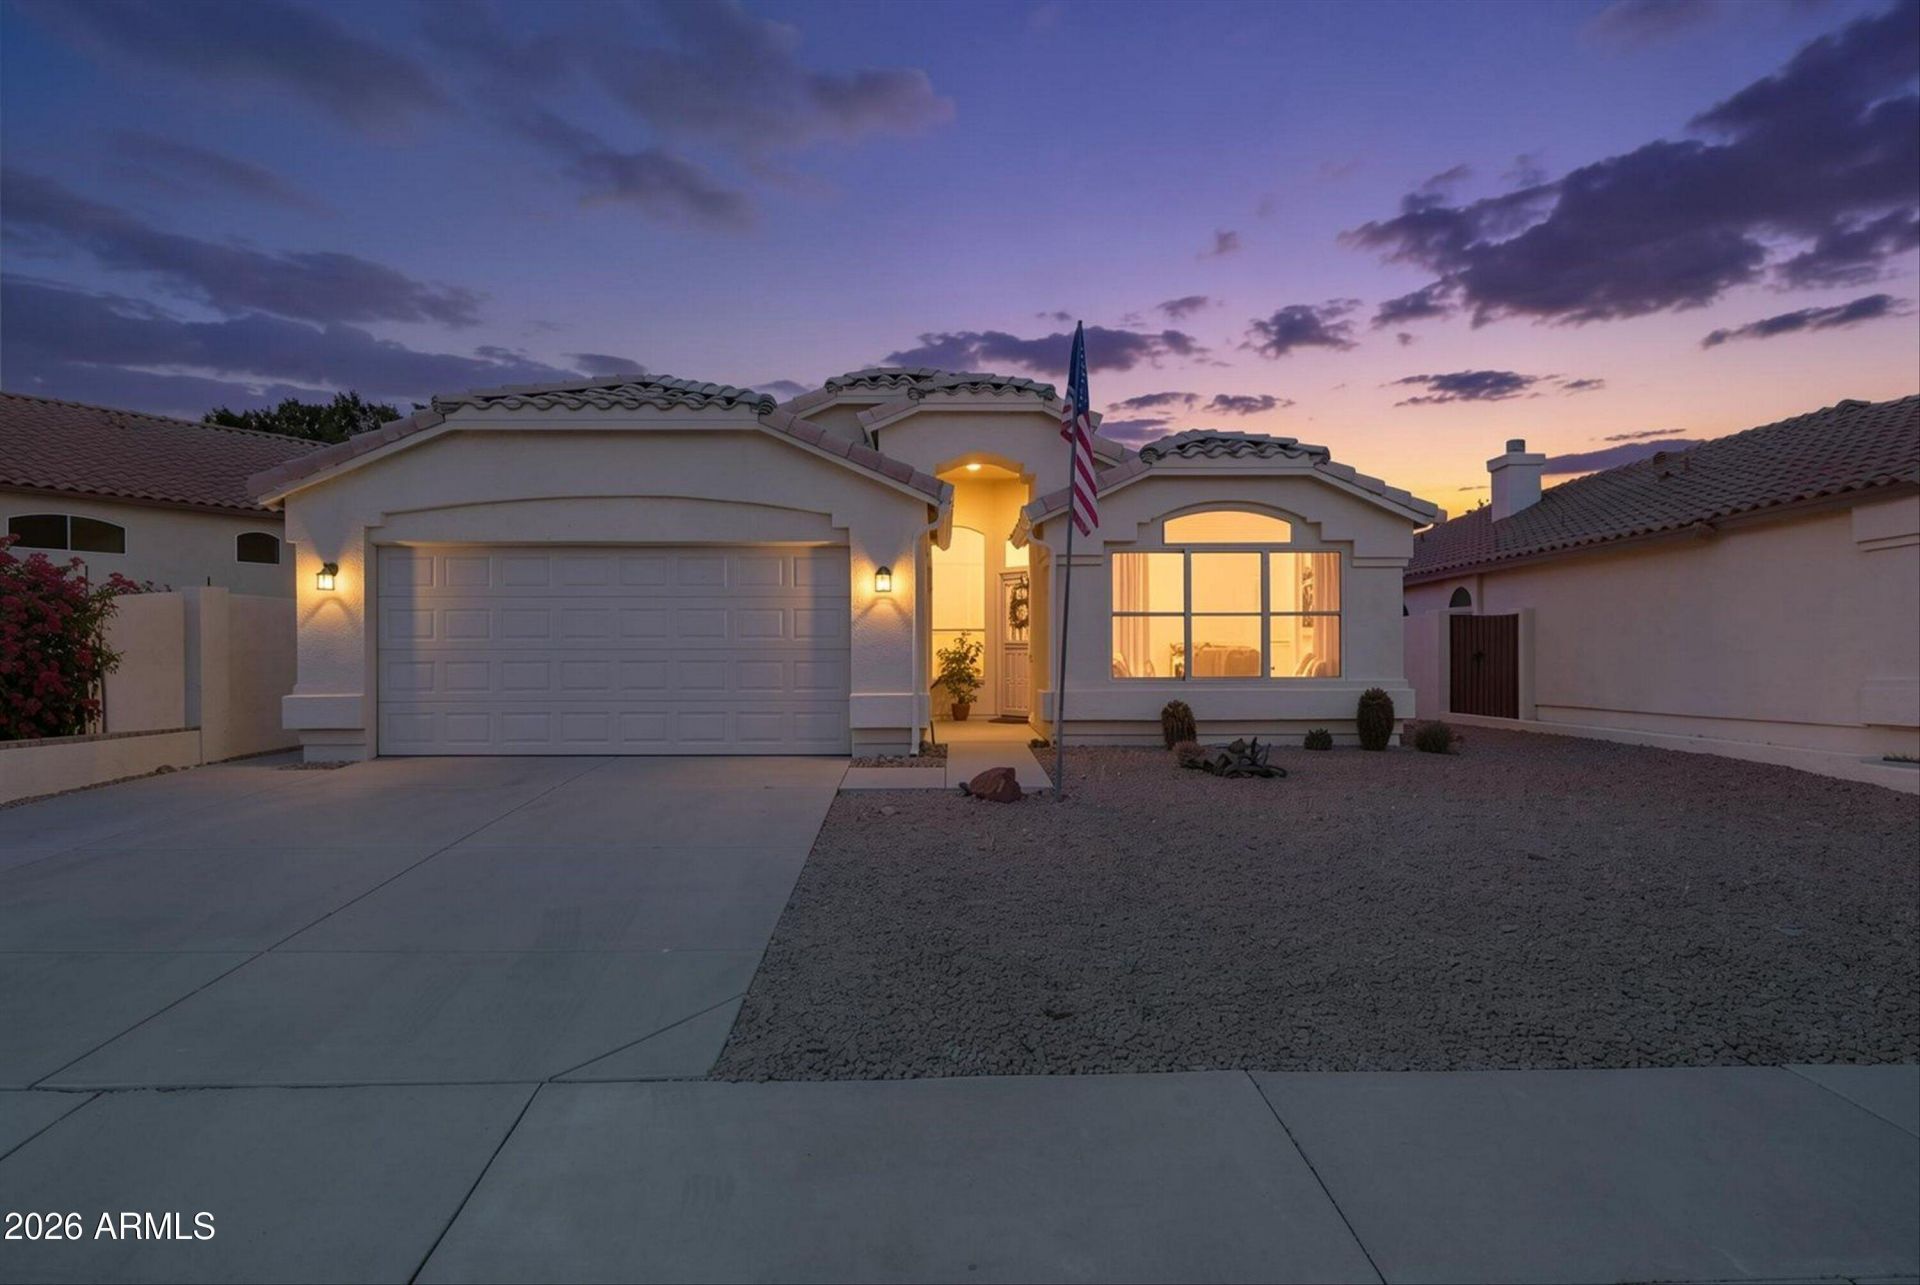
One of a kind, one owner home in stable & desirable Marbrisa Ranch. Steps to community park, near award winning library & close to all shopping+ freeways while maintaining a quiet & charming neighborhood. This is the ONLY home of this floorpan in the neighborhood and its a great one! Spacious LR/DR, open upgraded kitchen overlooking spacious family room. 3 BD+Den & 2 Spacious & upgraded baths. FR includes Hunter Douglas Battery operated window blinds, framed upgraded windows & French door to patio. AC/Heat replaced November 2025. Water Heater 2022. Roof 2011. All appliances are included. Bdrm 2 has a double twin bed Murphy wall unit. Owners retreat has remodelled bath, large walk-in closet, garden tub & dual sink raised height vanity. Move-in ready but ready to make yours! WYYRED Fiber
Property Features
Property Type: Residential - Single Family
Cooling: Ceiling Fan(s), Central Air, Heat Pump
Fenced: Yes
Garage: 2 car attached
Heating: Forced Air, Heat Pump
Home Style: Santa Barbara/Tuscan
Lot Size: 0.14 Acres
Roof Type: Tile
Stories: 1.0
Taxes: $1,506
Year Built: 1994
Feature Descriptions
Accessibility: Hard/Low Nap Floors, Bath Raised Toilet, Bath Grab Bars, Mltpl Entries/Exits
Assoc. Fee Includes: Maintenance Grounds, Other (See Remarks)
Community Features: Near Bus Stop, Playground
Days on Site: 2
Exterior: Storage, Other
Exterior: Wood Frame, Painted, Stucco
Fee HOA: 169/Quarterly
Flooring: Carpet, Laminate, Tile, Wood
HOA Y/N: Yes
Interior: 3/4 Bath Master Bdrm, Double Vanity, Eat-in Kitchen, Pantry, Kitchen Island, Non-laminate Counter, High Speed Internet, Vaulted Ceiling(s), No Interior Steps, Other
Laundry: Inside, Other
Parking: Attchd Gar Cabinets, Attached Garage
Property Sub Type: Single Family Residence
Sewer: Sewer - Available, Sewer-In & Connected
Water: Public
Local Schools
High School: Ironwood High School
Middle School: Heritage School
Elementary School: Heritage School
School District: Peoria Unified School District
Listed By / Shown By
Listed By
Agency Name: The Offer Company
Agency Phone: 602-448-7377
Shown By
Agent Name: The Adlers
Agent Phone: (480) 267-5444
Agency Title: Arizona Best Real Estate

Estimate Your Payment
Estimated Payment
$ 1,195.32 per month $945.87 Principal & Interest $125.50 Property Tax $123.96 Homeowner's InsuranceChange Payment Information
“All information should be verified by the recipient and none is
guaranteed as accurate by ARMLS”
Privacy Policy / DMCA Notice / ADA Accessibility


This site is hosted, designed and copyright
© 1994 - 2026 by
Delta Media Group, Inc. -- Patent Pending --
5738 W Comet Avenue | MLS# 7077115
This single family home located at 5738 W Comet Avenue, Glendale, AZ 85302 is currently listed for sale with an asking price of $425,000. This property was built in 1994 and has 3 bedrooms with 2098 sq. ft. W Comet Avenue is located in the MARBRISA RANCH subdivision within the Peoria Unified School District school district. Search MARBRISA RANCH real estate on www.bestarizonahomes.com today.