
BEDS6
BATHS4
MLS#7049576
STATUSActive
PROPERTY TYPEResidential - Single Family
SUBDIVISIONSTRATFORD LOT 63-116 TRACT A
SCHOOLParadise Valley Unified District
Property Description
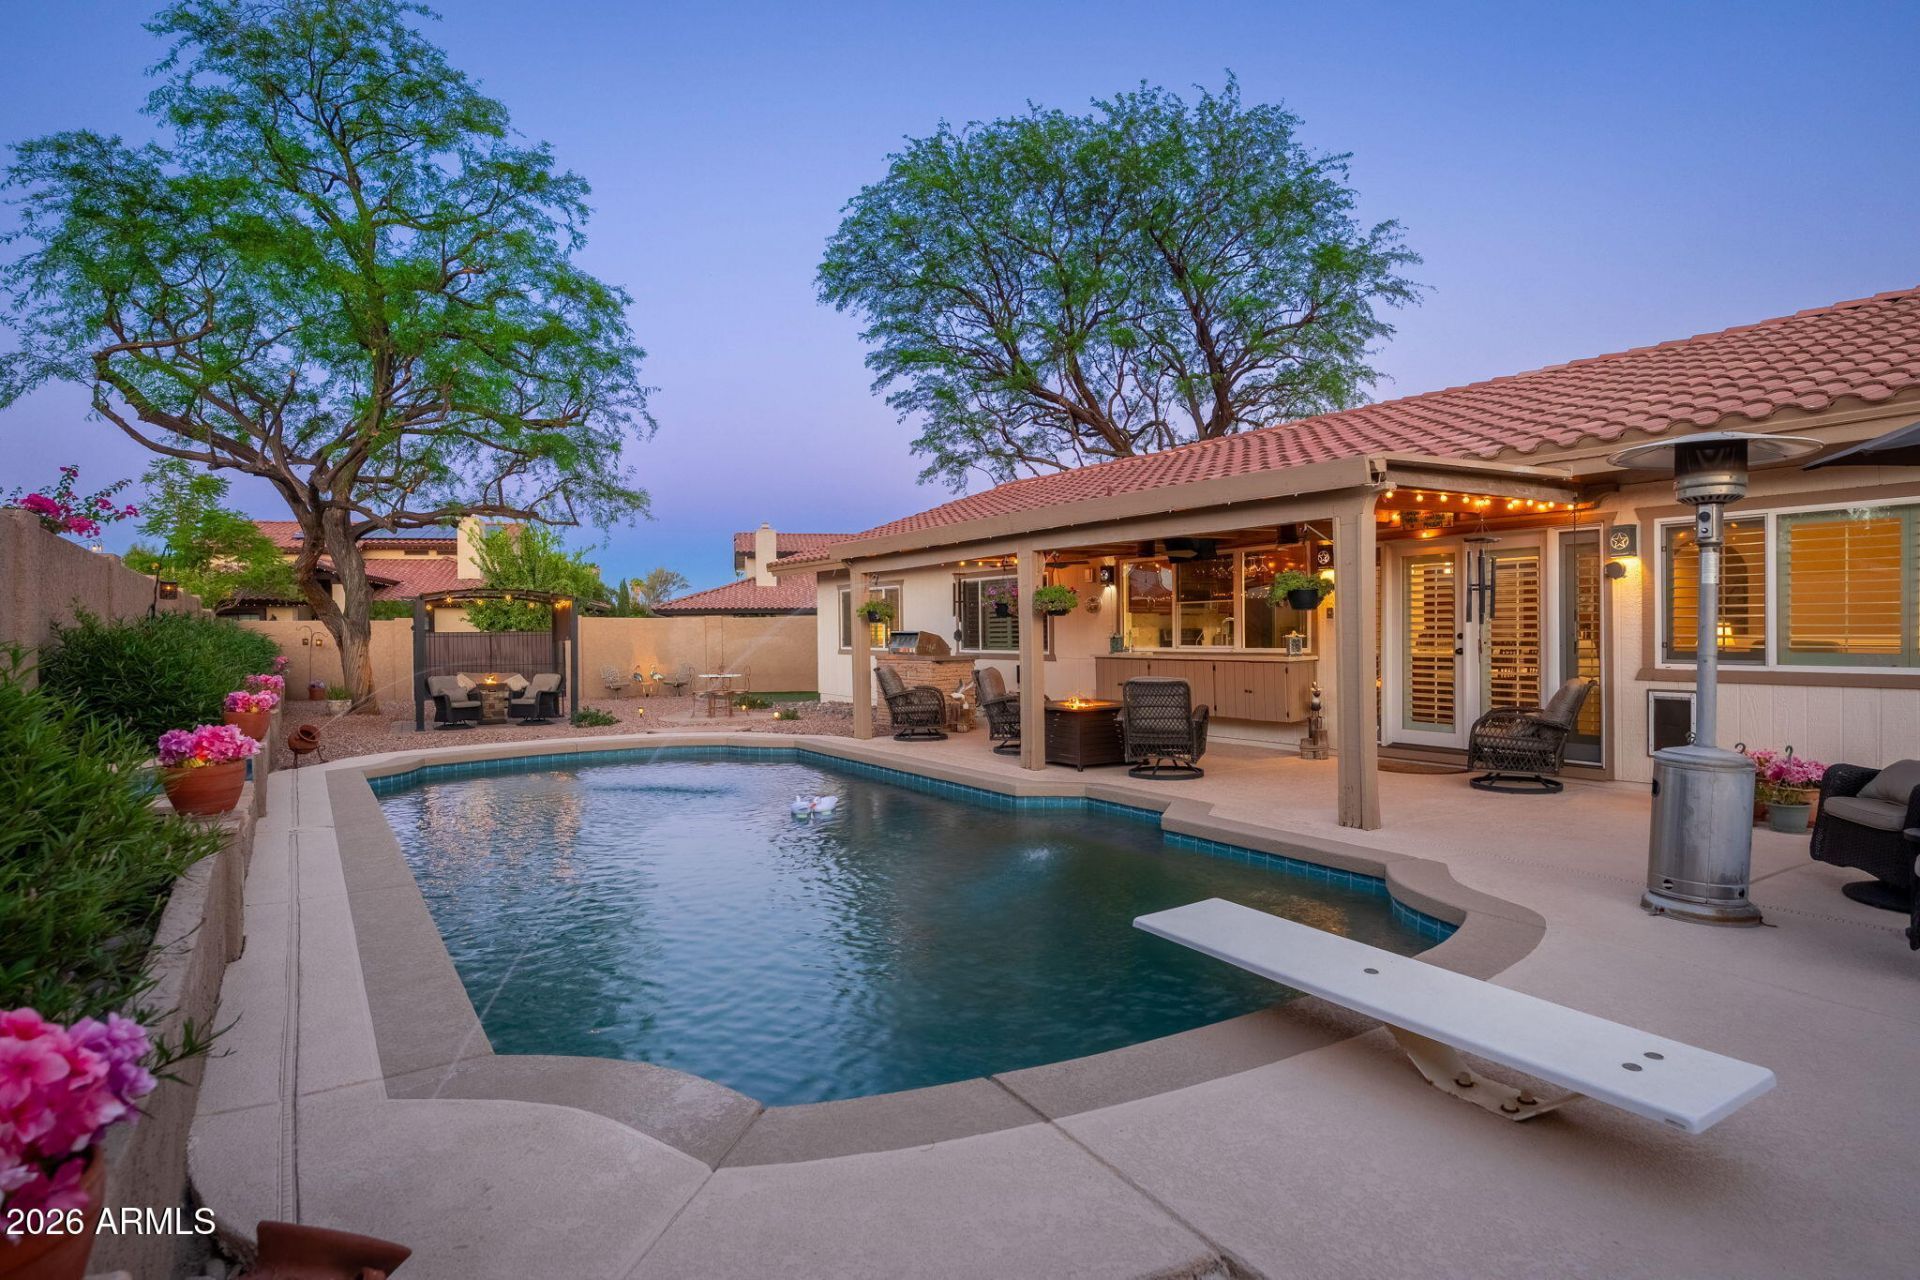
Finished basement, no HOA, & corner lot in 85254! This combination is rare in this zip code. The home has a Scottsdale address with City of Phoenix taxes and offers 6 bedrooms, 4 baths and 4,051 square feet across two levels. Its built for flexibility: multi-generational living, extended family visits, teenagers who want their own space, long-term guests, or simply room to spread out. The main level has 2,048 SF and a split floor plan with 3 bedrooms and 2 baths. The private primary suite sits apart from the secondary bedrooms. The kitchen has been remodeled, and newer wood flooring and newer windows run throughout. The fully finished lower level adds 2,003 SF, with 3 more bedrooms, 2 baths, a second primary suite and its own laundry room. Its ideal for independent living, a home office, a media room or the ultimate teen retreat. Out back, the pool is the centerpiece. Around it is a high-end built-in BBQ, a patio bar with storage, a pass-through serving window, a gazebo, patio misters and low-maintenance artificial turf. The generous corner lot also has an RV gate and an oversized 3-car garage. The home is minutes from Kierland Commons, Scottsdale Quarter, dining, golf, parks and freeway access, and Horizon High School. This extraordinary home offers a lifestyle unlike anything else in 85254!
Property Features
Property Type: Residential - Single Family
Basement: Finished, Full
Cooling: Ceiling Fan(s), Central Air, Programmable Thmstat, EN
Fenced: Yes
Fireplaces: 1
Garage: 3 car attached
Heating: Electric, ENERGY STAR Qualified Equipment
Lot Size: 0.21 Acres
Roof Type: Tile
Stories: 1.0
Taxes: $3,430
Year Built: 1987
Feature Descriptions
Assoc. Fee Includes: No Fees
Days on Site: 128
Exterior: Block, Painted, Stucco
Exterior: Storage, Misting System, Built-in Barbecue
Fireplace: Family Room
Interior: 3/4 Bath Master Bdrm, Double Vanity, Pantry, Kitchen Island, Quartz Countertops
Laundry: Inside
Parking: RV Access/Parking, RV Gated, Side Vehicle Entry, Garage Door Opener, Attchd Gar Cabinets, Direct Access, Attached Garage
Pool: Diving Pool
Property Sub Type: Single Family Residence
Sewer: Public Sewer
Swimming Pool: Yes
Water: Public
Local Schools
High School: Horizon High School
Middle School: Desert Shadows Middle School
Elementary School: Desert Springs Preparatory Elementary Sc
School District: Paradise Valley Unified District
Listed By / Shown By
Listed By
Agency Name: eXp Realty
Agency Phone: 888-897-7821
Shown By
Agent Name: The Adlers
Agent Phone: (480) 267-5444
Agency Title: Arizona Best Real Estate

Estimate Your Payment
Estimated Payment
$ 3,807.44 per month $3,113.57 Principal & Interest $285.83 Property Tax $408.04 Homeowner's InsuranceChange Payment Information
“All information should be verified by the recipient and none is
guaranteed as accurate by ARMLS”
Privacy Policy / DMCA Notice / ADA Accessibility


This site is hosted, designed and copyright
© 1994 - 2026 by
Delta Media Group, Inc. -- Patent Pending --
5726 E Everett Drive | MLS# 7049576
This single family home located at 5726 E Everett Drive, Scottsdale, AZ 85254 is currently listed for sale with an asking price of $1,399,000. This property was built in 1987 and has 6 bedrooms. E Everett Drive is located in the STRATFORD LOT 63-116 TRACT A subdivision within the Paradise Valley Unified District school district. Search STRATFORD LOT 63-116 TRACT A real estate on www.bestarizonahomes.com today.