
BEDS4
BATHS3
MLS#7098821
STATUSActive
PROPERTY TYPEResidential - Single Family
SUBDIVISIONSTETSON VALLEY TRACT 10
SCHOOLDeer Valley Unified District
Property Description
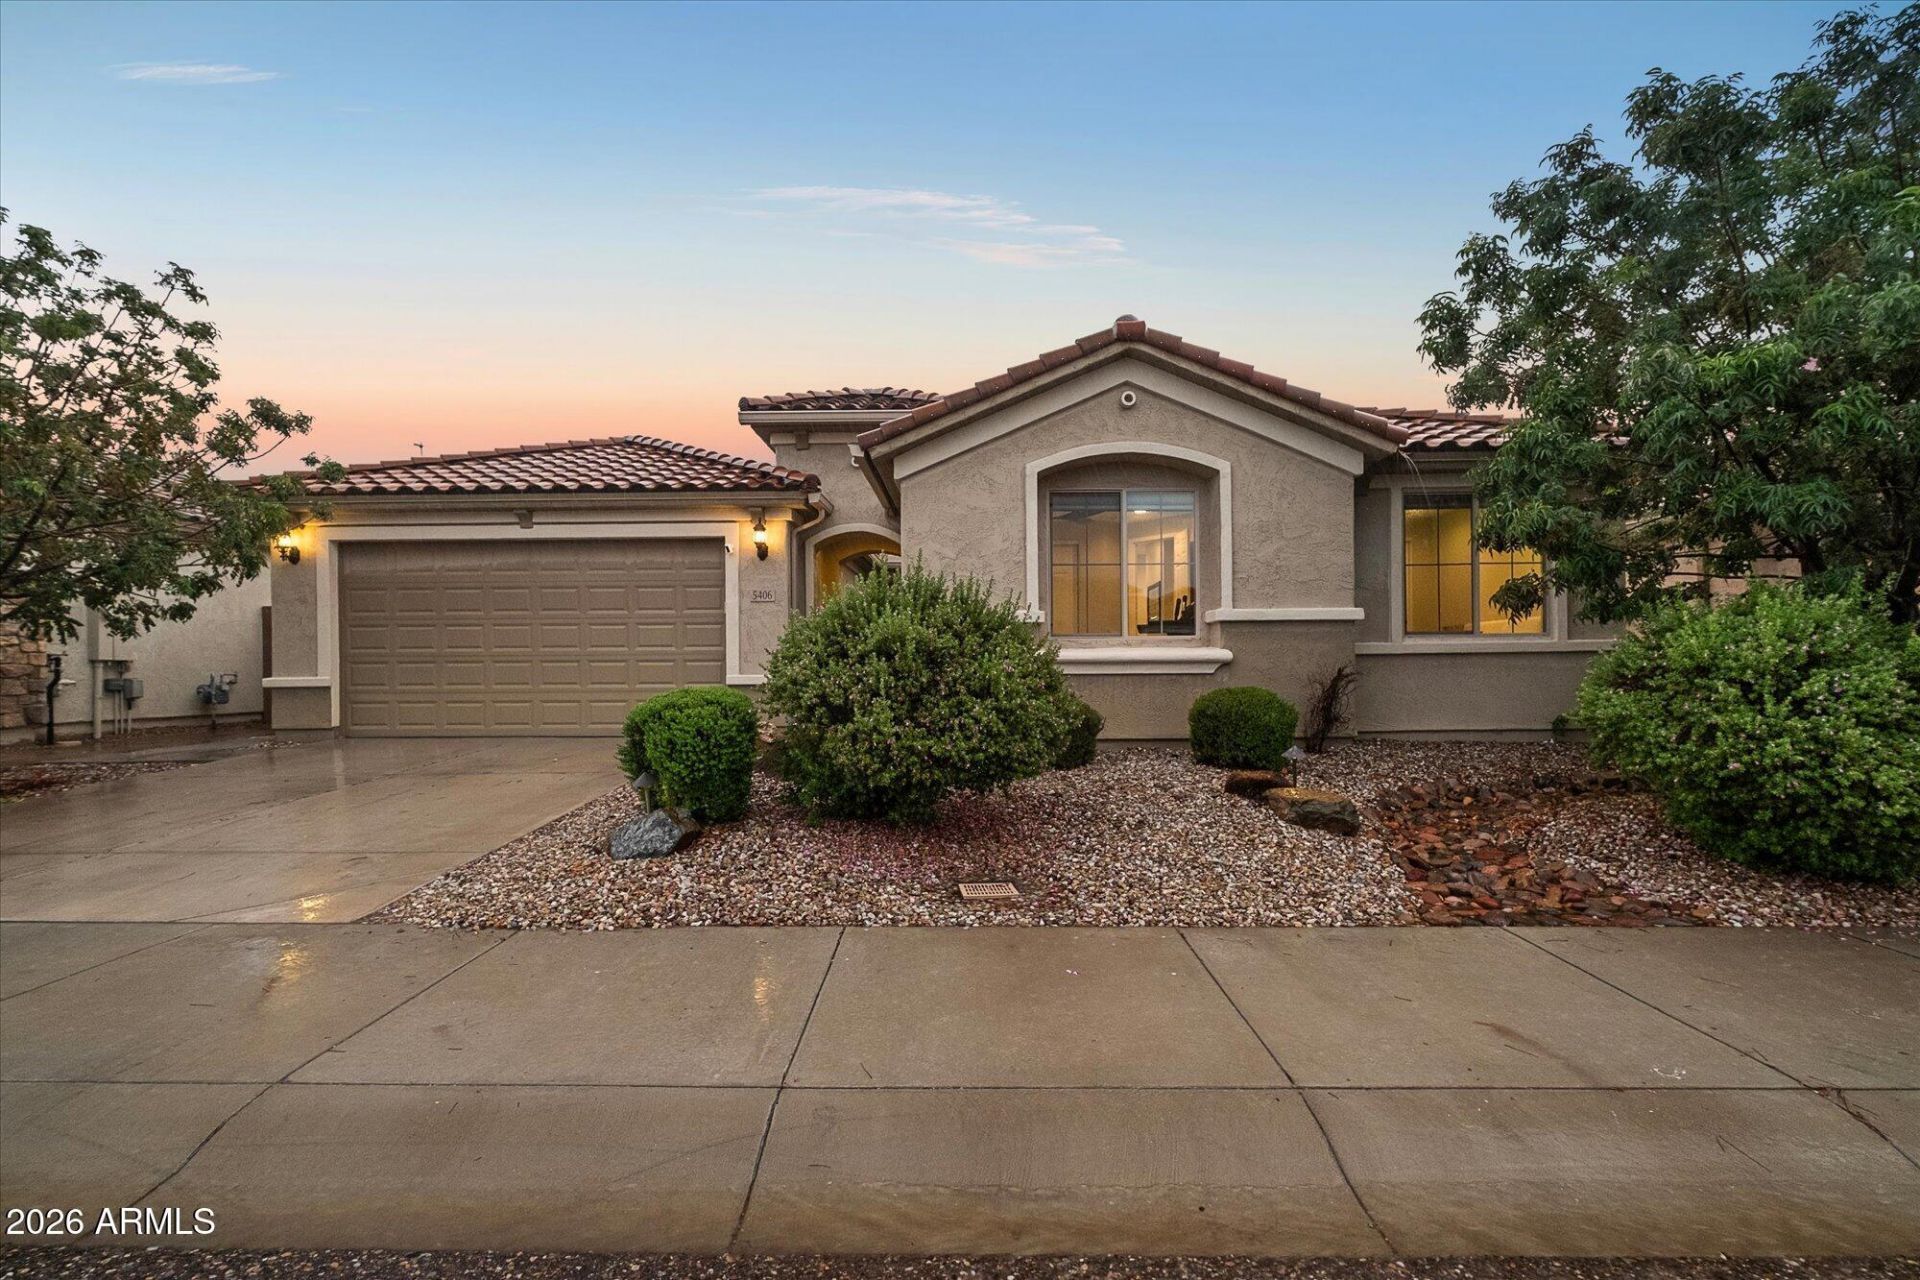
Enjoy mountain views, a lush greenbelt & the privacy of no rear neighbors in this Stetson Valley home designed for effortless living & entertaining. The kitchen features double waterfall Quartzite countertops, Whirlpool appliances, Bosch dishwasher (2026) & R/O system. The primary suite offers a shower w dual showerheads, while an office w built-ins adds functionality. Additional highlights include upgraded ceiling fans, pre-wired indoor/outdoor surround sound, tankless gas water heater, laundry plumbed for a sink, drop zone off garage entry & garage w overhead storage. Step outside to a private backyard w pergola, gas firepit, built-in gas BBQ, irrigated planters, lime, lemon & mandarin trees & side yard dog run w doggy door. Complete w Ring cameras & 2-zone AC!
Property Features
Property Type: Residential - Single Family
Cooling: Ceiling Fan(s), Central Air, Programmable Thmstat
Fenced: Yes
Garage: 2
Heating: Natural Gas
Lot Size: 0.17 Acres
Roof Type: Tile
Stories: 1.0
Taxes: $2,640
Year Built: 2017
Feature Descriptions
Assoc. Fee Includes: Maintenance Grounds
Community Features: Tennis Court(s), Playground, Biking/Walking Path, Pickleball
Days on Site: 4
Exterior: Wood Frame, Painted, Stucco
Exterior: Built-in Barbecue
Fee HOA: 325/Quarterly
Fireplace: Fire Pit
Flooring: Carpet, Tile
HOA Y/N: Yes
Interior: 3/4 Bath Master Bdrm, Double Vanity, Breakfast Bar, Kitchen Island, Walk-in Pantry, Non-laminate Counter, High Speed Internet, No Interior Steps
Laundry: Inside, Gas Dryer Hookup
Parking: Garage Door Opener, Direct Access, Electric Vehicle Charging Station(s), Attached Garage
Property Sub Type: Single Family Residence
Sewer: Public Sewer
Special View Info: Mountain(s)
Water: Public
Local Schools
High School: Sandra Day O'Connor High School
Middle School: Inspiration Mountain School
Elementary School: Inspiration Mountain School
School District: Deer Valley Unified District
Listed By / Shown By
Listed By
Agency Name: Russ Lyon Sotheby's International Realty
Agency Phone: 480-287-5200
Shown By
Agent Name: The Adlers
Agent Phone: (480) 267-5444
Agency Title: Arizona Best Real Estate

Estimate Your Payment
Estimated Payment
$ 2,107.92 per month $1,669.17 Principal & Interest $220.00 Property Tax $218.75 Homeowner's InsuranceChange Payment Information
“All information should be verified by the recipient and none is
guaranteed as accurate by ARMLS”
Privacy Policy / DMCA Notice / ADA Accessibility


This site is hosted, designed and copyright
© 1994 - 2026 by
Delta Media Group, Inc. -- Patent Pending --
5406 W Saddlehorn Road | MLS# 7098821
This single family home located at 5406 W Saddlehorn Road, Phoenix, AZ 85083 is currently listed for sale with an asking price of $750,000. This property was built in 2017 and has 4 bedrooms. W Saddlehorn Road is located in the STETSON VALLEY TRACT 10 subdivision within the Deer Valley Unified District school district. Search STETSON VALLEY TRACT 10 real estate on www.bestarizonahomes.com today.