
BEDS5
BATHS6
MLS#7103951
STATUSActive
PROPERTY TYPEResidential - Single Family
SUBDIVISIONSunburst Farms East Two
SCHOOLParadise Valley Unified District
Property Description
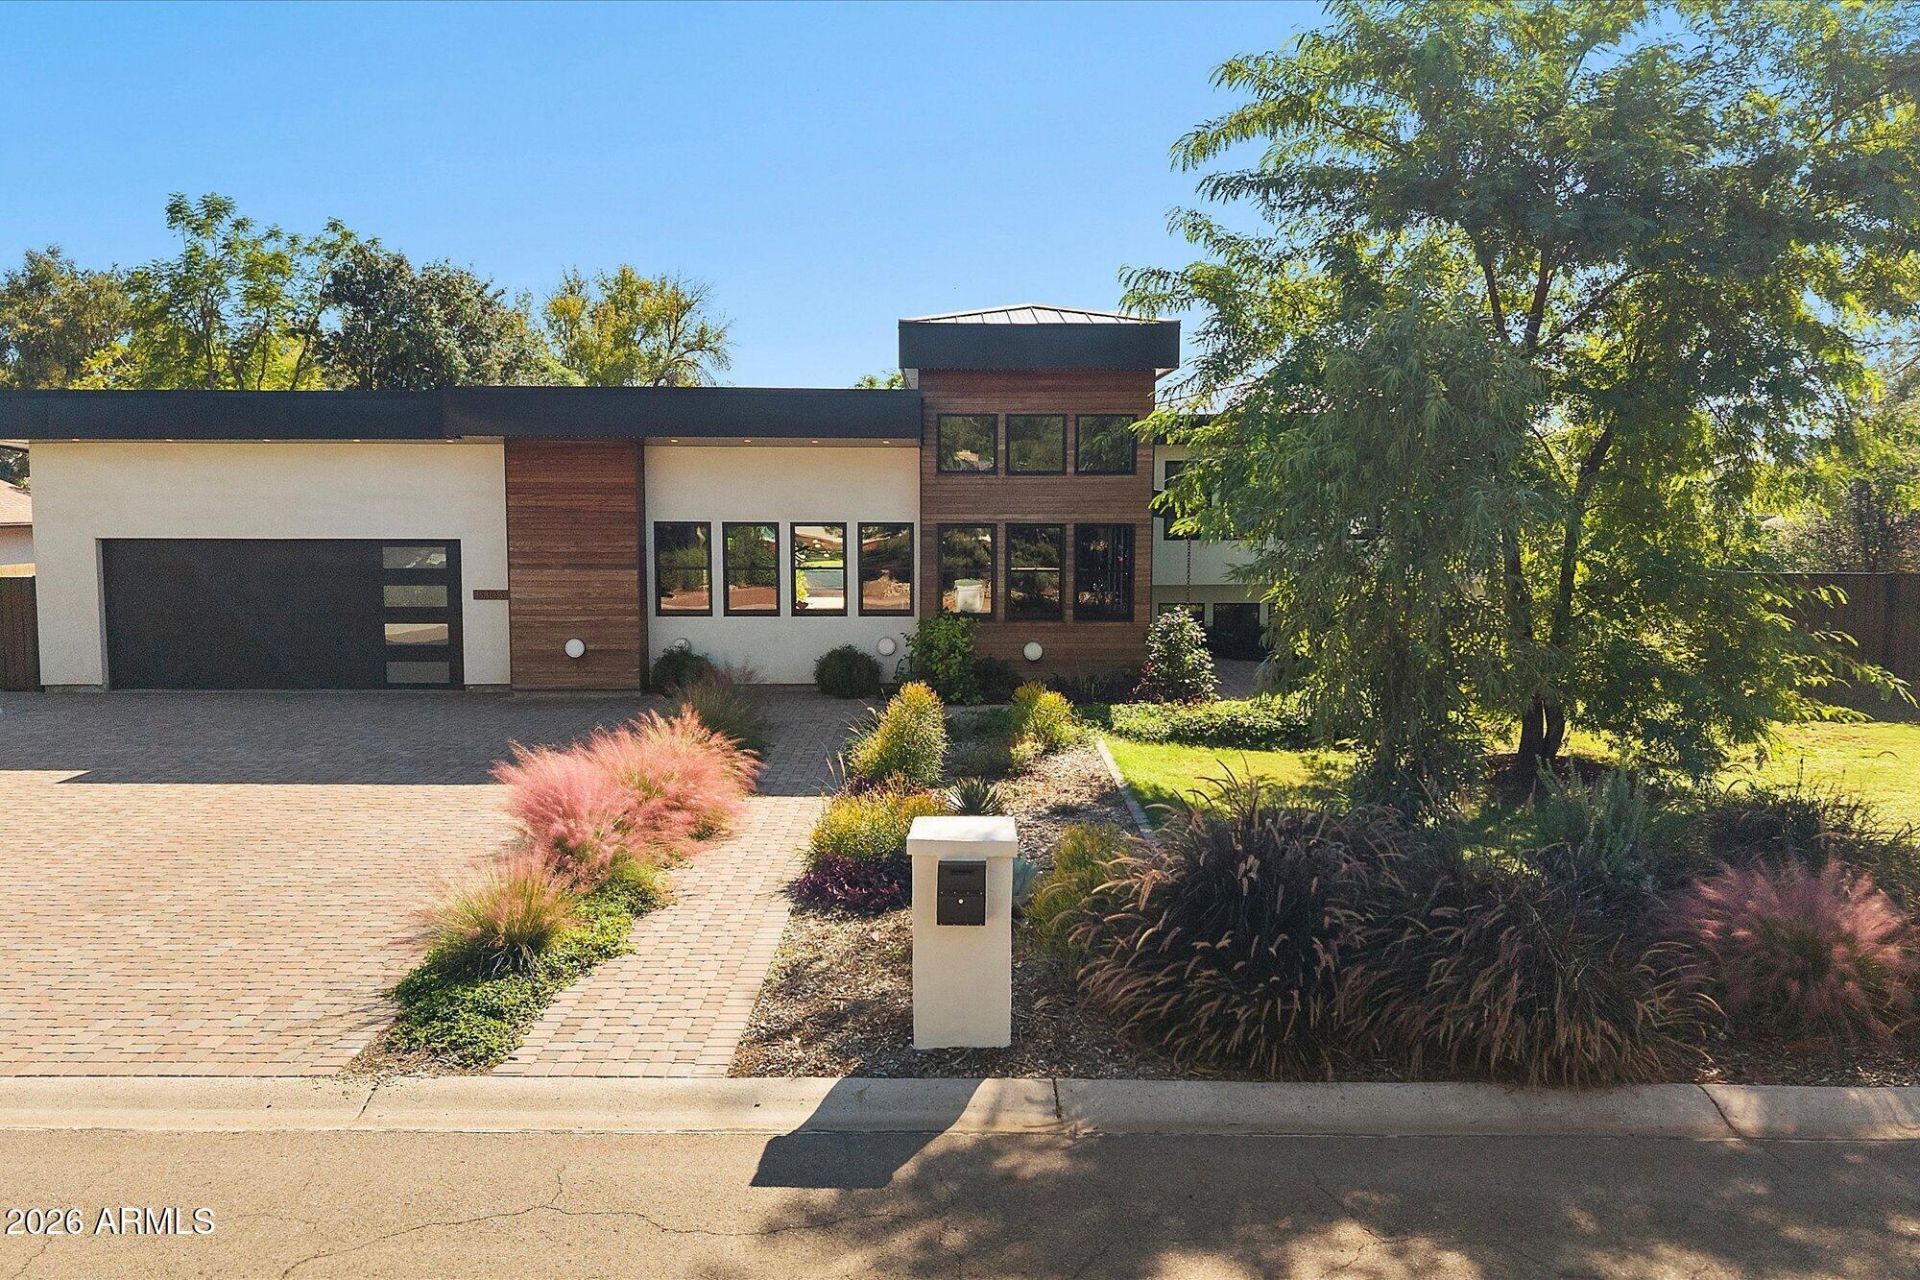
Step through the front door and the whole home exhales: warm wood floors, walls of black-framed windows bathing the rooms in soft, indirect light, and a showpiece kitchen in deep green stone and rich wood. Rebuilt to the slab in 2025, this custom Sunburst Farms East home sits on a lush ~0.82-acre lot in coveted 85254. The 3 bd/3.5 ba, 3,174 sf main house offers Sub-Zero appliances, induction cooking, walk-in pantry, breakfast nook, vapor fireplace, floating wood stairs with glass rail and an owners bath with its own sauna. Outside: covered lounge and dining, a salt-water diving pool, private pickleball/sport court with ramada and green lawns. A remodeled 984 sf 2 bd/2 ba guest house has its own kitchen and laundry. Metal roof, spray foam, high-efficiency HVAC, heat pump water heater. A fully remodeled 984 sf 2 bd/2 ba guest house adds its own kitchen and laundry. Wood cladding, paver drive and walkways, privacy gates, epoxy garage floor, all on a 35,840 sf (~0.82 ac) lot near Cactus Rd & 52nd St.
Property Features
Property Type: Residential - Single Family
Cooling: Ceiling Fan(s), Central Air, ENERGY STAR Qualified E
Fenced: Yes
Garage: 2
Heating: Electric, ENERGY STAR Qualified Equipment
Home Style: Contemporary
Lot Size: 0.82 Acres
Roof Type: Metal
Stories: 2.0
Taxes: $4,608
Year Built: 2025
Feature Descriptions
Assoc. Fee Includes: Other (See Remarks)
Exterior: Block, Wood Frame, Spray Foam Insulation, Painted, Stu
Exterior: Sport Court(s), Storage, Private Pickleball Court(s)
Fee HOA: 130/Monthly
Flooring: Tile, Wood
HOA Y/N: Yes
Interior: Full Bth Master Bdrm, Double Vanity, Bidet, Eat-in Kitchen, Breakfast Bar, Pantry, Kitchen Island, Walk-in Pantry, Quartz Countertops, High Speed Internet, Master Downstairs
Laundry: Inside
Parking: RV Access/Parking, RV Gated, Garage Door Opener, Direct Access, Attached Garage
Pool: Diving Pool, Outdoor
Property Sub Type: Single Family Residence
Sewer: Public Sewer
Swimming Pool: Yes
Water: Public
Local Schools
High School: Horizon High School
Middle School: Desert Shadows Middle School
Elementary School: Desert Shadows Elementary School
School District: Paradise Valley Unified District
Listed By / Shown By
Listed By
Agency Name: RE/MAX Fine Properties
Agency Phone: 480-792-9500
Shown By
Agent Name: The Adlers
Agent Phone: (480) 267-5444
Agency Title: Arizona Best Real Estate

Estimate Your Payment
Estimated Payment
$ 8,313.28 per month $7,010.53 Principal & Interest $384.00 Property Tax $918.75 Homeowner's InsuranceChange Payment Information
“All information should be verified by the recipient and none is
guaranteed as accurate by ARMLS”
Privacy Policy / DMCA Notice / ADA Accessibility


This site is hosted, designed and copyright
© 1994 - 2026 by
Delta Media Group, Inc. -- Patent Pending --
5305 E Charter Oak Road | MLS# 7103951
This single family home located at 5305 E Charter Oak Road, Scottsdale, AZ 85254 is currently listed for sale with an asking price of $3,150,000. This property was built in 2025 and has 5 bedrooms. E Charter Oak Road is located in the Sunburst Farms East Two subdivision within the Paradise Valley Unified District school district. Search Sunburst Farms East Two real estate on www.bestarizonahomes.com today.