
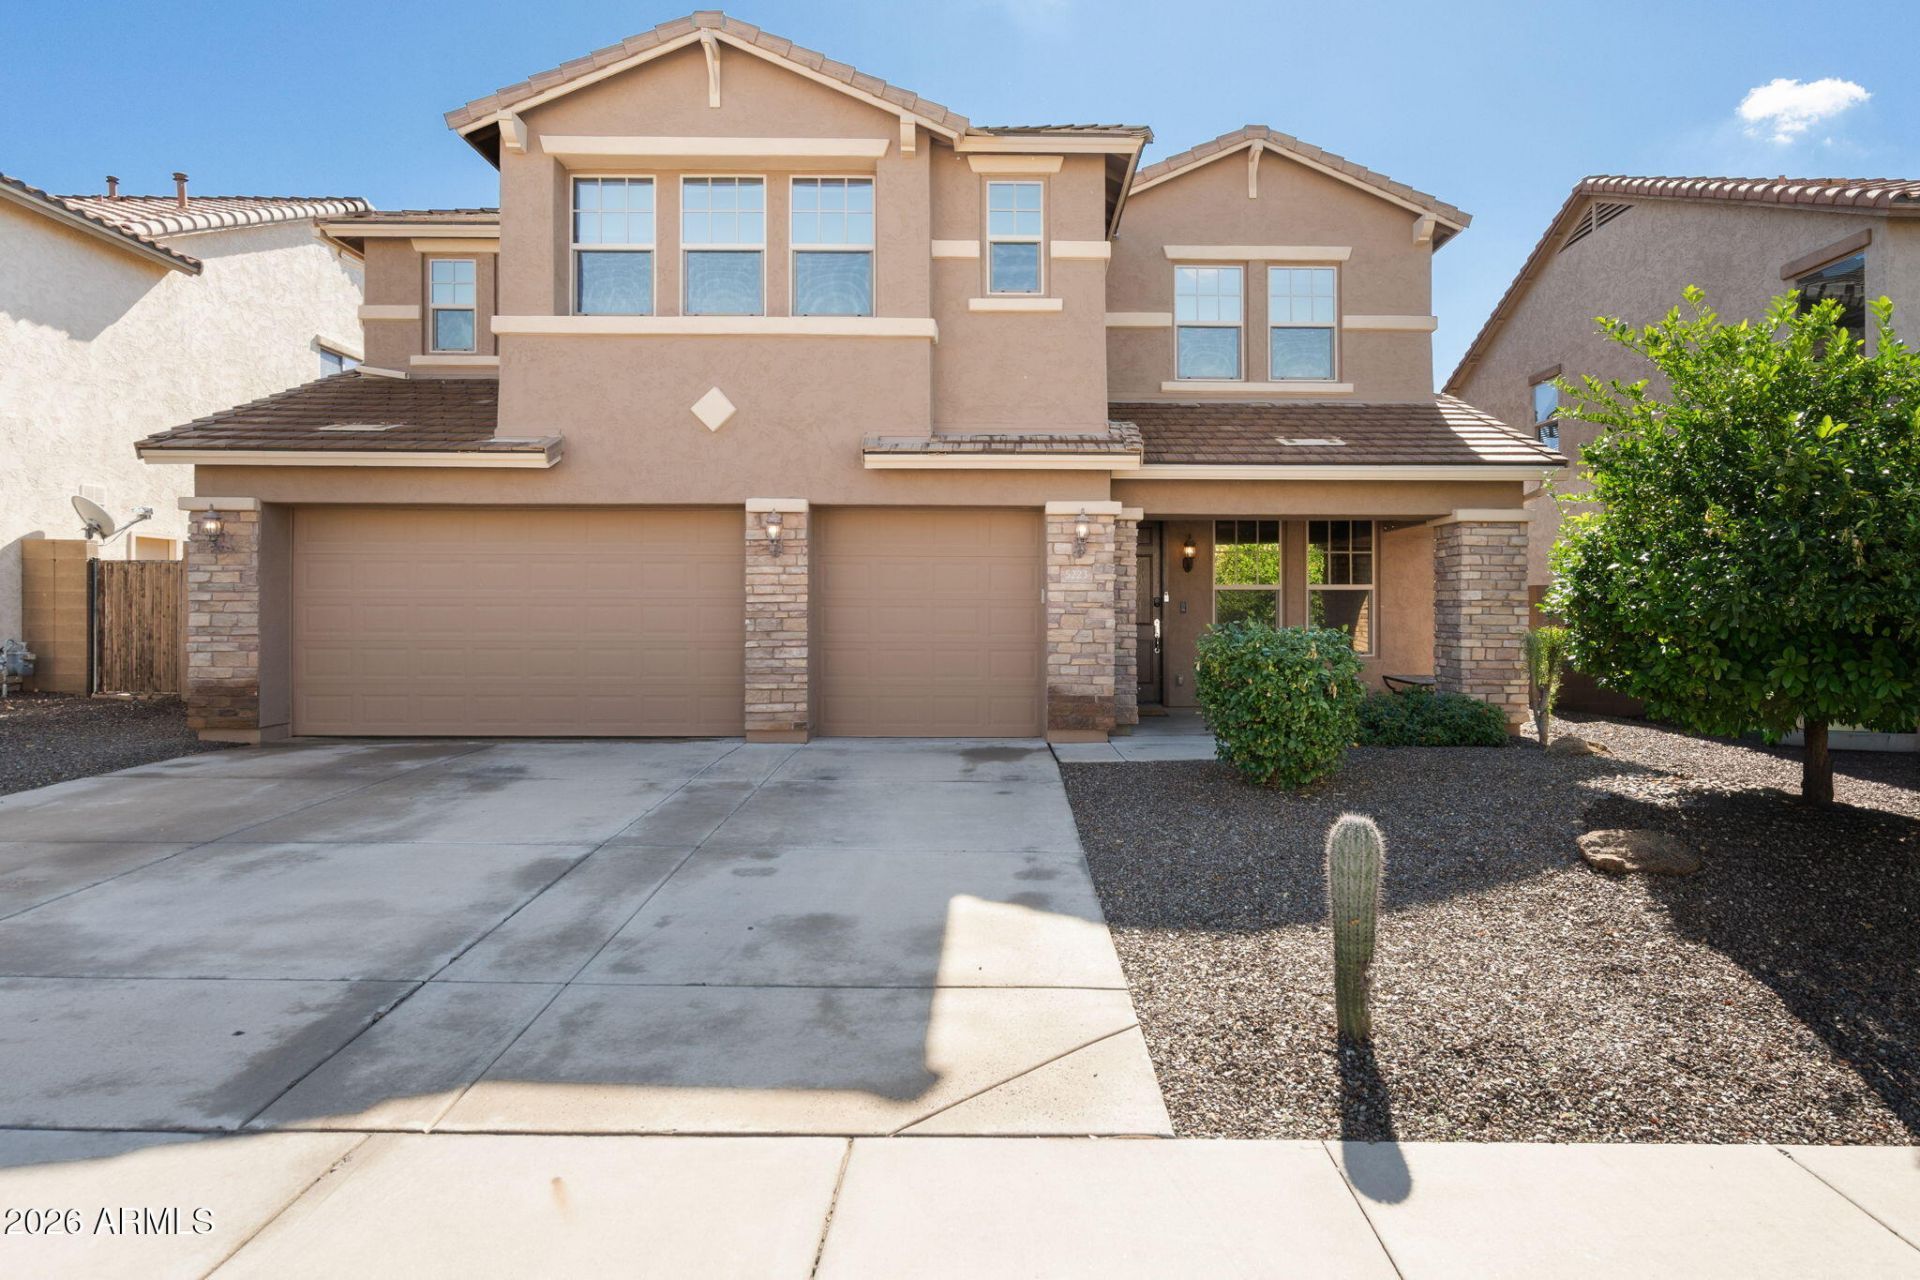
BEDS5
BATHS4
MLS#7102728
STATUSActive
PROPERTY TYPEResidential - Single Family
SUBDIVISIONSTETSON VALLEY PARCEL 34
SCHOOLDeer Valley Unified District
Property Description
Set between Deem Hills and Ludden Mountain, this spacious Stetson Valley home brings together timeless architectural character, refined interiors, and a backyard with a resort feel. Inside, youll find five bedrooms and four baths, with a walk-in closet in every bedroom. A main-level bedroom offers flexibility for guests or a home office, while the bright upstairs loft has room for a second lounge, media space, or play area. The home also features a solar energy system, reverse osmosis and water distillation systems, and motion sensors throughout.The backyard steals the show. A two-story waterfall cascades into the pool, and six linear fountains light up in multiple colors after dark. The new built-in BBQ features a six-burner grill, an ice chest, and a TV wall mount, making it easy to spend the afternoon by the pool and stay outside for dinner or game day.Beyond the backyard, explore the hiking and biking trails at Deem Hills Recreation Area or head to Deem Hills Park for pickleball, soccer, and the dog park. Schools, shopping, and dining are also nearby.This one is a must-see!
Property Features
Property Type: Residential - Single Family
Cooling: Central Air
Fenced: Yes
Garage: 3
Heating: Natural Gas
Home Style: Santa Barbara/Tuscan
Lot Size: 0.17 Acres
Roof Type: Tile
Stories: 2.0
Taxes: $4,495
Year Built: 2009
Feature Descriptions
Assoc. Fee Includes: Maintenance Grounds
Community Features: Near Bus Stop, Playground, Biking/Walking Path
Days on Site: 3
Exterior: Wood Frame, Painted, Stucco, Stone
Exterior: Built-in Barbecue
Fee HOA: 325/Quarterly
Flooring: Carpet, Tile
HOA Y/N: Yes
Interior: Full Bth Master Bdrm, Separate Shwr & Tub, Double Vanity, Tub with Jets, Eat-in Kitchen, Kitchen Island, Walk-in Pantry, Granite Counters, High Speed Internet, Upstairs, 9+ Flat Ceilings
Laundry: Washer Hookup, Gas Dryer Hookup
Parking: Garage Door Opener, Direct Access
Pool: Diving Pool, Outdoor
Property Sub Type: Single Family Residence
Sewer: Public Sewer
Special View Info: Desert
Swimming Pool: Yes
Water: Public
Local Schools
High School: Sandra Day O'Connor High School
Middle School: Hillcrest Middle School
Elementary School: Las Brisas Elementary School
School District: Deer Valley Unified District
Listed By / Shown By
Listed By
Agency Name: The Ave Collective
Shown By
Agent Name: The Adlers
Agent Phone: (480) 267-5444
Agency Title: Arizona Best Real Estate

Estimate Your Payment
Estimated Payment
$ 2,451.30 per month $1,836.09 Principal & Interest $374.58 Property Tax $240.63 Homeowner's InsuranceChange Payment Information
“All information should be verified by the recipient and none is
guaranteed as accurate by ARMLS”
Privacy Policy / DMCA Notice / ADA Accessibility


This site is hosted, designed and copyright
© 1994 - 2026 by
Delta Media Group, Inc. -- Patent Pending --
5223 W Bent Tree Drive | MLS# 7102728
This single family home located at 5223 W Bent Tree Drive, Phoenix, AZ 85083 is currently listed for sale with an asking price of $825,000. This property was built in 2009 and has 5 bedrooms. W Bent Tree Drive is located in the STETSON VALLEY PARCEL 34 subdivision within the Deer Valley Unified District school district. Search STETSON VALLEY PARCEL 34 real estate on www.bestarizonahomes.com today.