
BEDS2
BATHS2
MLS#7100473
STATUSActive
PROPERTY TYPEResidential -
SUBDIVISIONBILTMORE TERRACE CONDOMINIUMS
SCHOOLPhoenix Union High School District
Property Description
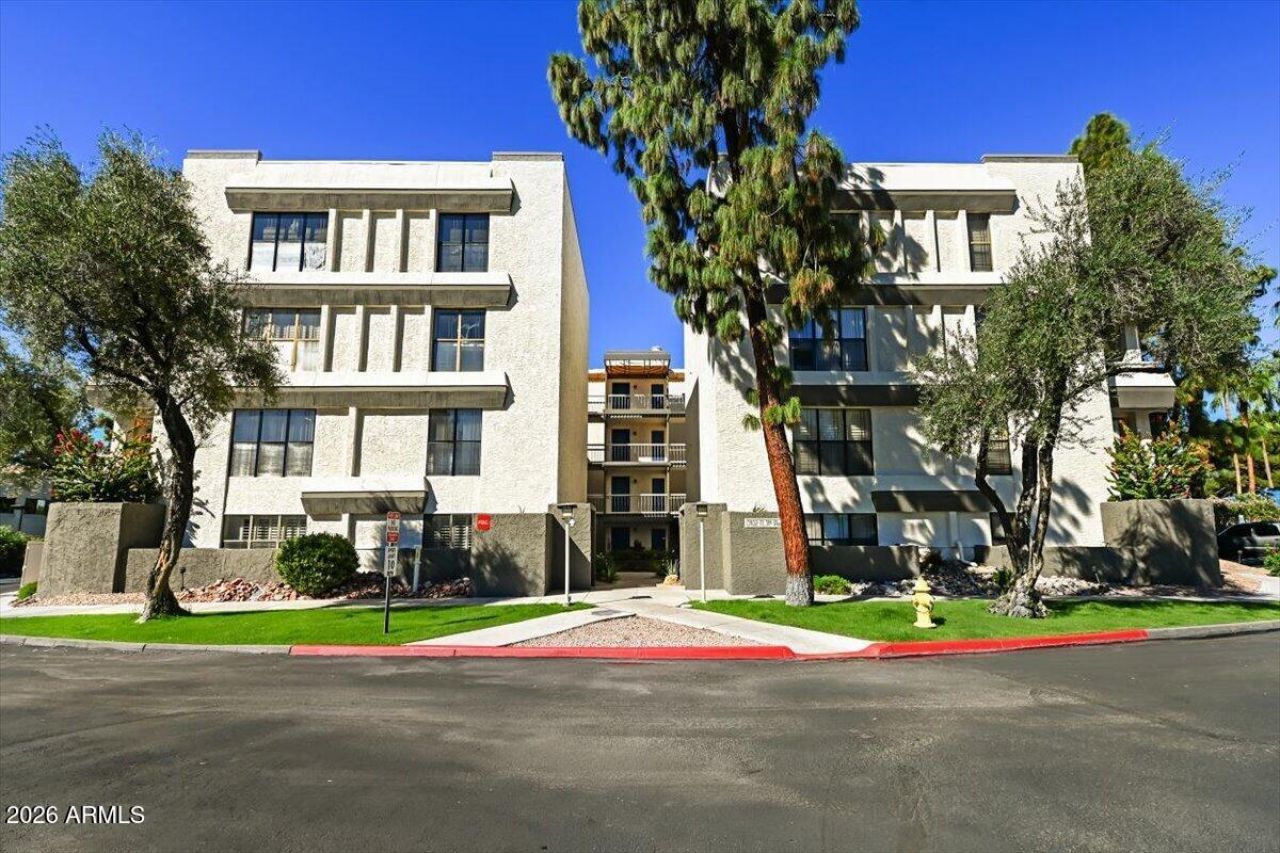
Beautiful Single level Condo located at Biltmore on the Camelback Corridor. Close to upscale Biltmore shopping, theater, restaurants & more. Sparkling Pool overlooks the lake & the Biltmore golf course. 2 pools in the complex, plus a spa, clubhouse & exercise facility. Walk Biltmore Circle to the Arizona Biltmore Hotel, Golf & the Az. Canal for a scenic walk, run or bike ride. There is a gate to the Safeway Center. This 2-bedroom 2-bath split floor plan with large bedrooms, lots of closet space, large windows & tile flooring was beautifully remodeled with a contemporary flair. Primary bath has a double vanity & walk-in shower. Stainless appliances, Ice maker & granite countertops There is a covered parking space & a elevator to this 3rd floor quiet unit.
Property Features
Property Type: Residential -
Cooling: Central Air
Fenced: Yes
Heating: Electric
Home Style: Contemporary
Lot Size: 0.03 Acres
Roof Type: Built-Up
Stories: 4.0
Taxes: $2,684
Year Built: 1981
Feature Descriptions
Assoc. Fee Includes: Maintenance Exterior, Roof Replacement, Insurance, Trash, Maintenance Grounds
Community Features: Guarded Entry, Gated, Clubhouse, Fitness Center
Days on Site: 2
Exterior: Wood Frame, Painted, Stucco
Exterior: Balcony
Fee HOA: 787.24/Monthly
Fee HOA 2: 415/Annually
Flooring: Tile
HOA Y/N: Yes
Interior: 3/4 Bath Master Bdrm, Double Vanity, Eat-in Kitchen, Breakfast Bar, Granite Counters, High Speed Internet, No Interior Steps
Laundry: Inside
Parking: Assigned Parking
Property Sub Type: Apartment
Sewer: Public Sewer
Water: Public
Local Schools
High School: Camelback High School
Middle School: Madison #1 Elementary School
Elementary School: Madison #1 Elementary School
School District: Phoenix Union High School District
Listed By / Shown By
Listed By
Agency Name: Fathom Realty Elite
Agency Phone: 480-576-9200
Shown By
Agent Name: The Adlers
Agent Phone: (480) 267-5444
Agency Title: Arizona Best Real Estate

Estimate Your Payment
Estimated Payment
$ 1,102.18 per month $776.72 Principal & Interest $223.67 Property Tax $101.79 Homeowner's InsuranceChange Payment Information
“All information should be verified by the recipient and none is
guaranteed as accurate by ARMLS”
Privacy Policy / DMCA Notice / ADA Accessibility


This site is hosted, designed and copyright
© 1994 - 2026 by
Delta Media Group, Inc. -- Patent Pending --
5102 N 31st Place, Unit 437 | MLS# 7100473
This home located at 5102 N 31st Place, Unit 437, Phoenix, AZ 85016 is currently listed for sale with an asking price of $349,000. This property was built in 1981 and has 2 bedrooms. N 31st Place, Unit 437 is located in the BILTMORE TERRACE CONDOMINIUMS subdivision within the Phoenix Union High School District school district. Search BILTMORE TERRACE CONDOMINIUMS real estate on www.bestarizonahomes.com today.