
BEDS4
BATHS3
MLS#7078115
STATUSActive
PROPERTY TYPEResidential - Single Family
SUBDIVISIONSTETSON VALLEY PARCELS 7 8 9 10
SCHOOLDeer Valley Unified District
Property Description
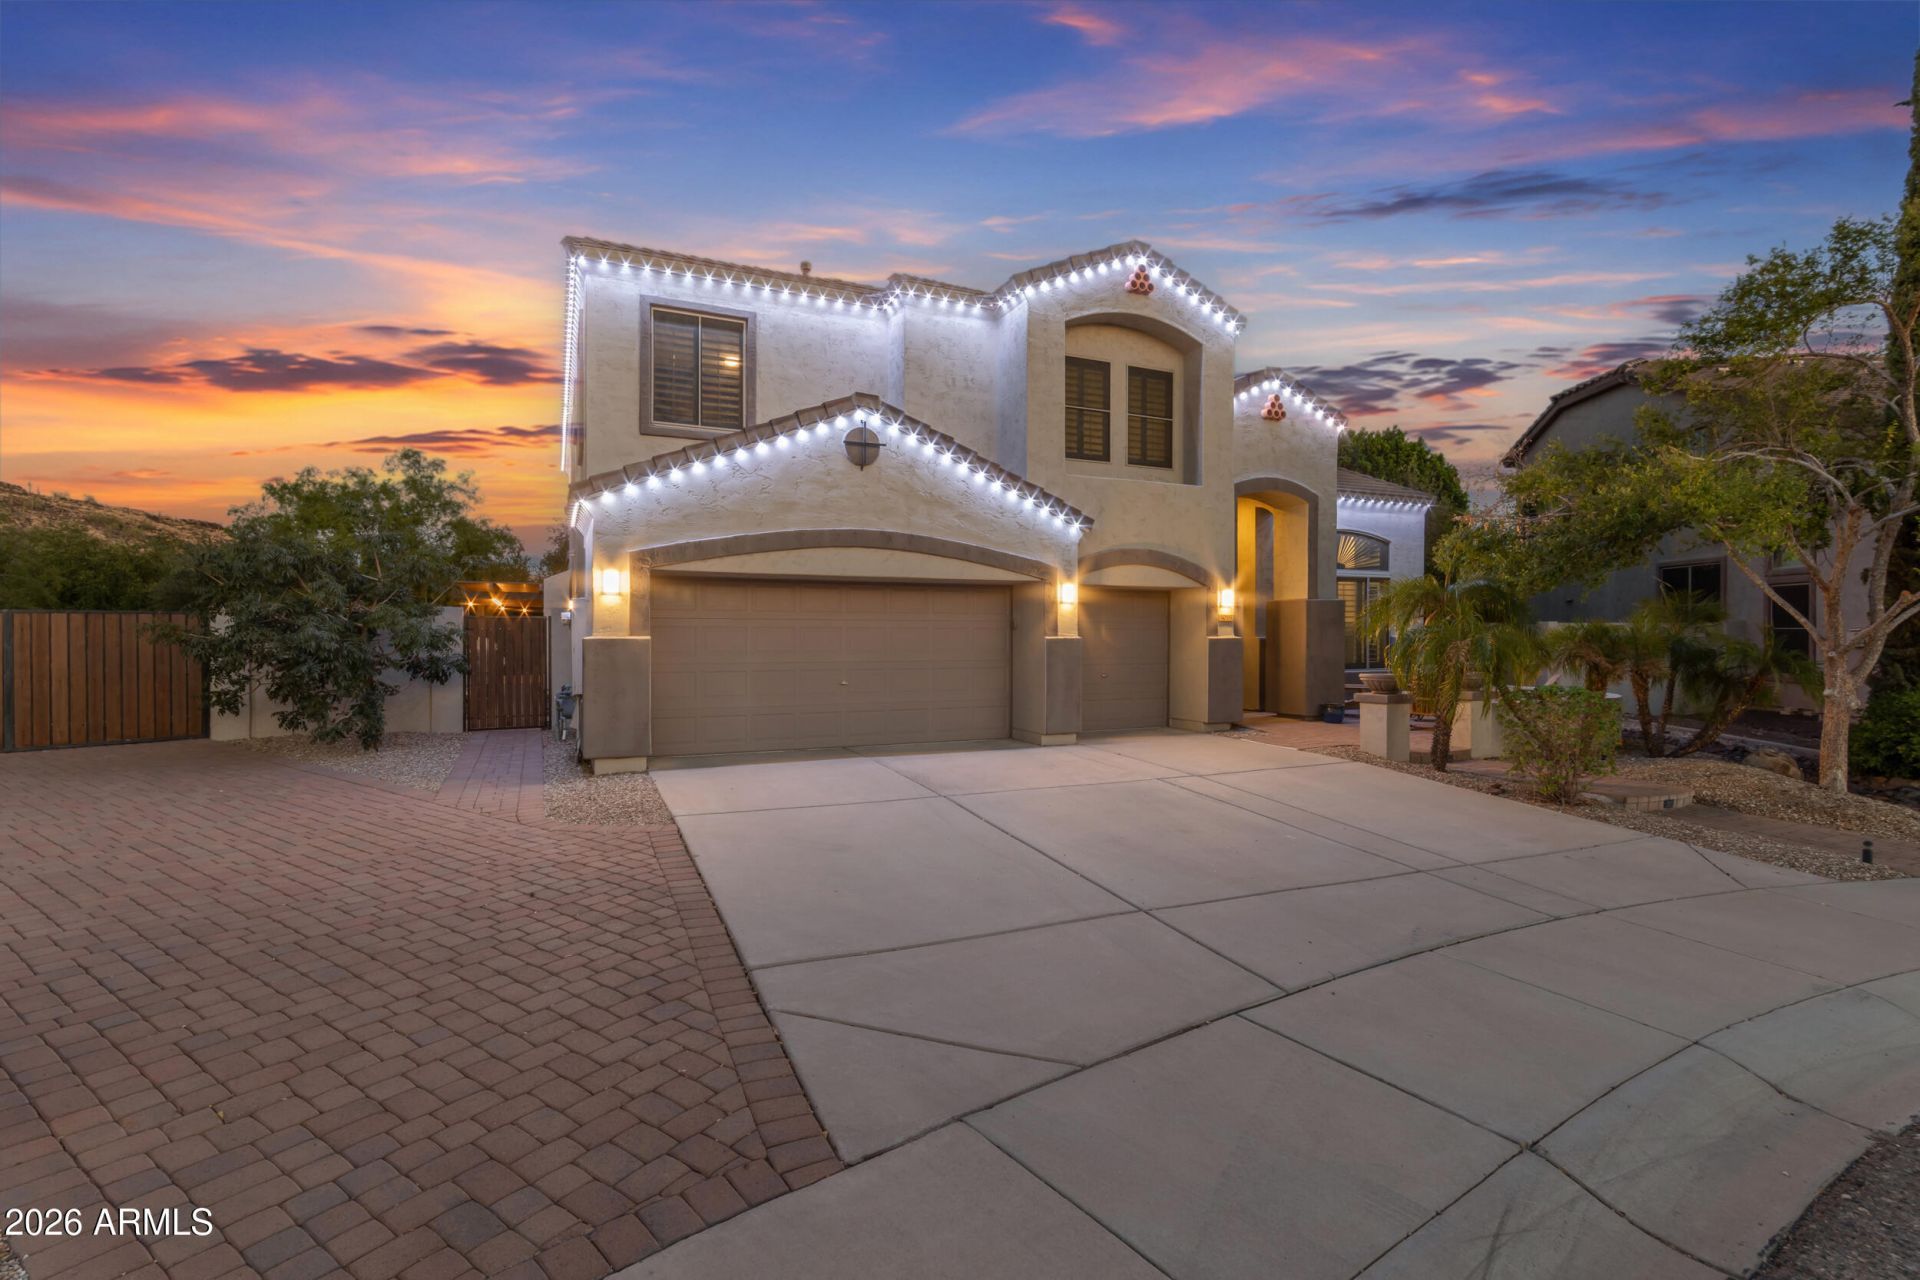
Wake up to unobstructed mountain views, swim in the heated pool and spa, practice chip shots to the private putting green, and spend the evening in the east facing backyard around the built-in BBQ on a covered patio built for entertaining. Backing to a greenbelt with a 180 foot wide fence, this home delivers exceptional privacy and an open, peaceful setting thats hard to duplicate. Inside, the flexible floorplan offers space to work, host, relax and spread out. Permanent holiday lighting keeps the home ready for every season and upgrades like Tesla charging in the 3-car garage with raised cabinets and additional parking on the side of the home make everyday living easy. This is more than a home, its the Arizona lifestyle buyers dream about.
Property Features
Property Type: Residential - Single Family
Cooling: Ceiling Fan(s), Central Air
Fenced: Yes
Fireplaces: 1
Garage: 3 car attached
Heating: Forced Air
Home Style: Spanish
Lot Size: 0.33 Acres
Roof Type: Tile
Stories: 2.0
Taxes: $4,336
Year Built: 2006
Feature Descriptions
Assoc. Fee Includes: Maintenance Grounds
Days on Site: 58
Exterior: Wood Frame, Stucco
Exterior: Built-in Barbecue
Fee HOA: 325/Quarterly
Fireplace: Living Room, Gas
Flooring: Carpet, Tile
HOA Y/N: Yes
Interior: Separate Shwr & Tub, Double Vanity, Eat-in Kitchen, Pantry, Kitchen Island, Granite Counters, Upstairs, Vaulted Ceiling(s)
Laundry: Inside, Gas Dryer Hookup
Parking: RV Gated, Garage Door Opener, Attchd Gar Cabinets, Direct Access, Electric Vehicle Charging Station(s), Attached Garage
Pool: Fenced, Heated, Play Pool, Outdoor
Property Sub Type: Single Family Residence
Sewer: Public Sewer
Spa: Yes
Spa: Private, Heated
Special View Info: Mountain(s)
Swimming Pool: Yes
Water: Public
Local Schools
High School: Sandra Day O'Connor High School
Middle School: Inspiration Mountain School
Elementary School: Inspiration Mountain School
School District: Deer Valley Unified District
Listed By / Shown By
Listed By
Agency Name: West USA Realty
Agency Phone: 480-948-5554
Shown By
Agent Name: The Adlers
Agent Phone: (480) 267-5444
Agency Title: Arizona Best Real Estate

Estimate Your Payment
Estimated Payment
$ 2,877.31 per month $2,224.45 Principal & Interest $361.33 Property Tax $291.52 Homeowner's InsuranceChange Payment Information
“All information should be verified by the recipient and none is
guaranteed as accurate by ARMLS”
Privacy Policy / DMCA Notice / ADA Accessibility


This site is hosted, designed and copyright
© 1994 - 2026 by
Delta Media Group, Inc. -- Patent Pending --
5019 W El Cortez Trail | MLS# 7078115
This single family home located at 5019 W El Cortez Trail, Phoenix, AZ 85083 is currently listed for sale with an asking price of $999,500. This property was built in 2006 and has 4 bedrooms. W El Cortez Trail is located in the STETSON VALLEY PARCELS 7 8 9 10 subdivision within the Deer Valley Unified District school district. Search STETSON VALLEY PARCELS 7 8 9 10 real estate on www.bestarizonahomes.com today.