
BEDS5
BATHS3
SQUARE FEET3,635
MLS#7058724
STATUSActive
PROPERTY TYPEResidential - Single Family
SUBDIVISIONINDIAN SPRINGS ESTATES LOT 1-132 TR A-F
SCHOOLDeer Valley Unified District
Property Description
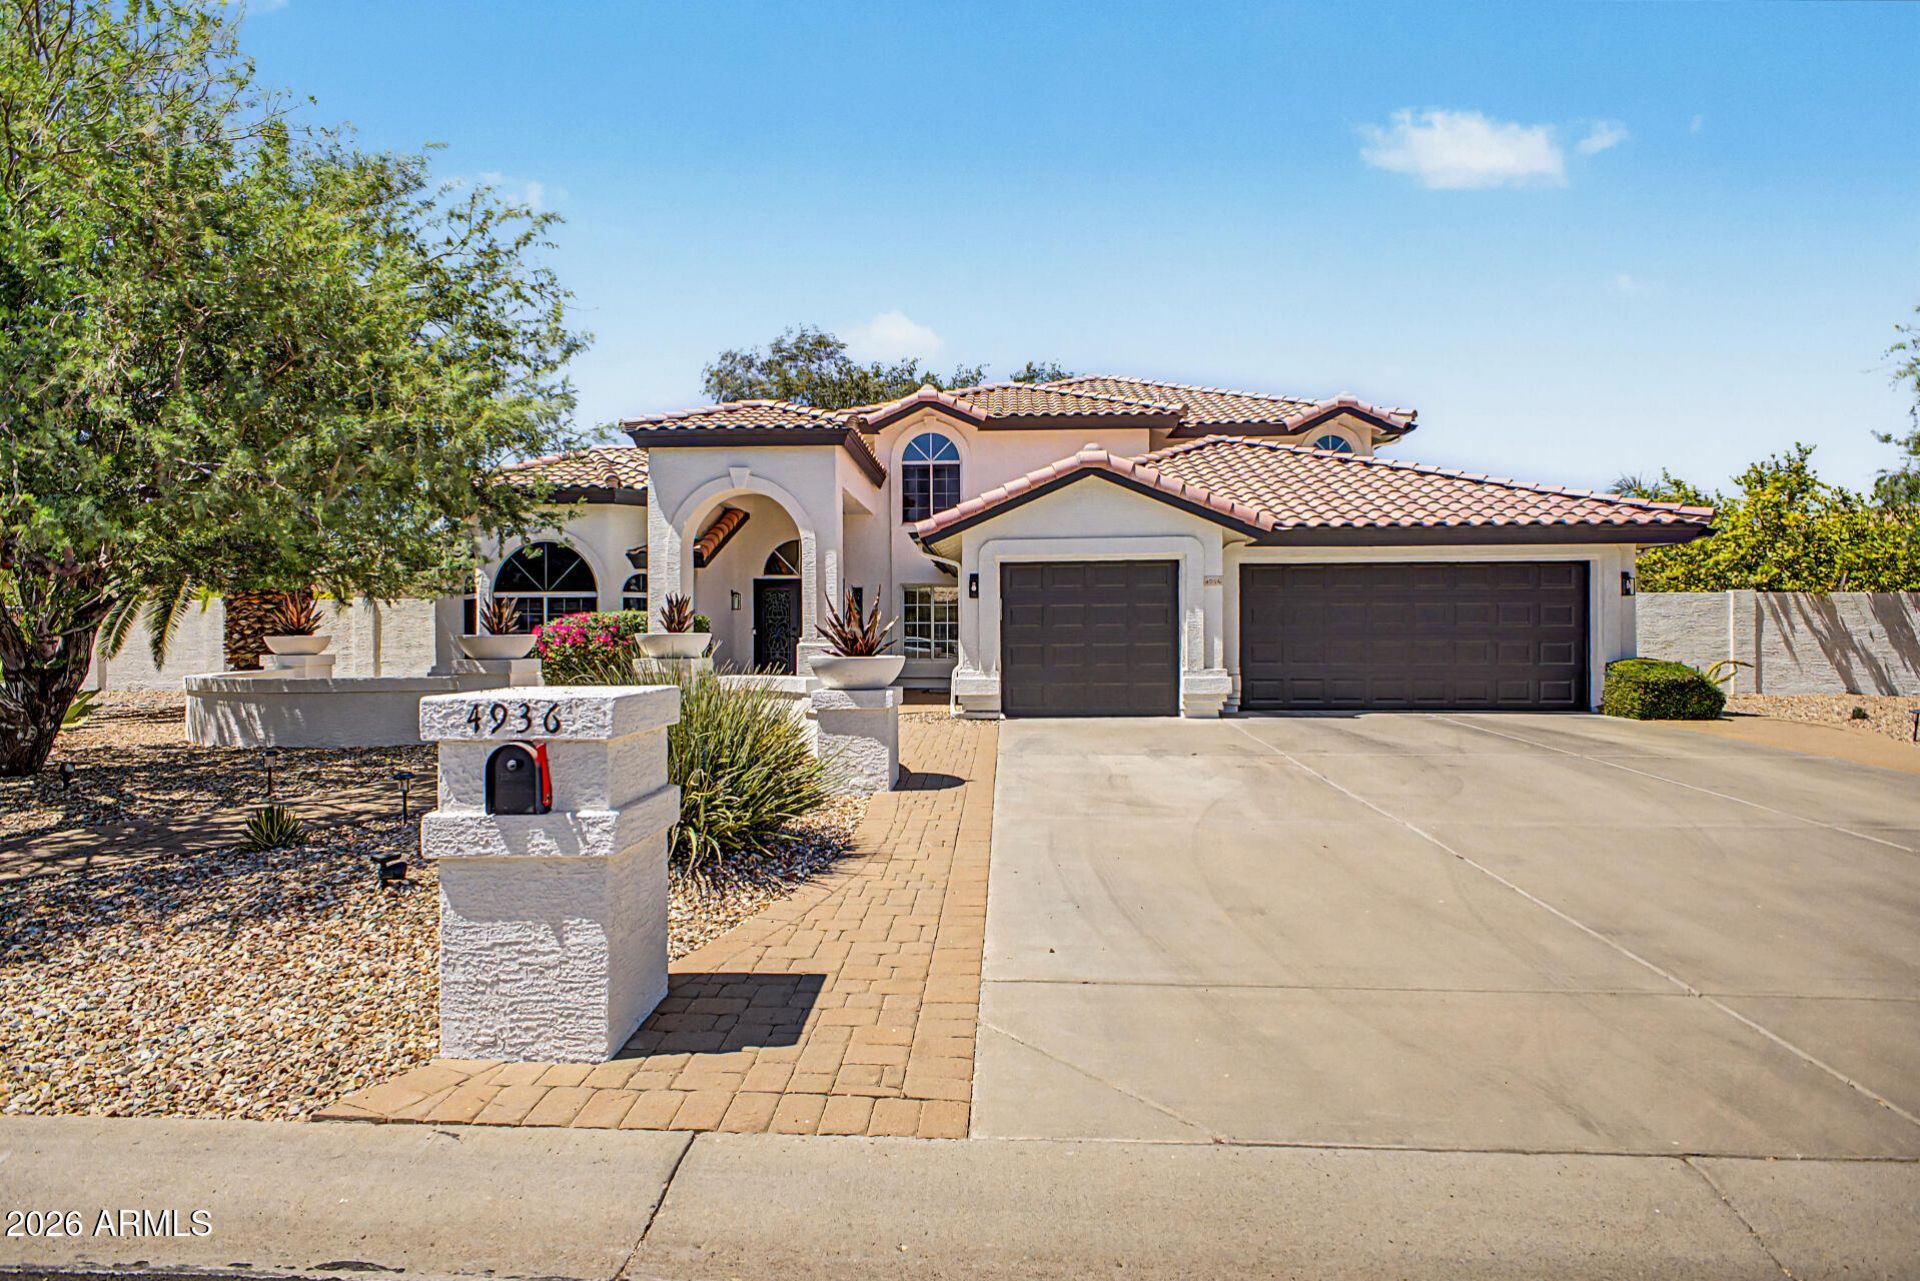
Resort Lifestyle living in the highly desirable Indian Springs Estates. This beautiful 5-bedroom, 3-bath home offers a spacious, functional floor plan designed for comfortable everyday living & effortless entertaining. Kitchen features plenty of storage with large island, stainless appliances, walk-in pantry & sunny dining area. Step outside to your own resort style backyard complete with covered patio, tranquil fountain, under mature trees, sparkling pool/spa. Perfect for entertaining or enjoying the beautiful AZ sunsets. Freshly painted interior & exterior in 2026, Located on an oversized cul-de-sac lot with room to add a RV garage, casita or additional play area. Ideally located with easy access to tennis & pickleball courts, nearby shopping, dining & great hiking trails of Deem Hills. This home combines comfort, style & endless potential. Dont miss out on this incredible opportunity.
Property Features
Property Type: Residential - Single Family
Cooling: Ceiling Fan(s), Central Air, Programmable Thmstat
Fenced: Yes
Garage: 3 car attached
Heating: Electric, Heat Pump
Lot Size: 0.41 Acres
Roof Type: Tile
Stories: 2.0
Taxes: $4,364
Year Built: 1994
Feature Descriptions
Assoc. Fee Includes: Maintenance Grounds
Exterior: Balcony, Private Yard, Misting System, Rain Gutters
Exterior: Wood Frame, Painted, Stucco
Fee HOA: 170/Annually
Flooring: Carpet, Tile, Wood
HOA Y/N: Yes
Interior: Full Bth Master Bdrm, Separate Shwr & Tub, Double Vanity, Eat-in Kitchen, Breakfast Bar, Kitchen Island, Walk-in Pantry, Non-laminate Counter, High Speed Internet, Upstairs, Vaulted Ceiling(s), 9+ Flat Ceilings
Laundry: Inside
Parking: RV Gated, Garage Door Opener, Attchd Gar Cabinets, Direct Access, Electric Vehicle Charging Station(s)
Pool: Play Pool, Variable Speed Pump
Property Sub Type: Single Family Residence
Spa: Yes
Spa: Private, Heated
Special View Info: Mountain(s)
Swimming Pool: Yes
Utilities: Phone Available
Water: Public
Local Schools
High School: Sandra Day O'Connor High School
Middle School: Stetson Hills School
Elementary School: Stetson Hills School
School District: Deer Valley Unified District
Listed By / Shown By
Listed By
Agency Name: Delex Realty
Agency Phone: 602-910-3002
Shown By
Agent Name: The Adlers
Agent Phone: (480) 267-5444
Agency Title: Arizona Best Real Estate

Estimate Your Payment
Estimated Payment
$ 3,044.52 per month $2,370.23 Principal & Interest $363.67 Property Tax $310.63 Homeowner's InsuranceChange Payment Information
“All information should be verified by the recipient and none is
guaranteed as accurate by ARMLS”
Privacy Policy / DMCA Notice / ADA Accessibility


This site is hosted, designed and copyright
© 1994 - 2026 by
Delta Media Group, Inc. -- Patent Pending --
4936 W Buckskin Trail | MLS# 7058724
This single family home located at 4936 W Buckskin Trail, Phoenix, AZ 85083 is currently listed for sale with an asking price of $1,065,000. This property was built in 1994 and has 5 bedrooms with 3635 sq. ft. W Buckskin Trail is located in the INDIAN SPRINGS ESTATES LOT 1-132 TR A-F subdivision within the Deer Valley Unified District school district. Search INDIAN SPRINGS ESTATES LOT 1-132 TR A-F real estate on www.bestarizonahomes.com today.