
BEDS4
BATHS3
SQUARE FEET2,238
MLS#7031756
STATUSActive
PROPERTY TYPEResidential - Single Family
SUBDIVISIONWEST PLAZA 14A LOT 1-34 56-93 112-149
SCHOOLPhoenix Union High School District
Property Description
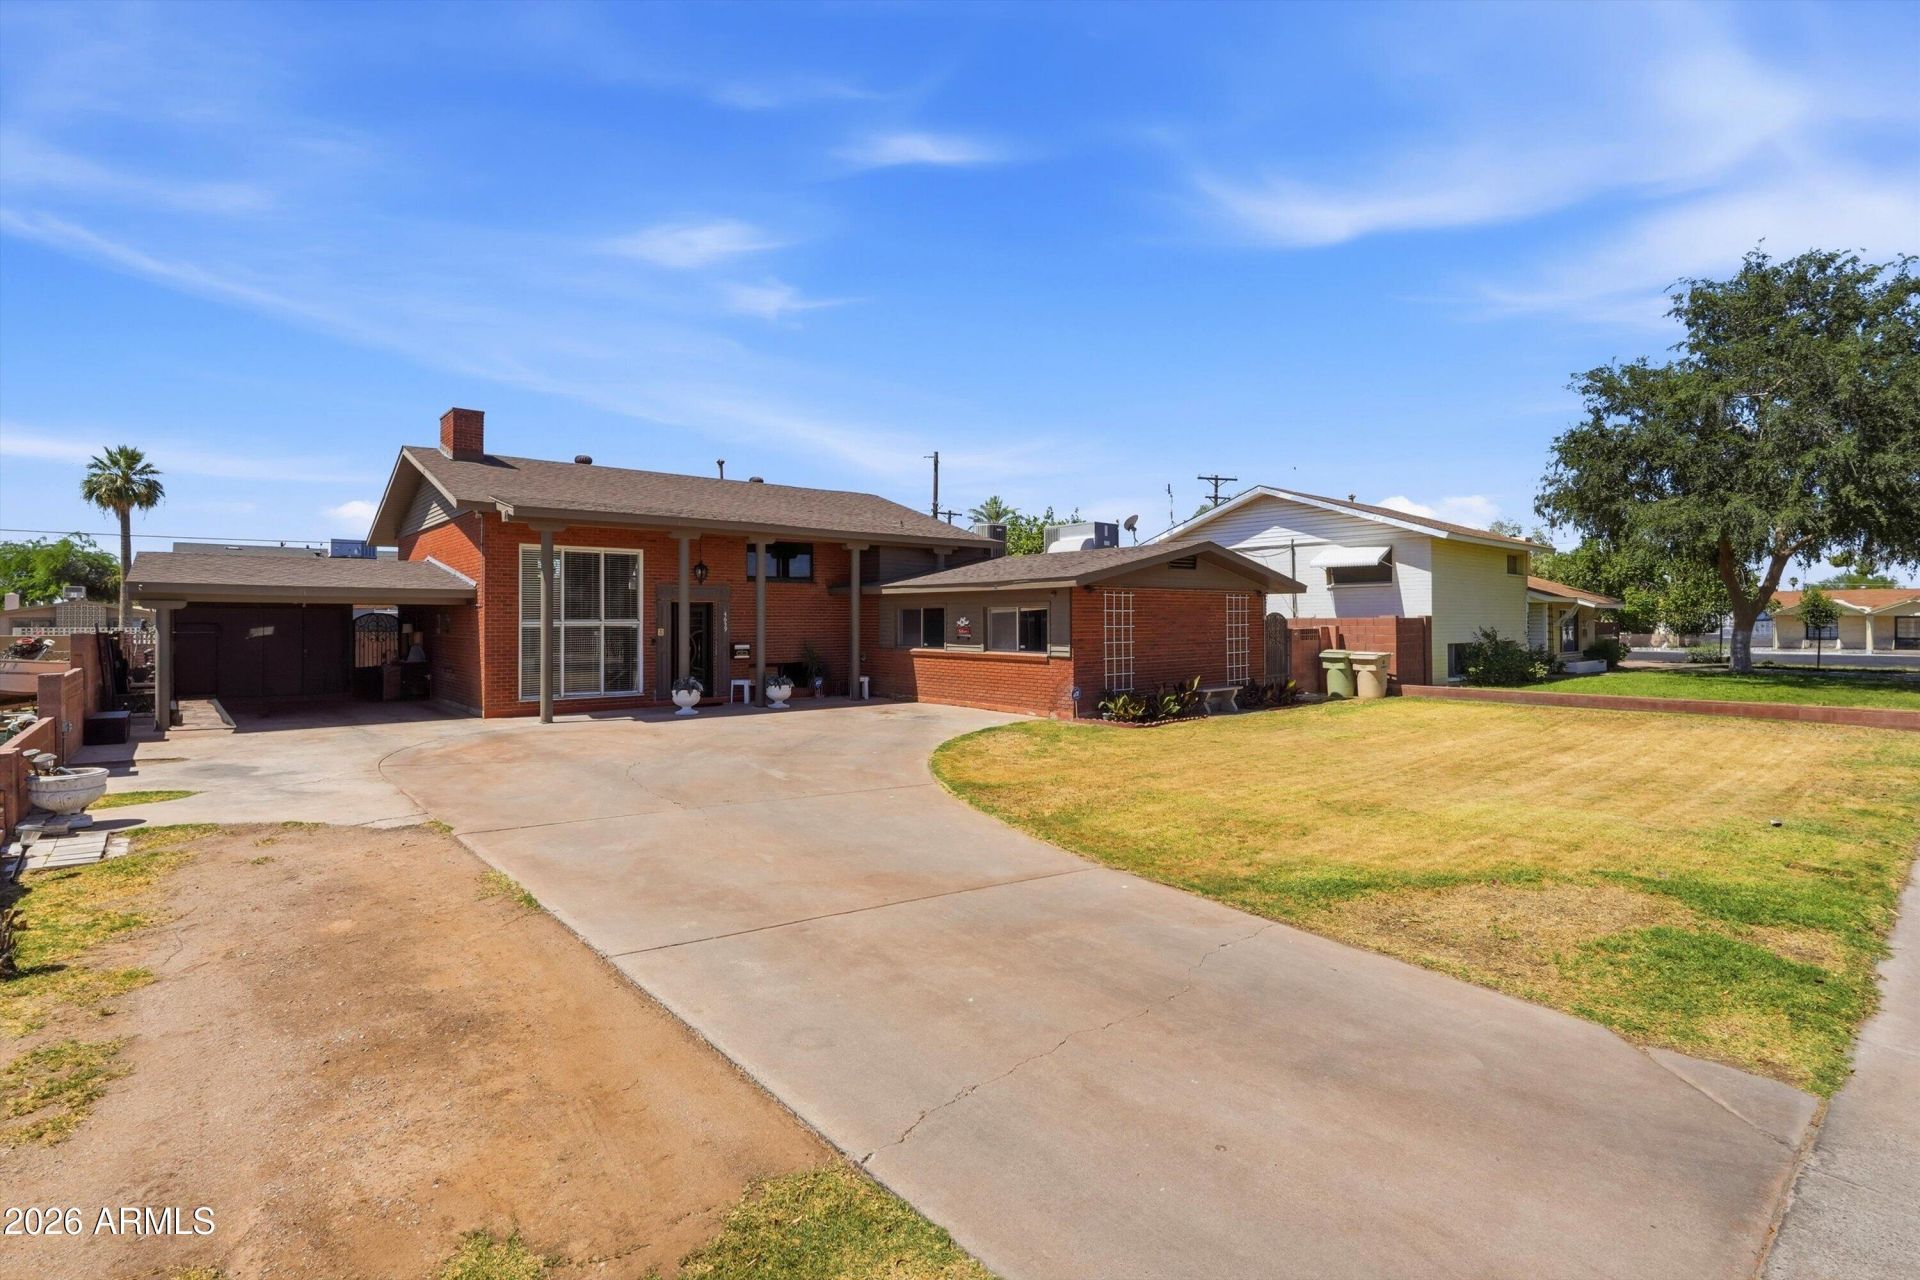
SELLER INCENTIVE: Offering $11,000 in Flex Spending! Buyers can use this towards a mortgage rate buy down or to cover closing costs as allowed by buyers lender. This will significantly lower out-of-pocket expenses. Bring us an offer! This home checks all the boxes - 4bd. CHECK. 3ba. CHECK. Pool. CHECK. No HOA. CHECK. Over 2,000 sq.ft. CHECK. Under $418K. CHECK. This unique home offers the perfect blend of space, freedom, and potential. Step inside to find a welcoming iron front door and a generous kitchen layout ready for all your gatherings. Best of all? There is NO HOA, giving you total freedom to customize inside and out. While the home may need your personal touch, it offers a rare opportunity to own a unique floor plan with this much space.
Property Features
Property Type: Residential - Single Family
Cooling: Central Air, Programmable Thmstat
Fenced: Yes
Fireplaces: 1
Heating: Electric
Lot Size: 0.22 Acres
Roof Type: Composition
Stories: 2.0
Taxes: $1,312
Year Built: 1963
Feature Descriptions
Assoc. Fee Includes: No Fees
Days on Site: 114
Exterior: Wood Frame, Brick, Painted, Brick Veneer
Exterior: Balcony, Private Yard
Fireplace: Wood Burning
Flooring: Carpet, Tile, Concrete
Interior: 3/4 Bath Master Bdrm, Eat-in Kitchen, Pantry, Granite Counters, Non-laminate Counter, High Speed Internet
Laundry: Washer Hookup, Inside
Parking: Unassigned
Pool: Fenced, Outdoor
Property Sub Type: Single Family Residence
Swimming Pool: Yes
Water: Public
Local Schools
High School: Alhambra High School
Middle School: Barcelona Elementary School
Elementary School: Carol G. Peck Elementary School
School District: Phoenix Union High School District
Listed By / Shown By
Listed By
Agency Name: Realty ONE Group
Agency Phone: 623-552-3773
Shown By
Agent Name: The Adlers
Agent Phone: (480) 267-5444
Agency Title: Arizona Best Real Estate

Estimate Your Payment
Estimated Payment
$ 1,160.28 per month $929.17 Principal & Interest $109.33 Property Tax $121.77 Homeowner's InsuranceChange Payment Information
“All information should be verified by the recipient and none is
guaranteed as accurate by ARMLS”
Privacy Policy / DMCA Notice / ADA Accessibility


This site is hosted, designed and copyright
© 1994 - 2026 by
Delta Media Group, Inc. -- Patent Pending --
4639 W Cavalier Drive | MLS# 7031756
This single family home located at 4639 W Cavalier Drive, Glendale, AZ 85301 is currently listed for sale with an asking price of $417,500. This property was built in 1963 and has 4 bedrooms with 2238 sq. ft. W Cavalier Drive is located in the WEST PLAZA 14A LOT 1-34 56-93 112-149 subdivision within the Phoenix Union High School District school district. Search WEST PLAZA 14A LOT 1-34 56-93 112-149 real estate on www.bestarizonahomes.com today.