
BEDS5
BATHS3
SQUARE FEET1,947
MLS#7075207
STATUSActive
PROPERTY TYPEResidential - Townhouse
SUBDIVISIONWENKER TRACT
SCHOOLPhoenix Union High School District
Property Description
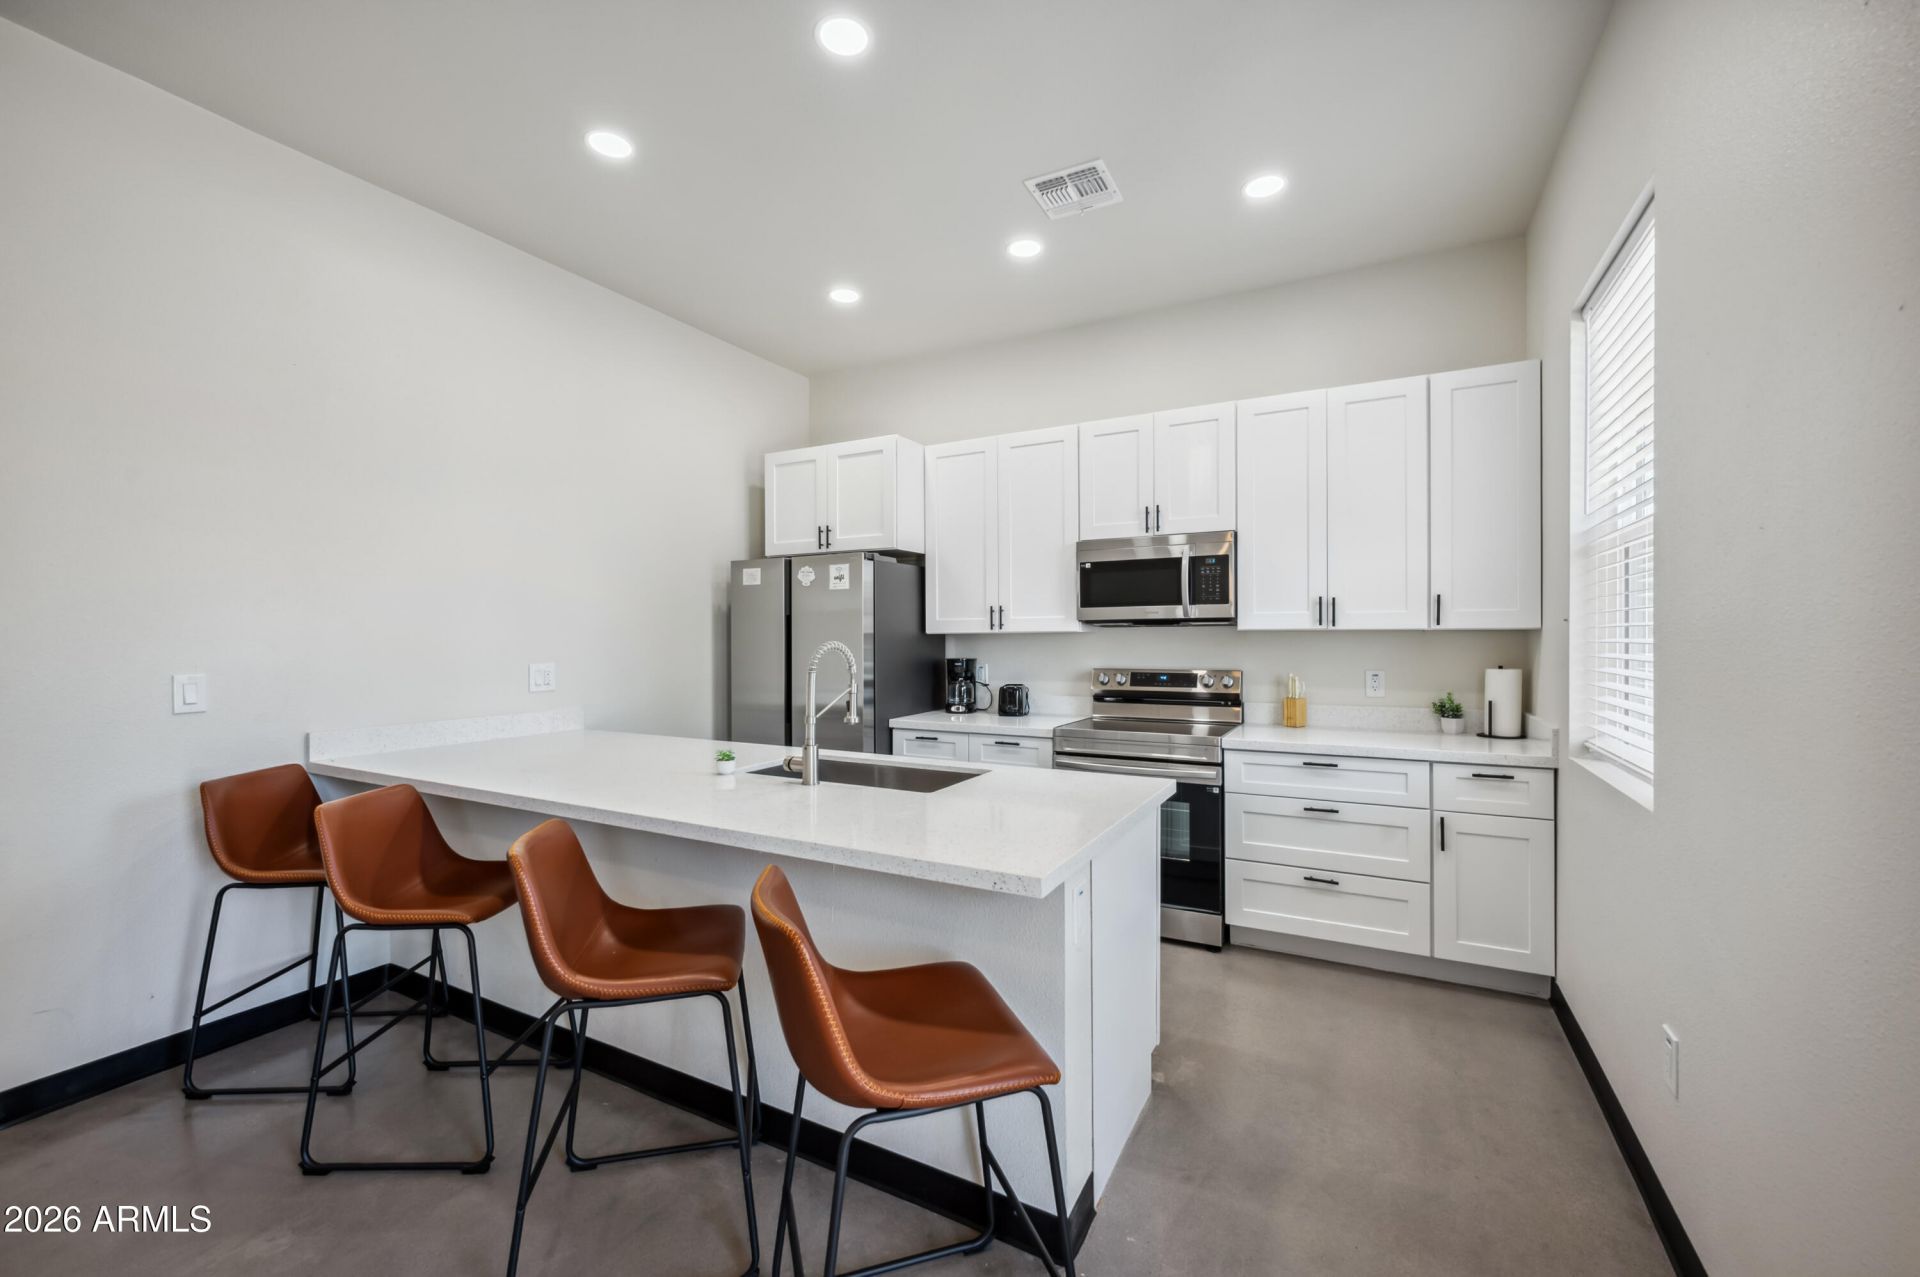
Prime investment opportunity in Phoenix! This newly constructed duplex, completed in 2025, offers immediate turnkey income with long-term furnished tenants secured through August 2027. The property features two well-designed units: Unit A offers 2 bedrooms, 1 bath and is leased at $2,300/month, while Unit B offers 3 bedrooms, 2 baths and is leased at $2,820/month, generating a combined $5,120/month in rental income. Both units feature modern finishes, private yards, dedicated parking for two vehicles, and low-maintenance designs ideal for long-term rental ownership. A rare opportunity to acquire a newer construction duplex with established rental income and strong investment potential in a growing Phoenix market. Ideal for investors seeking a low-maintenance, income-producing property. Conveniently located near Downtown Phoenix, major hospitals, employment centers, and major freeways, providing excellent accessibility for tenants. Newly constructed duplex with identical property features and similar leases available for sale next door, 4132 N 11th St.
Property Features
Property Type: Residential - Townhouse
Cooling: Central Air, Programmable Thmstat
Fenced: Yes
Heating: Electric
Lot Size: 0.15 Acres
Roof Type: Composition
Stories: 1.0
Taxes: $806
Year Built: 2025
Feature Descriptions
Assoc. Fee Includes: No Fees
Community Features: Near Bus Stop, Biking/Walking Path
Days on Site: 5
Exterior: Wood Frame, Painted, Wood Siding
Exterior: Private Yard
Flooring: Concrete
Furnished: Yes
Interior: Full Bth Master Bdrm, Kitchen Island, Granite Counters, High Speed Internet, No Interior Steps, Furnished(See Rmrks)
Laundry: Washer Hookup, Inside
Parking: Shared Driveway
Property Sub Type: Gemini/Twin Home
Water: Public
Local Schools
High School: North High School
Middle School: Longview Elementary School
Elementary School: Longview Elementary School
School District: Phoenix Union High School District
Listed By / Shown By
Listed By
Agency Name: APB Valley Spaces
Agency Phone: 602-279-0121
Shown By
Agent Name: The Adlers
Agent Phone: (480) 267-5444
Agency Title: Arizona Best Real Estate

Estimate Your Payment
Estimated Payment
$ 1,992.85 per month $1,702.56 Principal & Interest $67.17 Property Tax $223.13 Homeowner's InsuranceChange Payment Information
“All information should be verified by the recipient and none is
guaranteed as accurate by ARMLS”
Privacy Policy / DMCA Notice / ADA Accessibility


This site is hosted, designed and copyright
© 1994 - 2026 by
Delta Media Group, Inc. -- Patent Pending --
4136 N 11th Street | MLS# 7075207
This townhouse located at 4136 N 11th Street, Phoenix, AZ 85014 is currently listed for sale with an asking price of $765,000. This property was built in 2025 and has 5 bedrooms with 1947 sq. ft. N 11th Street is located in the WENKER TRACT subdivision within the Phoenix Union High School District school district. Search WENKER TRACT real estate on www.bestarizonahomes.com today.