
BEDS3
BATHS2
MLS#7103429
STATUSActive
PROPERTY TYPEResidential - Single Family
SUBDIVISIONPOWER RANCH NEIGHBORHOOD 10 PARCEL B
SCHOOLHigley Unified School District
Property Description
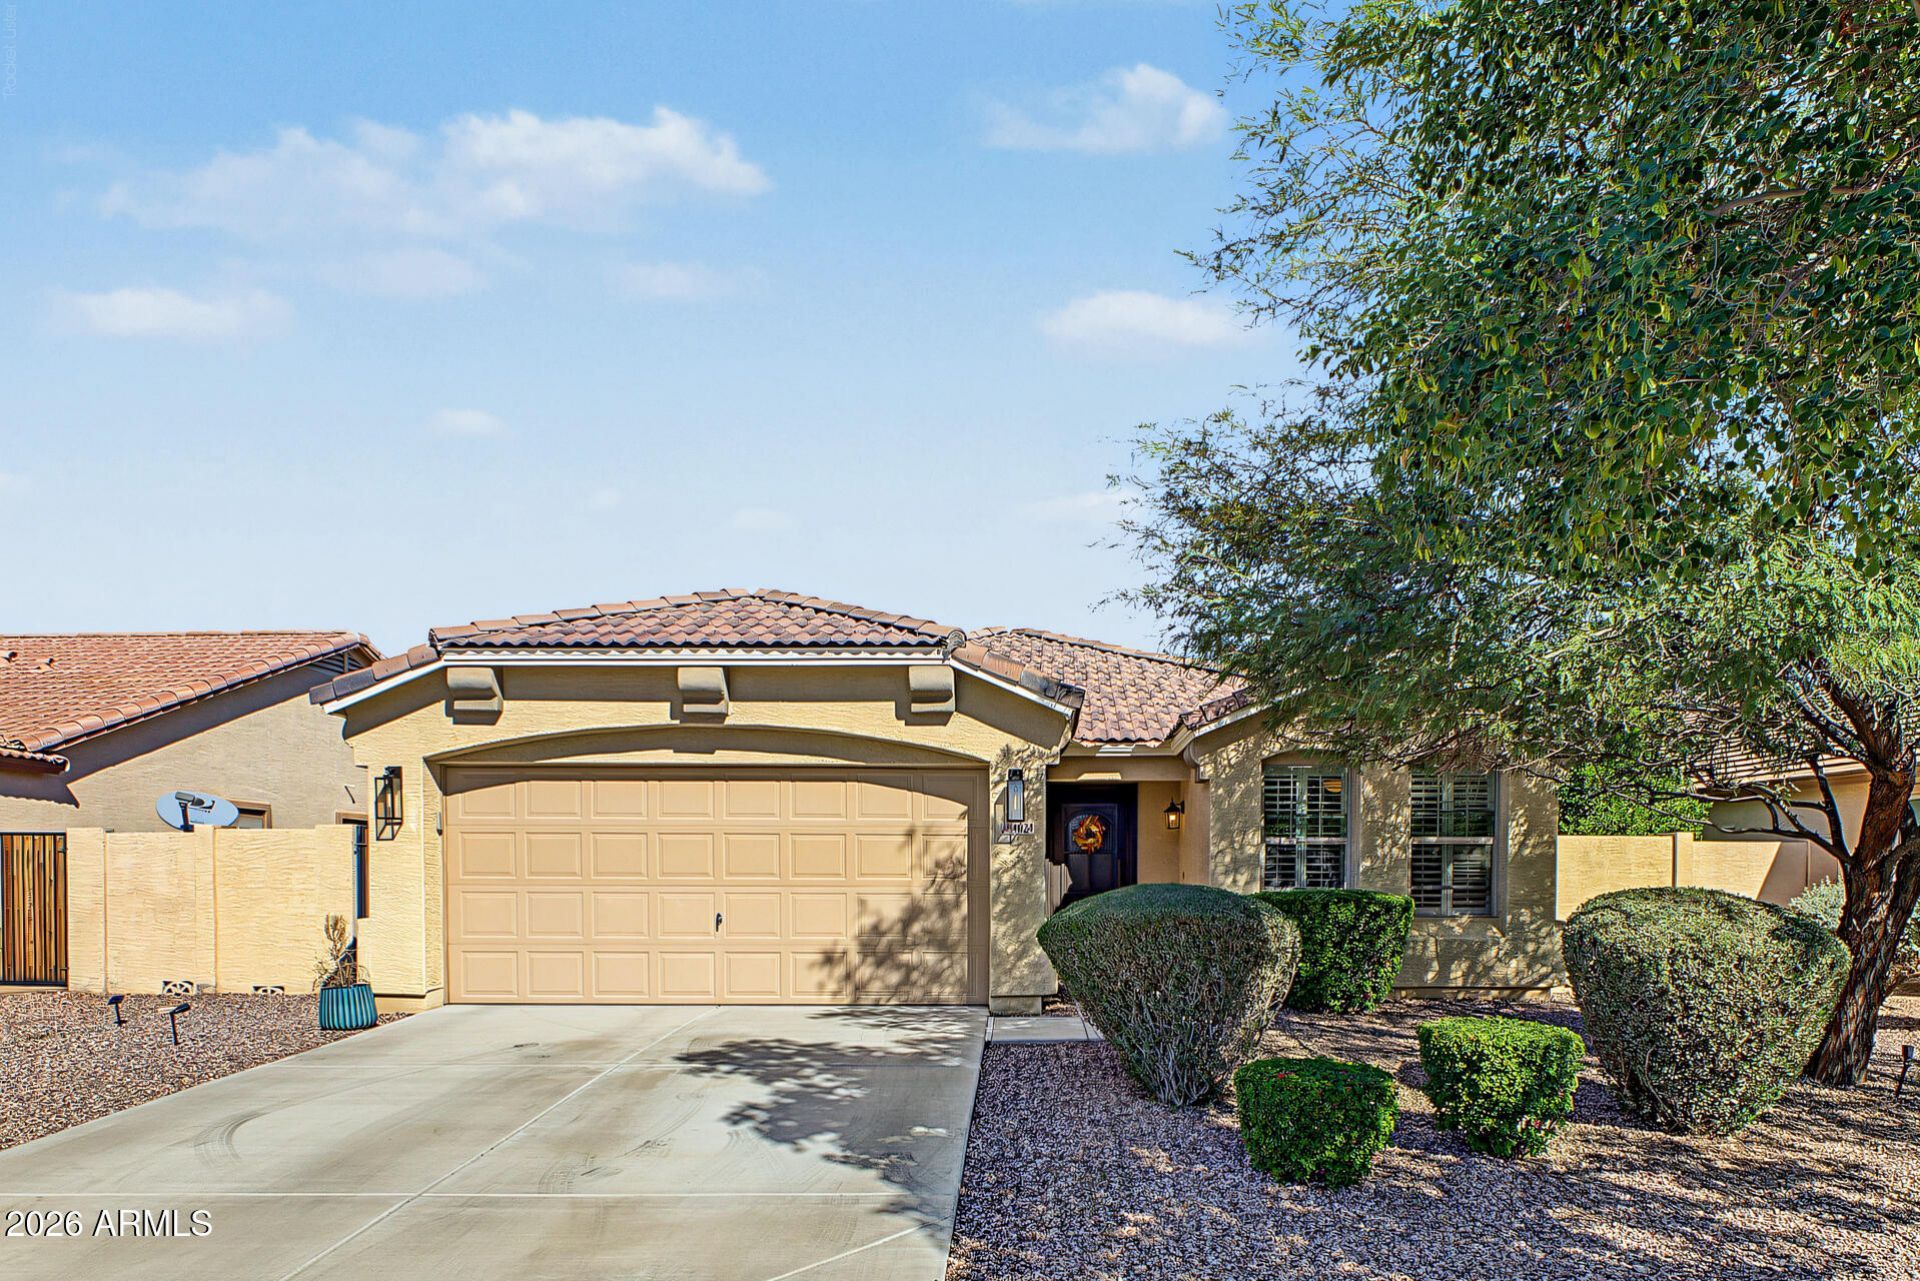
All new vinyl plank flooring/carpet greets you into this 3 BR plus den home, filled w/ inviting features throughout! Check out the thoughtfully designed open floor plan w/ vaulted ceilings, abundant natural light, and sliding glass doors that lead to the back patio, creating a seamless indoor-outdoor connection. Lovely kitchen provides a pantry, stainless steel appliances, granite counters, plenty of cabinetry, a two-tier breakfast bar, and a bay window in the dining area. Airy primary bedroom offers a private bathroom with a glass step-in shower and a walk-in closet. PLUS! Flexible den can easily serve as a hobby space, office, or additional lounge zone. When its time to relax, head to the large backyard and unwind under the covered patio. Dont miss this fantastic opportunit
Property Features
Property Type: Residential - Single Family
Cooling: Ceiling Fan(s), Programmable Thmstat
Fenced: Yes
Garage: 2
Heating: Natural Gas
Home Style: Ranch
Lot Size: 0.14 Acres
Roof Type: Tile
Stories: 1.0
Taxes: $1,917
Year Built: 2008
Feature Descriptions
Assoc. Fee Includes: Maintenance Grounds, Street Maint
Community Features: Tennis Court(s), Playground, Biking/Walking Path, Clubhouse, Pickleball
Days on Site: 2
Exterior: Wood Frame, Painted, Stucco
Fee HOA: 348.75/Quarterly
Flooring: Carpet, Tile
HOA Y/N: Yes
Interior: 3/4 Bath Master Bdrm, Double Vanity, Eat-in Kitchen, Breakfast Bar, Pantry, Granite Counters, High Speed Internet, Vaulted Ceiling(s), No Interior Steps
Laundry: Inside, Gas Dryer Hookup
Parking: Garage Door Opener, Direct Access, Attached Garage
Property Sub Type: Single Family Residence
Sewer: Public Sewer
Water: Public
Local Schools
High School: Higley High School
Middle School: Sossaman Middle School
Elementary School: Centennial Elementary School
School District: Higley Unified School District
Listed By / Shown By
Listed By
Agency Name: HomeSmart
Agency Phone: 480-346-7505
Shown By
Agent Name: The Adlers
Agent Phone: (480) 267-5444
Agency Title: Arizona Best Real Estate

Estimate Your Payment
Estimated Payment
$ 1,443.54 per month $1,135.04 Principal & Interest $159.75 Property Tax $148.75 Homeowner's InsuranceChange Payment Information
“All information should be verified by the recipient and none is
guaranteed as accurate by ARMLS”
Privacy Policy / DMCA Notice / ADA Accessibility


This site is hosted, designed and copyright
© 1994 - 2026 by
Delta Media Group, Inc. -- Patent Pending --
4024 E Maplewood Street | MLS# 7103429
This single family home located at 4024 E Maplewood Street, Gilbert, AZ 85297 is currently listed for sale with an asking price of $510,000. This property was built in 2008 and has 3 bedrooms. E Maplewood Street is located in the POWER RANCH NEIGHBORHOOD 10 PARCEL B subdivision within the Higley Unified School District school district. Search POWER RANCH NEIGHBORHOOD 10 PARCEL B real estate on www.bestarizonahomes.com today.