
BEDS4
BATHS3
MLS#7100364
STATUSActive
PROPERTY TYPEResidential - Single Family
SUBDIVISIONHAWES CROSSING LANDMARK
SCHOOLGilbert Unified District
Property Description
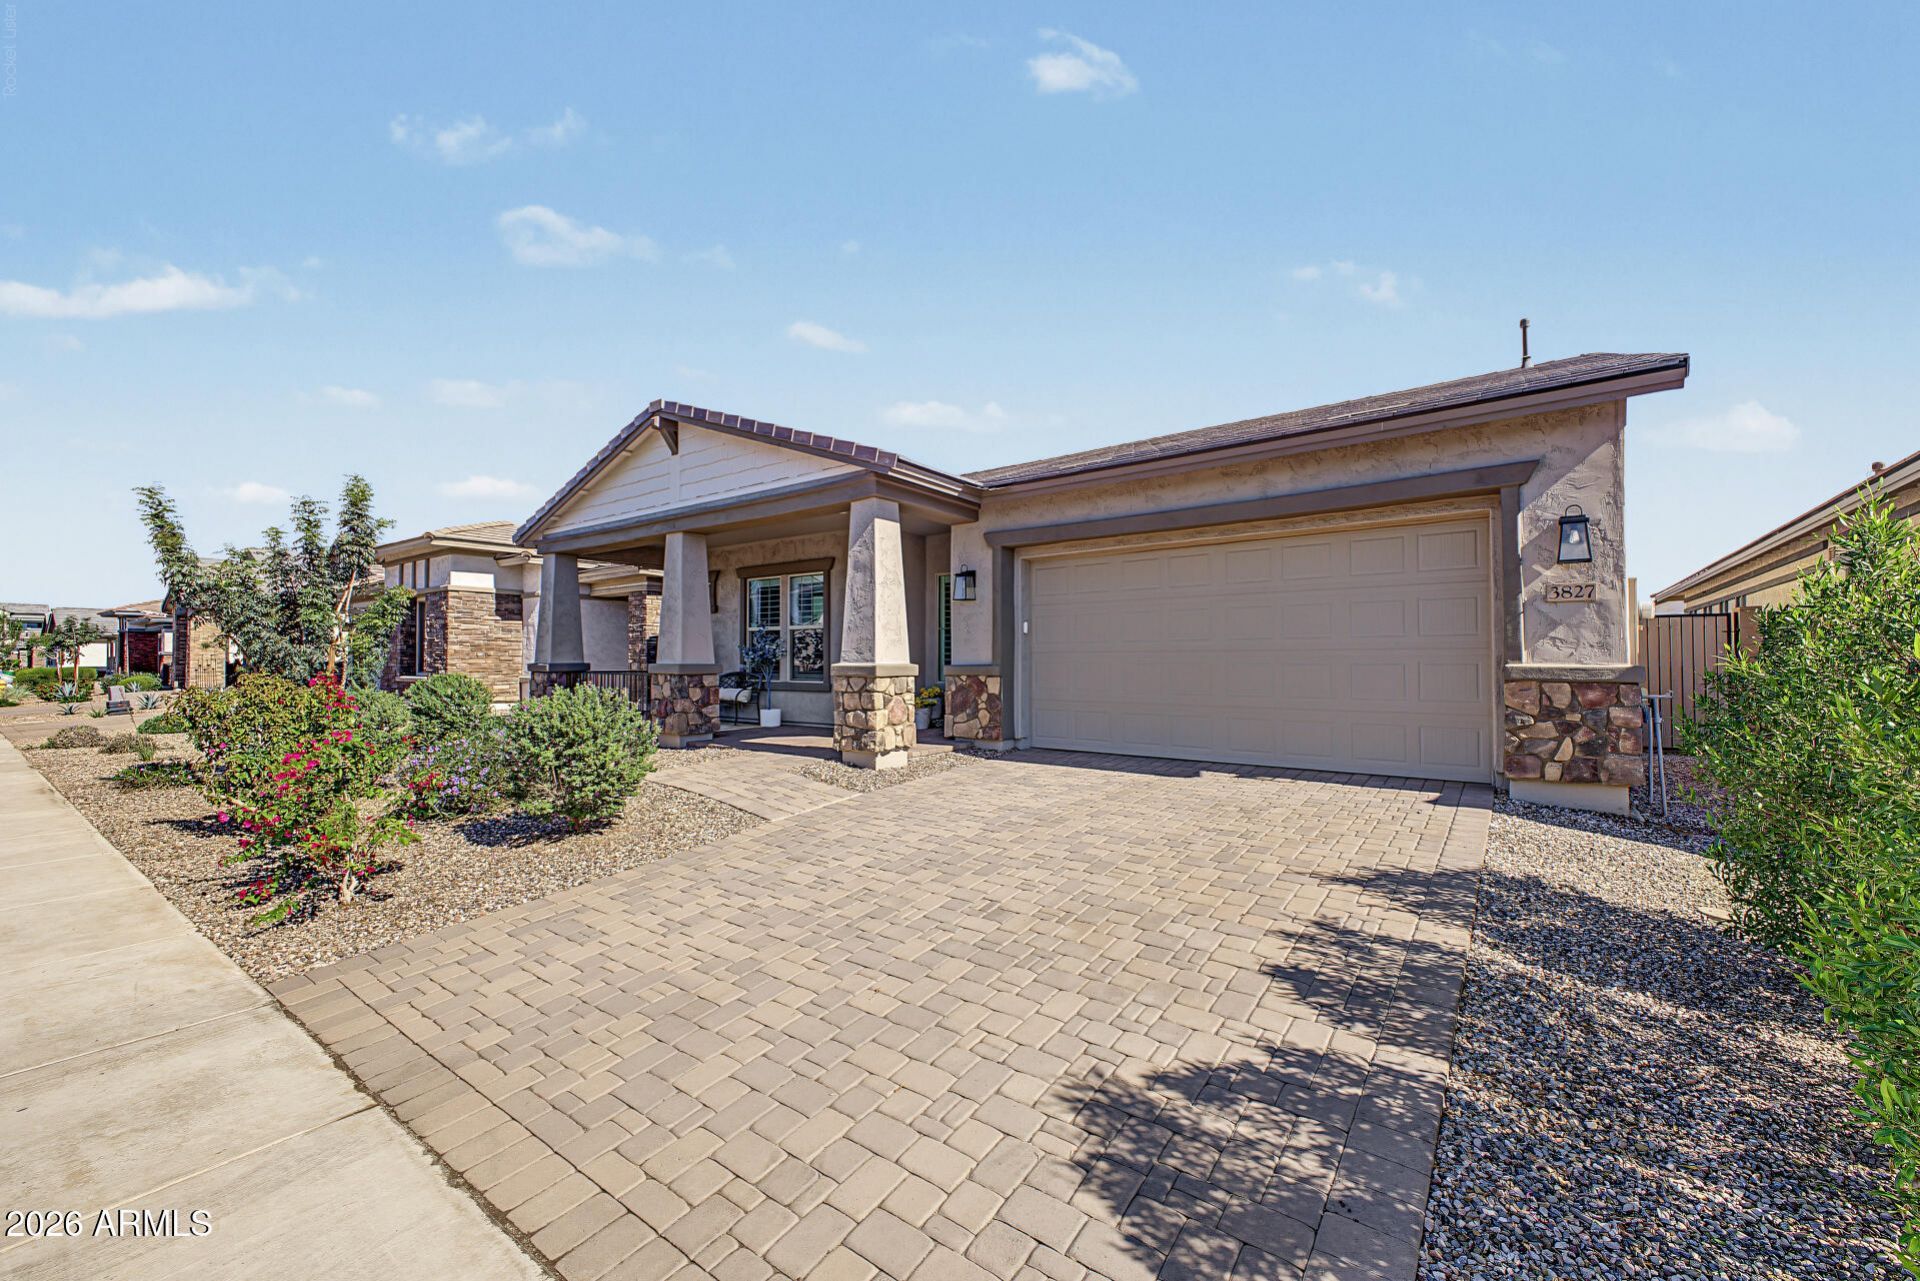
Welcome home to this immaculate residence in the desirable Hawes Crossing! Showcasing over $78,000 in interior upgrades plus a complete $50,000 backyard oasis, this home effortlessly combines elevated design with everyday comfort. Arrive to charming curb appeal with a paver driveway and a welcoming front patio. Step inside to discover soaring 10-foot ceilings and 8-foot doors that create an immediate sense of modern elegance. At the heart of the home, the chefs kitchen features an upgraded quartz island and countertops, subway tile backsplash, stainless steel appliances, and a walk-in pantry. The fully finished backyard features an extended paver patio, a custom pergola, built-in custom barbecue, and a private putting green. Move-in ready, truly exceptional, and convenient to Loop 202!
Property Features
Property Type: Residential - Single Family
Cooling: Ceiling Fan(s), Central Air, Programmable Thmstat, EN
Fenced: Yes
Garage: 2
Heating: Electric
Home Style: Other
Lot Size: 0.15 Acres
Roof Type: Tile
Stories: 1.0
Taxes: $323
Year Built: 2025
Feature Descriptions
Assoc. Fee Includes: Maintenance Grounds
Community Features: Playground, Biking/Walking Path, Clubhouse, Fitness Center, Pickleball
Days on Site: 3
Exterior: Wood Frame, Stucco
Exterior: Other, Built-in Barbecue
Fee HOA: 156/Monthly
Flooring: Carpet, Tile
HOA Y/N: Yes
Interior: Full Bth Master Bdrm, Double Vanity, Eat-in Kitchen, Breakfast Bar, Kitchen Island, Walk-in Pantry, Non-laminate Counter, Quartz Countertops, No Interior Steps
Parking: Garage Door Opener
Property Sub Type: Single Family Residence
Sewer: Public Sewer
Water: Public
Local Schools
High School: Desert Ridge High
Middle School: Desert Ridge Jr. High
Elementary School: Boulder Creek Elementary
School District: Gilbert Unified District
Listed By / Shown By
Listed By
Agency Name: West USA Realty
Agency Phone: 602-942-4200
Shown By
Agent Name: The Adlers
Agent Phone: (480) 267-5444
Agency Title: Arizona Best Real Estate

Estimate Your Payment
Estimated Payment
$ 1,788.98 per month $1,557.90 Principal & Interest $26.92 Property Tax $204.17 Homeowner's InsuranceChange Payment Information
“All information should be verified by the recipient and none is
guaranteed as accurate by ARMLS”
Privacy Policy / DMCA Notice / ADA Accessibility


This site is hosted, designed and copyright
© 1994 - 2026 by
Delta Media Group, Inc. -- Patent Pending --
3827 S Honeysuckle | MLS# 7100364
This single family home located at 3827 S Honeysuckle, Mesa, AZ 85212 is currently listed for sale with an asking price of $700,000. This property was built in 2025 and has 4 bedrooms. S Honeysuckle is located in the HAWES CROSSING LANDMARK subdivision within the Gilbert Unified District school district. Search HAWES CROSSING LANDMARK real estate on www.bestarizonahomes.com today.