
BEDS4
BATHS2
SQUARE FEET2,581
MLS#7058919
STATUSActive
PROPERTY TYPEResidential - Single Family
SUBDIVISIONHERITAGE HIGHLANDS
SCHOOLGlendale Union High School District
Property Description
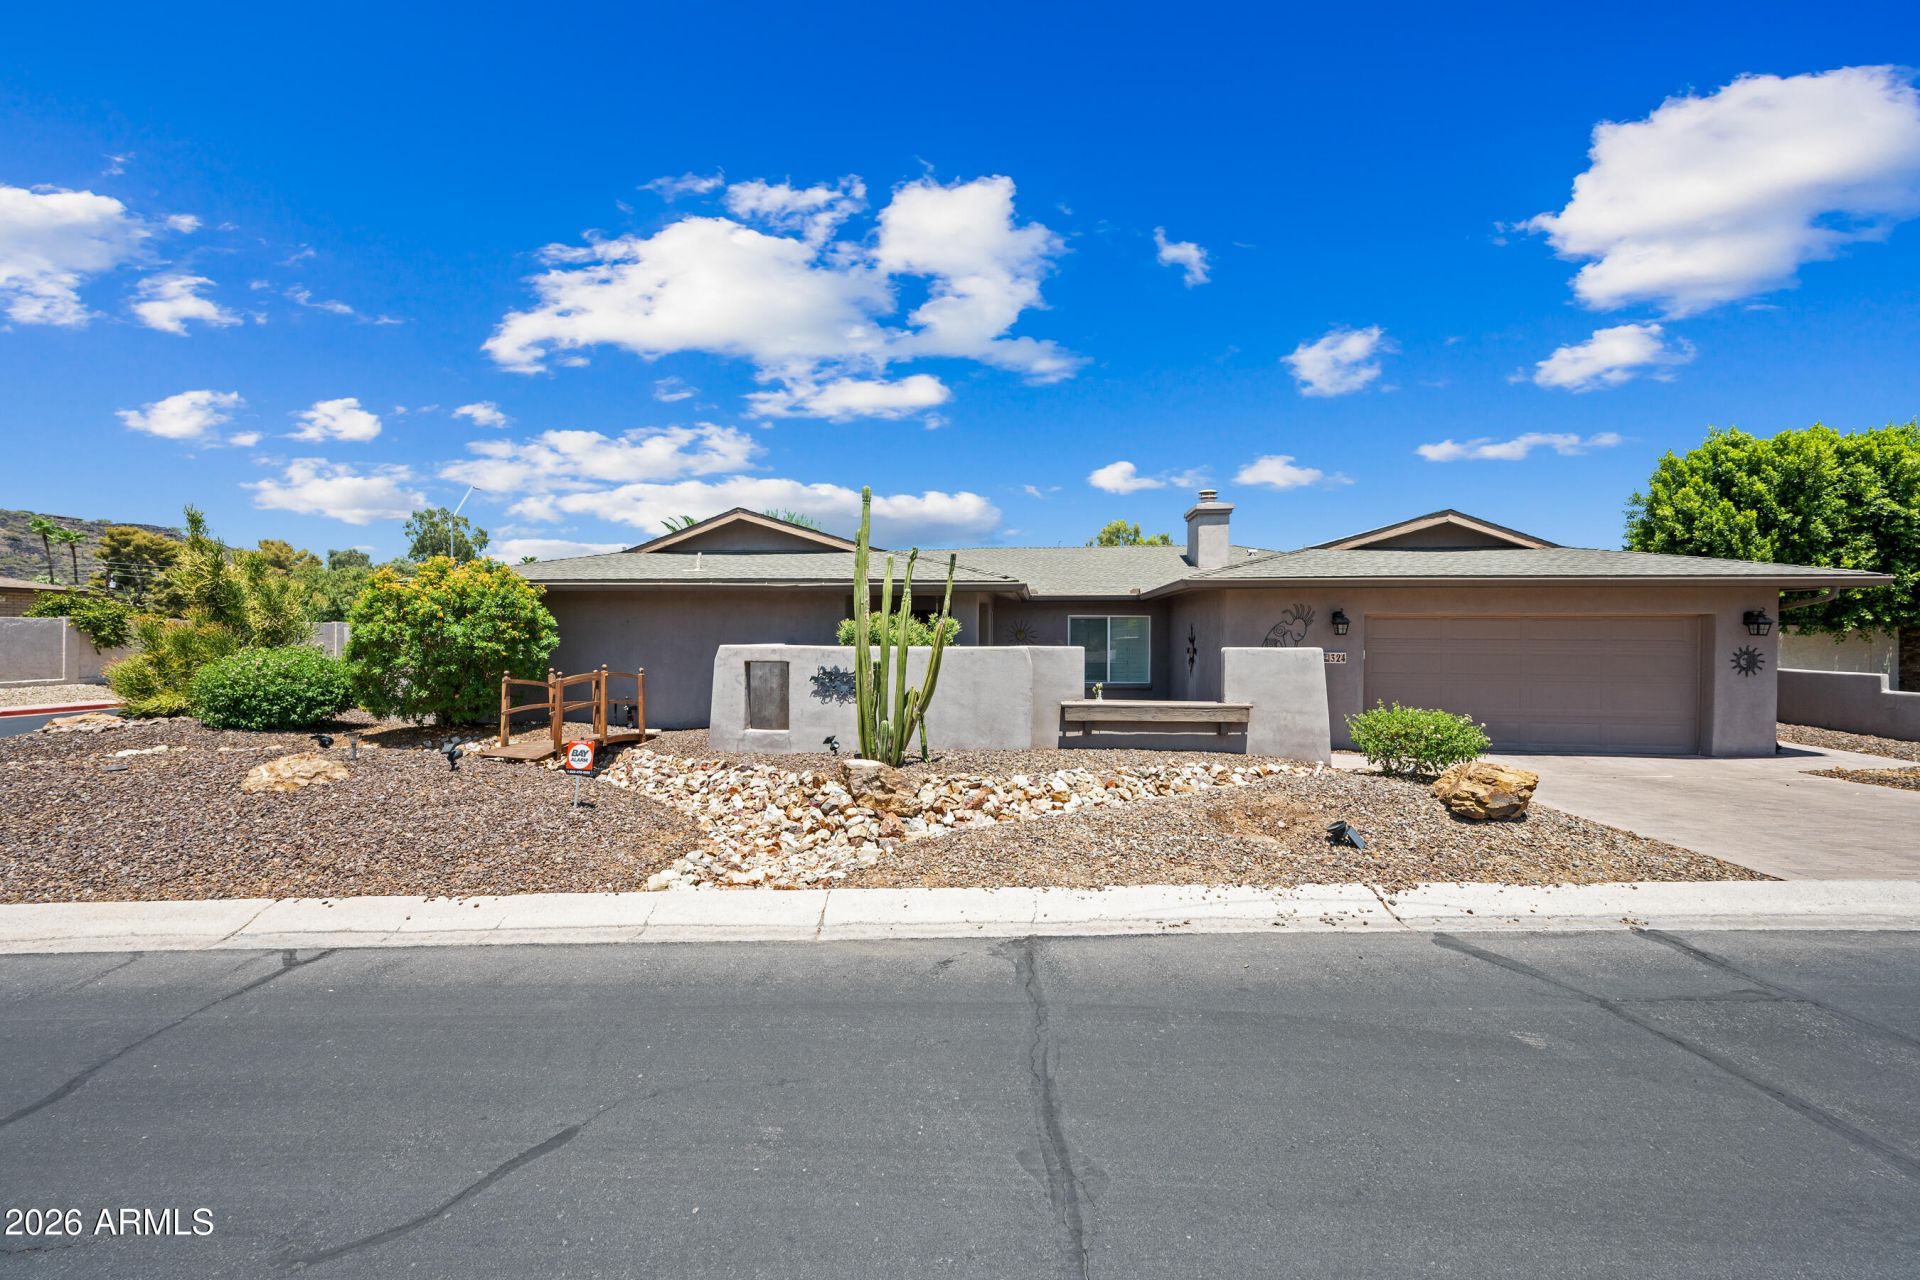
Beautifully maintained and thoughtfully updated, this stunning 4-bedroom, 2.5-bath home sits on a spacious corner lot in the highly desirable Heritage Highlands neighborhood.Warm hardwood flooring extends through the foyer, living room, dining room, and primary bedroom, adding timeless elegance throughout the main living spaces. The kitchen features bright light-gray cabinetry with a modern, neutral finish, creating a fresh and inviting atmosphere.Enjoy over $30,000 in recent upgrades, including the addition of a convenient half bath, recessed lighting, updated ceiling fans and light fixtures, a refreshed pantry, a newly installed built-in drawer microwave, a sleek new vent hood, and many other thoughtful improvements that enhance both style and functionality.
Property Features
Property Type: Residential - Single Family
Cooling: Ceiling Fan(s), Central Air
Fenced: Yes
Fireplaces: 1
Garage: 2
Heating: Electric
Home Style: Ranch
Lot Size: 0.26 Acres
Roof Type: Composition
Stories: 1.0
Taxes: $4,261
Year Built: 1978
Feature Descriptions
Assoc. Fee Includes: Maintenance Grounds, Street Maint
Community Features: Biking/Walking Path
Exterior: Block, Painted, Stucco
Fee HOA: 102/Monthly
Fireplace: Living Room
Flooring: Carpet, Tile, Wood
HOA Y/N: Yes
Interior: 3/4 Bath Master Bdrm, Double Vanity, Eat-in Kitchen, Pantry, Walk-in Pantry, Non-laminate Counter, Vaulted Ceiling(s)
Pool: Outdoor
Property Sub Type: Single Family Residence
Swimming Pool: Yes
Water: Public
Local Schools
High School: Thunderbird High School
Middle School: Moon Mountain School
Elementary School: Moon Mountain School
School District: Glendale Union High School District
Listed By / Shown By
Listed By
Agency Name: Opulent Real Estate Group
Agency Phone: 480-588-8356
Shown By
Agent Name: The Adlers
Agent Phone: (480) 267-5444
Agency Title: Arizona Best Real Estate

Estimate Your Payment
Estimated Payment
$ 2,142.07 per month $1,579.93 Principal & Interest $355.08 Property Tax $207.05 Homeowner's InsuranceChange Payment Information
“All information should be verified by the recipient and none is
guaranteed as accurate by ARMLS”
Privacy Policy / DMCA Notice / ADA Accessibility


This site is hosted, designed and copyright
© 1994 - 2026 by
Delta Media Group, Inc. -- Patent Pending --
324 W Willow Avenue | MLS# 7058919
This single family home located at 324 W Willow Avenue, Phoenix, AZ 85029 is currently listed for sale with an asking price of $709,900. This property was built in 1978 and has 4 bedrooms with 2581 sq. ft. W Willow Avenue is located in the HERITAGE HIGHLANDS subdivision within the Glendale Union High School District school district. Search HERITAGE HIGHLANDS real estate on www.bestarizonahomes.com today.