
BEDS5
BATHS4
SQUARE FEET3,922
MLS#7068601
STATUSActive
PROPERTY TYPEResidential - Single Family
SUBDIVISIONSTRATLAND ESTATES
SCHOOLHigley Unified School District
Property Description
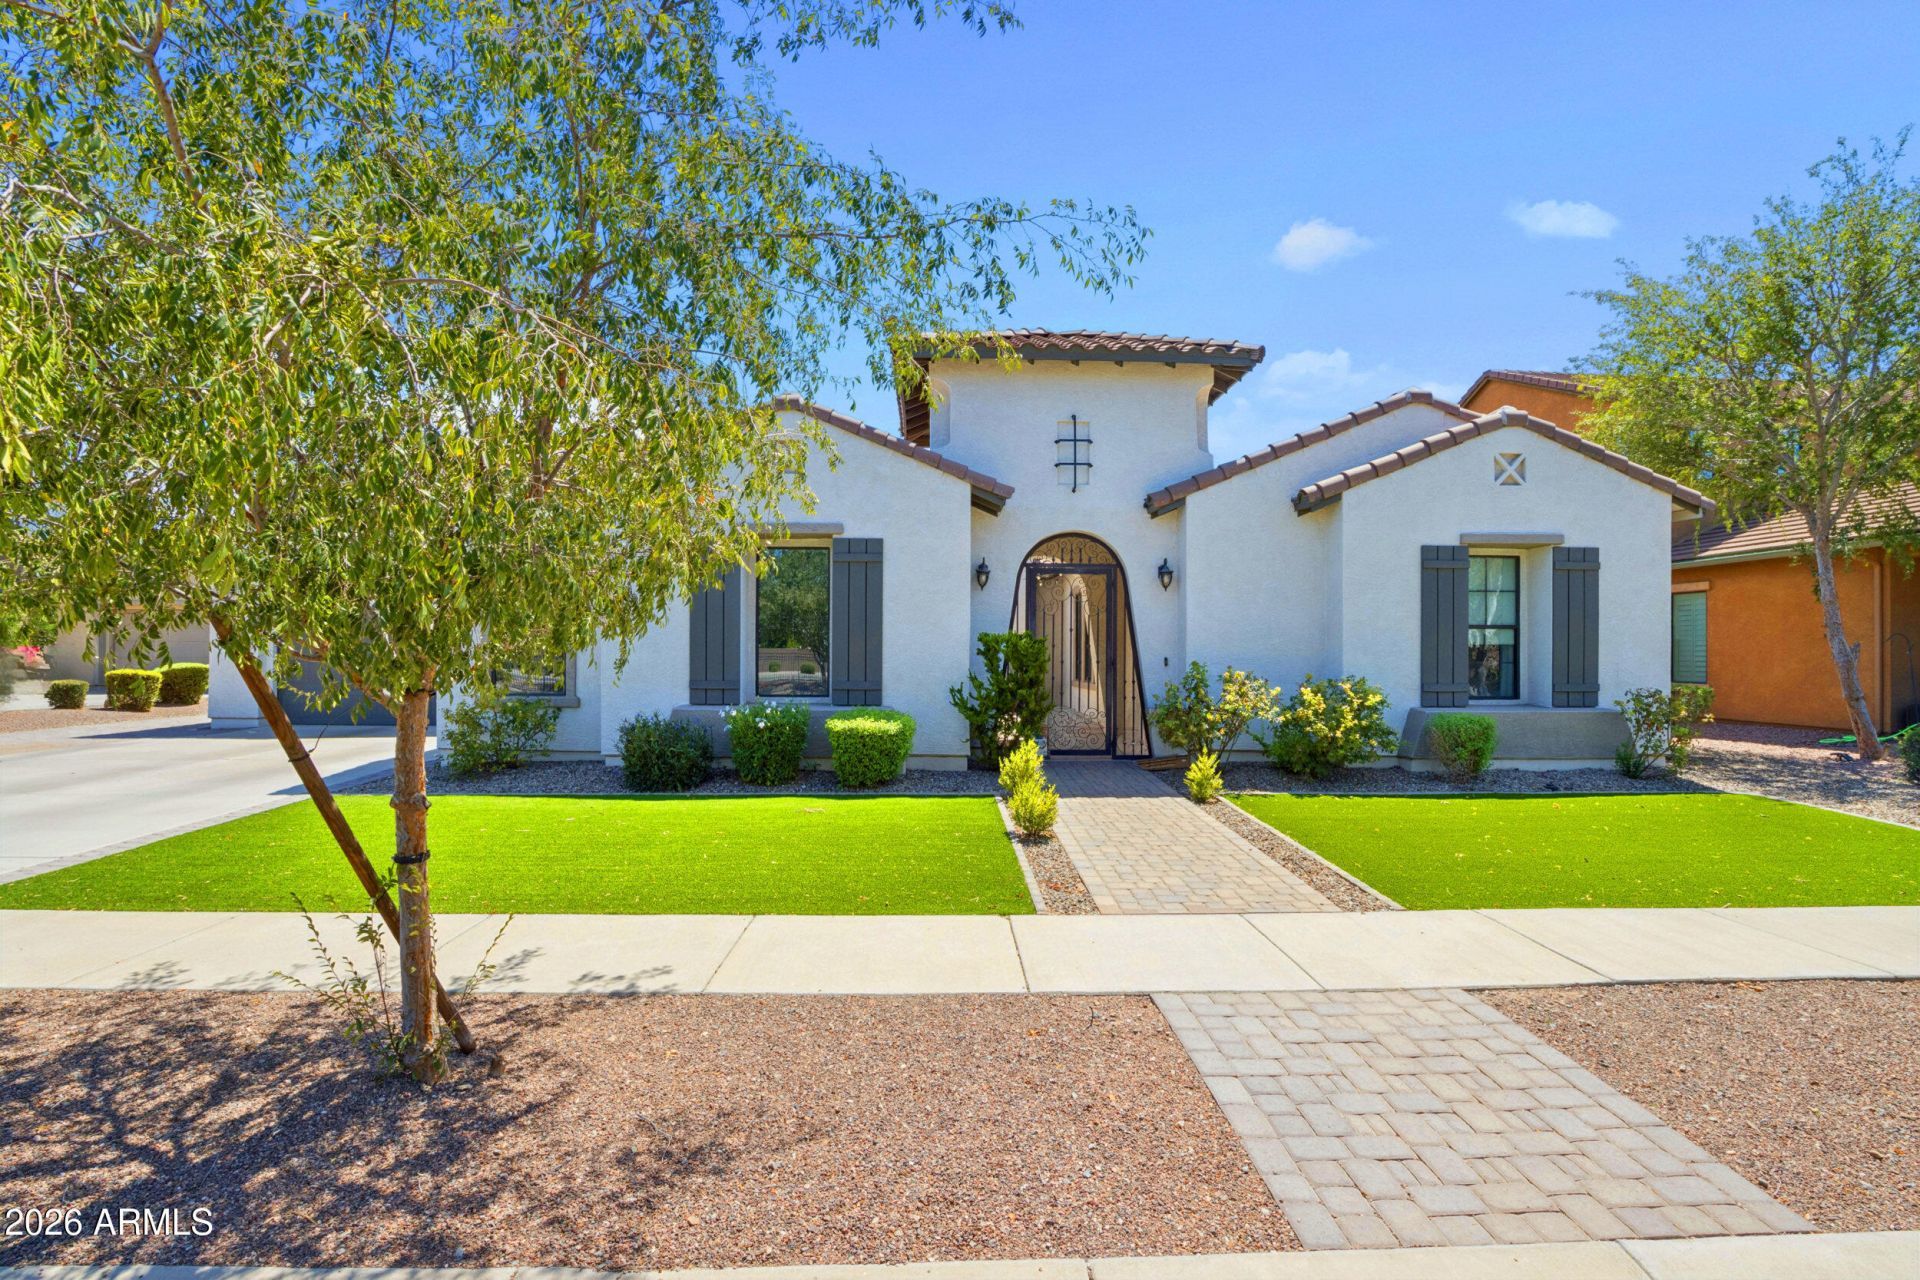
This gorgeous Toll Brothers home is one you DONT want to miss! Located in the prestigious Stratland Estates neighbourhood. It is 5 bedrooms and 4 FULL baths and is upgraded at every turn! This home features a recently fully upgraded gourmet kitchen with an oversized quart site center island, an abundance of designer cabinets, double ovens, and gas cook top. The kitchen looks into an oversized family room with a south wall of large windows that give the space a very light and airy feel. The family room looks out to a large covered patio and a very spacious back yard complete with turf and the heated salt water play pool. Freshly painted and move in ready! Three bedrooms are located down a quiet hallway away from the main living area. An additional bedroom/playroom/guest room is located off the kitchen area. The home is located in an upscale neighbourhood and is convenient to shopping, the 202 freeway, Santan Mall and restaurants! Make this beautiful home yours!!!
Property Features
Property Type: Residential - Single Family
Cooling: Ceiling Fan(s), Central Air, Programmable Thmstat, He
Fenced: Yes
Fireplaces: 1
Garage: 3 car attached
Heating: Electric, Baseboard, Heat Pump
Home Style: Ranch
Lot Size: 0.33 Acres
Roof Type: Tile
Stories: 1.0
Taxes: $3,768
Year Built: 2013
Feature Descriptions
Assoc. Fee Includes: Maintenance Grounds
Community Features: Lake, Playground, Biking/Walking Path
Exterior: Wood Frame, Painted, Stucco
Fee HOA: 360/Quarterly
Fireplace: Living Room, Other
Flooring: Carpet, Vinyl, Tile
HOA Y/N: Yes
Interior: Full Bth Master Bdrm, Separate Shwr & Tub, Double Vanity, Breakfast Bar, Kitchen Island, Quartz Countertops, High Speed Internet, No Interior Steps
Laundry: Washer Hookup, Inside
Parking: Tandem, Extended Length Garage, Garage Door Opener, Attchd Gar Cabinets, Electric Vehicle Charging Station(s), Attached Garage
Pool: Fenced, Heated, Play Pool, Solar Pool Equipment, Variable Speed Pump, Outdoor
Property Sub Type: Single Family Residence
Swimming Pool: Yes
Water: Public
Local Schools
High School: Higley High School
Middle School: Sossaman Middle School
Elementary School: San Tan Elementary
School District: Higley Unified School District
Listed By / Shown By
Listed By
Agency Name: Realty ONE Group
Agency Phone: 480-321-8100
Shown By
Agent Name: The Adlers
Agent Phone: (480) 267-5444
Agency Title: Arizona Best Real Estate

Estimate Your Payment
Estimated Payment
$ 3,460.54 per month $2,781.96 Principal & Interest $314.00 Property Tax $364.58 Homeowner's InsuranceChange Payment Information
“All information should be verified by the recipient and none is
guaranteed as accurate by ARMLS”
Privacy Policy / DMCA Notice / ADA Accessibility


This site is hosted, designed and copyright
© 1994 - 2026 by
Delta Media Group, Inc. -- Patent Pending --
3153 E Red Oak Court | MLS# 7068601
This single family home located at 3153 E Red Oak Court, Gilbert, AZ 85297 is currently listed for sale with an asking price of $1,250,000. This property was built in 2013 and has 5 bedrooms with 3922 sq. ft. E Red Oak Court is located in the STRATLAND ESTATES subdivision within the Higley Unified School District school district. Search STRATLAND ESTATES real estate on www.bestarizonahomes.com today.