
BEDS3
BATHS3
MLS#7102647
STATUSActive
PROPERTY TYPEResidential - Single Family
SUBDIVISIONECHO RIDGE UNIT 2 AT TROON NORTH LOT 99-189 TR L-R
SCHOOLCave Creek Unified District
Property Description
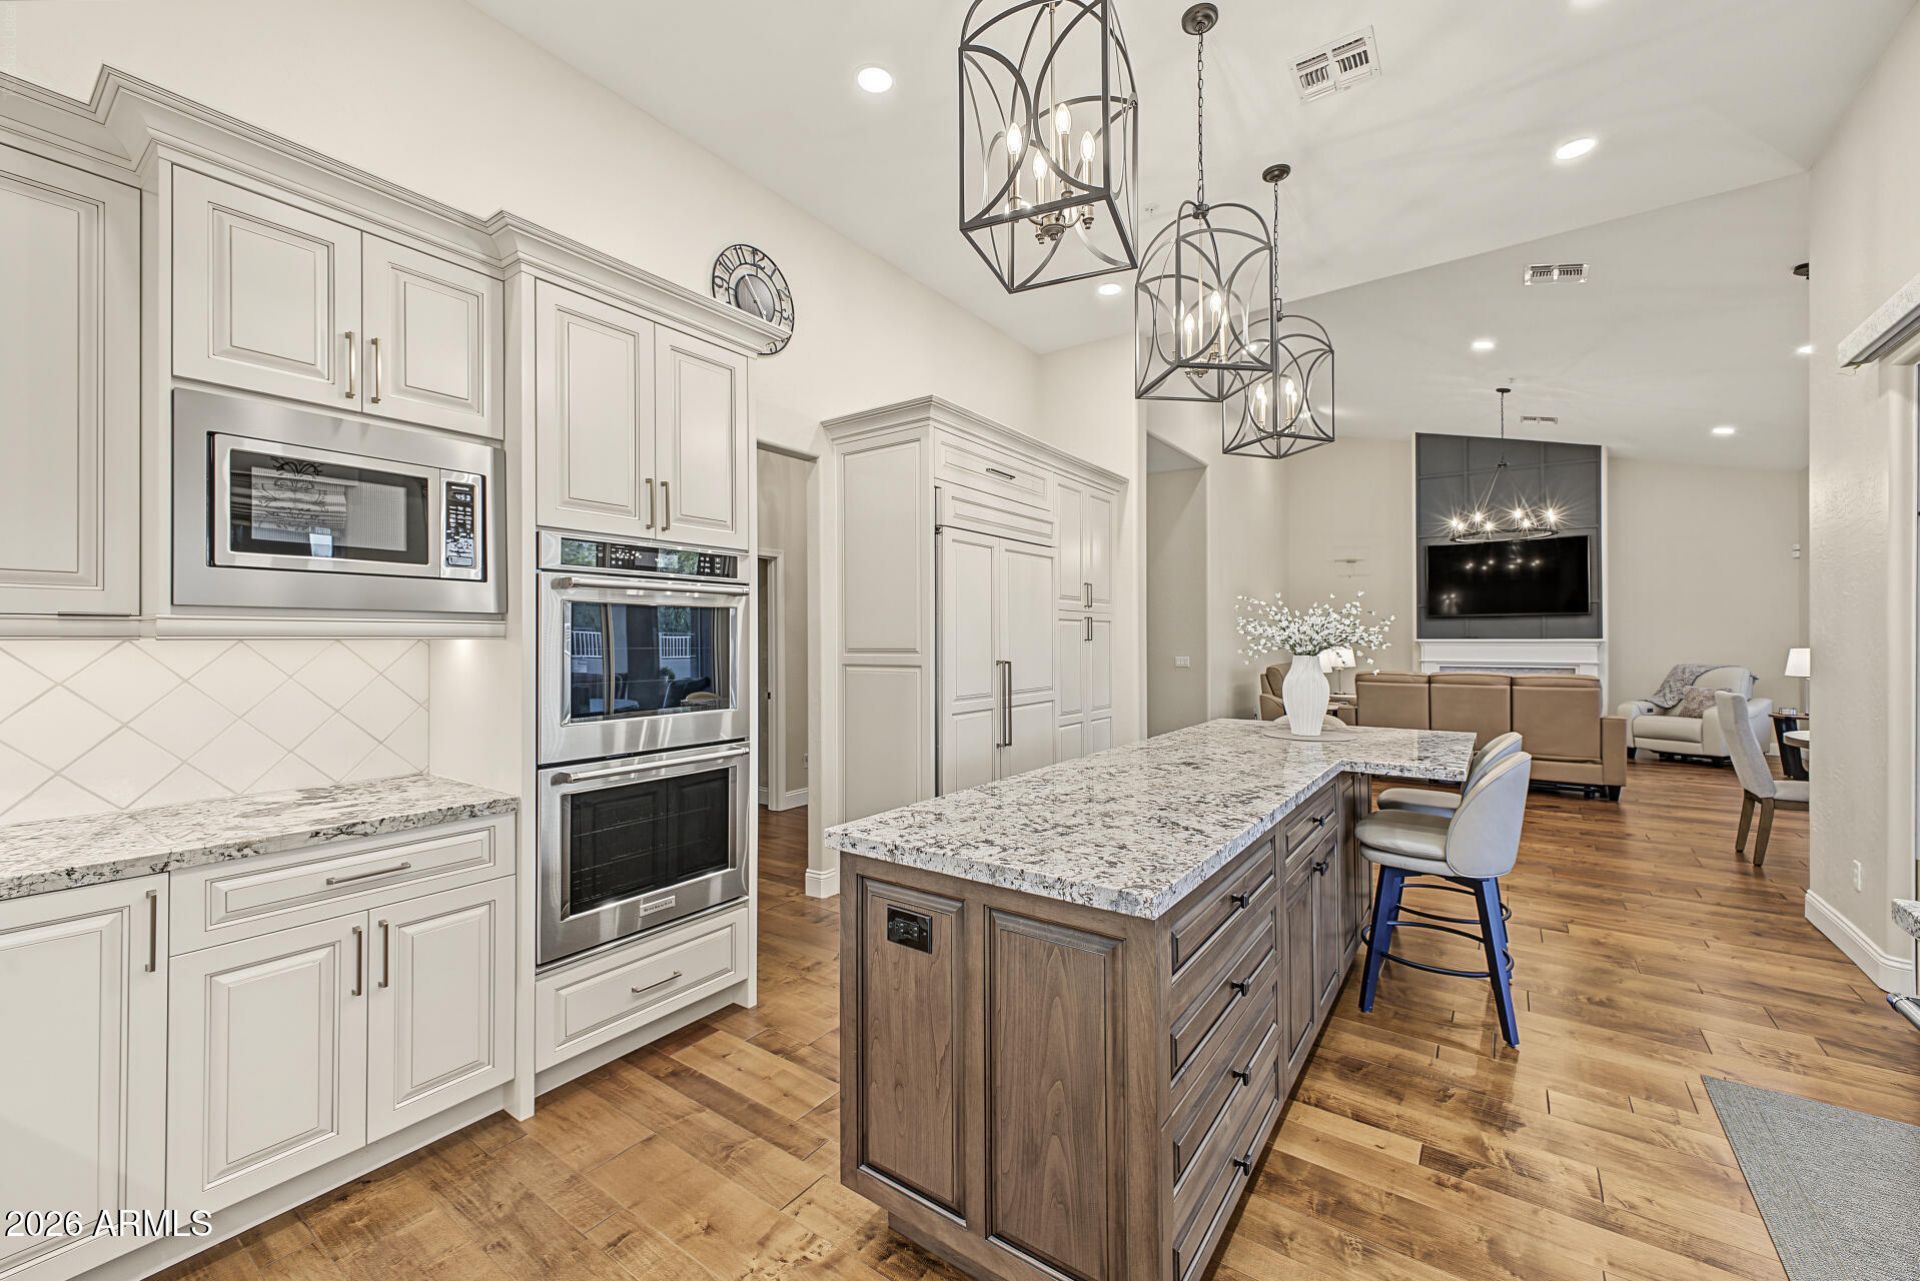
Stunning, stylish home completely remodeled with no detail overlooked. Interior walls were removed to create great open living spaces from the entry through the living room, dining, and kitchen. Enjoy beautiful wood plank flooring and designer window treatments. The kitchen was reimagined with custom cabinetry, crown molding, pull-out shelves, and a center island with seating; complete with double ovens and an induction cooktop. Living room features vaulted ceilings and a propane gas fireplace. Relax in the peaceful backyard with an extended covered patio, multiple access points, a soothing water feature, and eastern exposure for year-round enjoyment. Split floor plan with a spacious master suite, luxurious bath, and large closet. New HVAC (2021); Roof (2016)
Property Features
Property Type: Residential - Single Family
Cooling: Ceiling Fan(s), Central Air, Programmable Thmstat
Fenced: Yes
Fireplaces: 1
Garage: 3
Heating: Electric
Home Style: Santa Barbara/Tuscan
Lot Size: 0.18 Acres
Roof Type: Tile
Stories: 1.0
Taxes: $1,972
Year Built: 1996
Feature Descriptions
Assoc. Fee Includes: Maintenance Grounds
Exterior: Wood Frame, Painted, Stucco
Exterior: Built-in Barbecue
Fee HOA: 300/Annually
Fireplace: Gas
Flooring: Tile, Wood
HOA Y/N: Yes
Interior: Full Bth Master Bdrm, Separate Shwr & Tub, Double Vanity, Eat-in Kitchen, Breakfast Bar, Kitchen Island, Granite Counters, High Speed Internet, 9+ Flat Ceilings, Roller Shields, No Interior Steps
Laundry: Inside
Parking: Over Height Garage, Garage Door Opener
Property Sub Type: Single Family Residence
Sewer: Public Sewer
Special View Info: Desert
Water: Public
Local Schools
High School: Cactus Shadows High School
Middle School: Sonoran Trails Middle School
Elementary School: Desert Sun Academy
School District: Cave Creek Unified District
Listed By / Shown By
Listed By
Agency Name: Berkshire Hathaway HomeServices Arizona Properties
Agency Phone: 480-505-6300
Shown By
Agent Name: The Adlers
Agent Phone: (480) 267-5444
Agency Title: Arizona Best Real Estate

Estimate Your Payment
Estimated Payment
$ 2,807.43 per month $2,336.84 Principal & Interest $164.33 Property Tax $306.25 Homeowner's InsuranceChange Payment Information
“All information should be verified by the recipient and none is
guaranteed as accurate by ARMLS”
Privacy Policy / DMCA Notice / ADA Accessibility


This site is hosted, designed and copyright
© 1994 - 2026 by
Delta Media Group, Inc. -- Patent Pending --
27953 N 111th Way | MLS# 7102647
This single family home located at 27953 N 111th Way, Scottsdale, AZ 85262 is currently listed for sale with an asking price of $1,050,000. This property was built in 1996 and has 3 bedrooms. N 111th Way is located in the ECHO RIDGE UNIT 2 AT TROON NORTH LOT 99-189 TR L-R subdivision within the Cave Creek Unified District school district. Search ECHO RIDGE UNIT 2 AT TROON NORTH LOT 99-189 TR L-R real estate on www.bestarizonahomes.com today.