
BEDS4
BATHS2
MLS#7103765
STATUSActive
PROPERTY TYPEResidential - Single Family
SUBDIVISIONNONE
SCHOOLCave Creek Unified District
Property Description
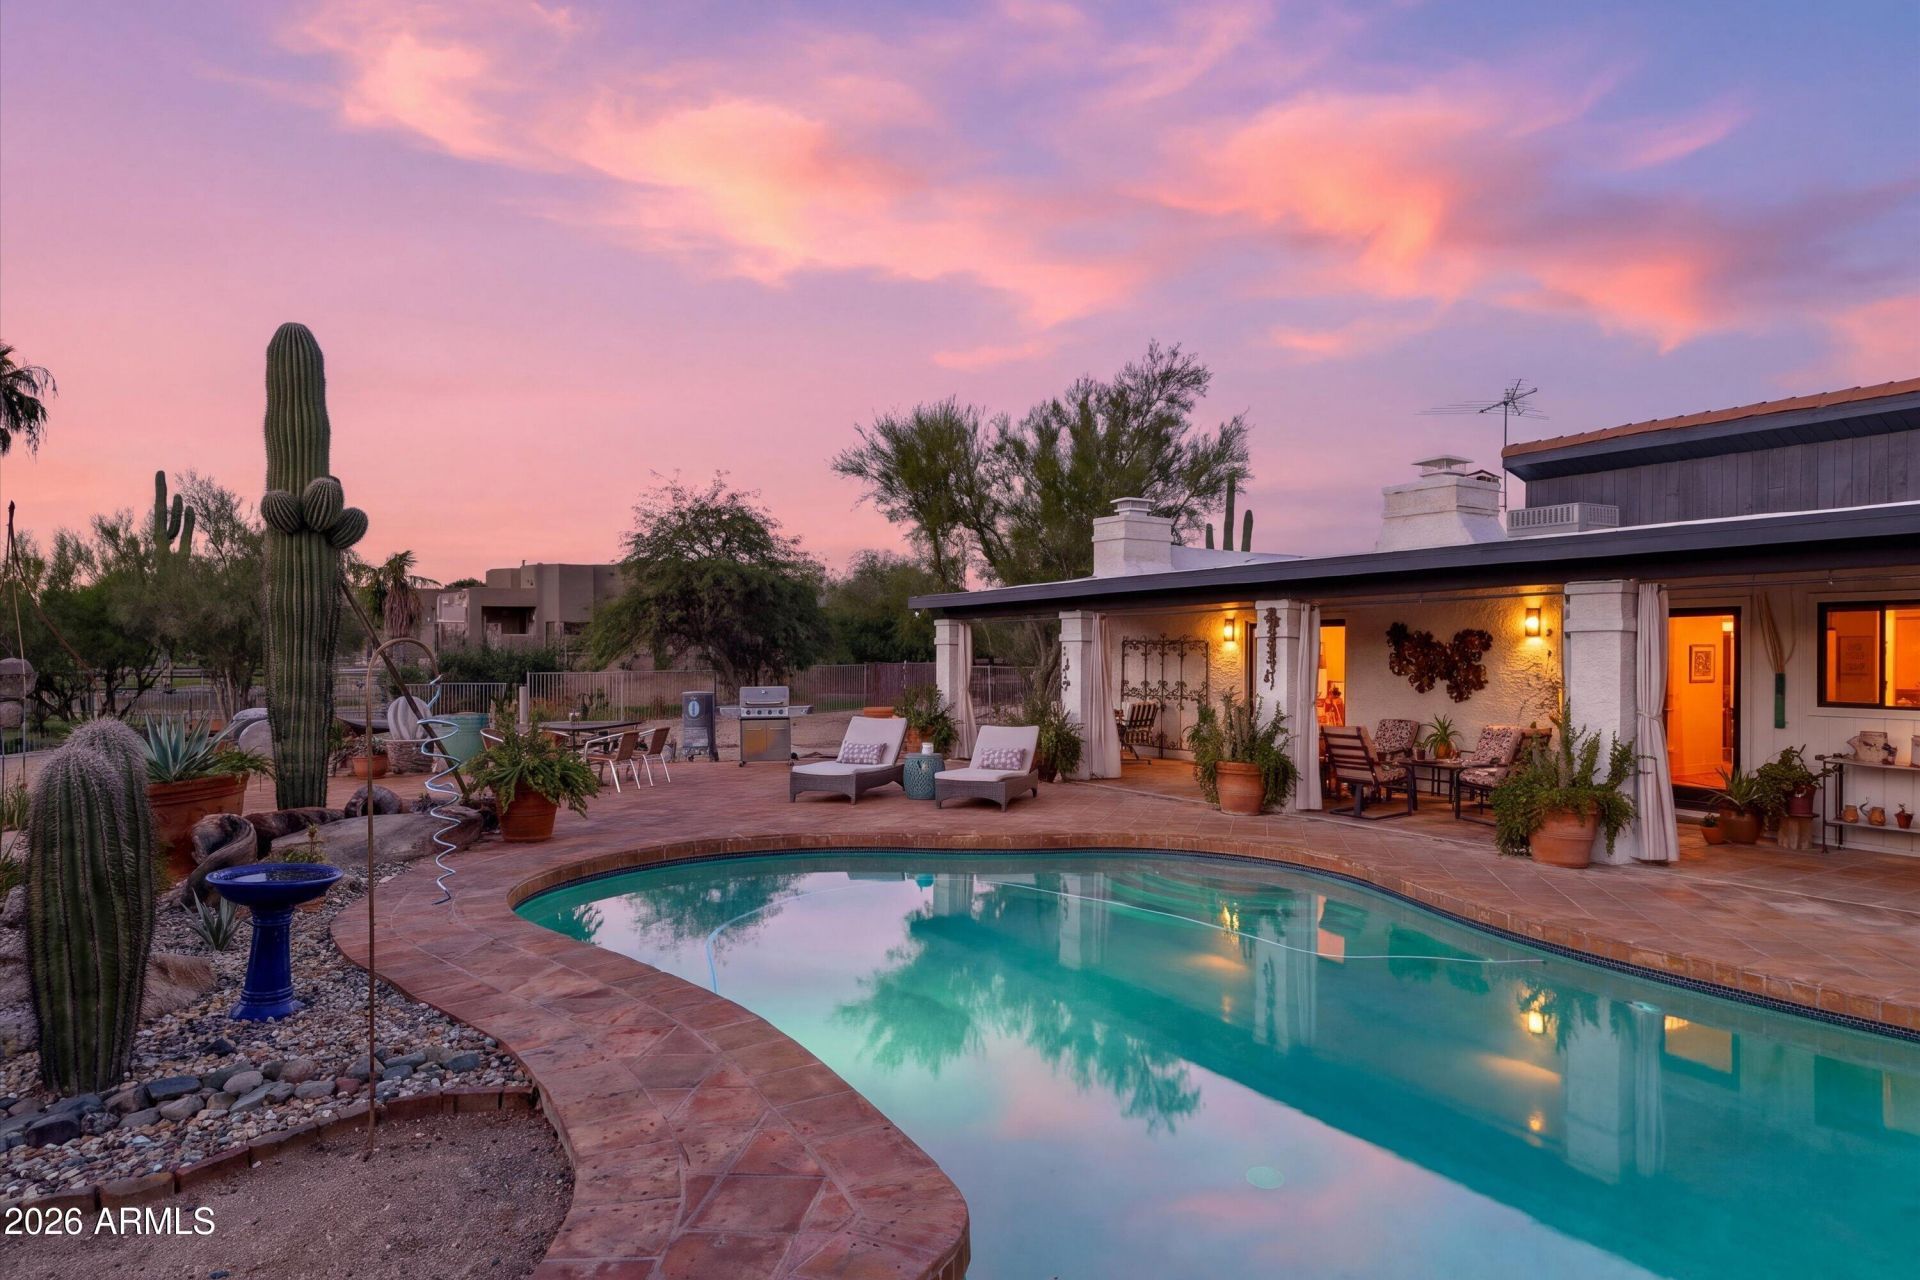
Welcome to a truly one-of-a-kind North Scottsdale/Cave Creek home where thoughtful design, artistic expression, and Southwest charm come together beautifully! Carefully curated over the years, this 4-bedroom, 2-bath residence offers a refreshing departure from ordinary, with NO HOA and distinctive architectural details throughout. Discover repurposed vintage doors, custom cabinetry, rich textures, curated finishes, and a stunning custom wood kitchen island that anchors the heart of the home. Every room tells a story, blending warmth, character, and creativity with comfortable everyday living. The spa-inspired bathroom adds another layer of thoughtful design. Created for gathering, entertaining, and making memories, this home has hosted countless celebrations and offers an inviting atmosphe
Property Features
Property Type: Residential - Single Family
Cooling: Ceiling Fan(s), Central Air, Evaporative Cooling, Hea
Fenced: Yes
Fireplaces: 2
Garage: 2
Heating: Electric, Heat Pump
Home Style: Territorial/Santa Fe
Lot Size: 1.25 Acres
Roof Type: Tile, Foam
Stories: 1.0
Taxes: $2,323
Year Built: 1982
Feature Descriptions
Assoc. Fee Includes: No Fees
Days on Site: 1
Exterior: Block, Stucco
Exterior: Other, Built-in Barbecue
Fireplace: Family Room, Master Bedroom, Wood Burning
Flooring: Carpet, Stone, Tile
Interior: Full Bth Master Bdrm, Separate Shwr & Tub, Double Vanity, Pantry, Kitchen Island, Walk-in Pantry, Granite Counters, Non-laminate Counter, High Speed Internet, Other, See Remarks
Laundry: Washer Hookup, Inside
Parking: Garage Door Opener, Circular Driveway, Attached Garage
Pool: Outdoor
Property Sub Type: Single Family Residence
Sewer: Septic Tank, Septic-In & Connected
Special View Info: Desert
Swimming Pool: Yes
Water: Public
Local Schools
High School: Cactus Shadows High School
Middle School: Sonoran Trails Middle School
Elementary School: Desert Sun Academy
School District: Cave Creek Unified District
Listed By / Shown By
Listed By
Agency Name: Real Broker
Agency Phone: 480-442-9868
Shown By
Agent Name: The Adlers
Agent Phone: (480) 267-5444
Agency Title: Arizona Best Real Estate

Estimate Your Payment
Estimated Payment
$ 3,214.26 per month $2,670.68 Principal & Interest $193.58 Property Tax $350.00 Homeowner's InsuranceChange Payment Information
“All information should be verified by the recipient and none is
guaranteed as accurate by ARMLS”
Privacy Policy / DMCA Notice / ADA Accessibility


This site is hosted, designed and copyright
© 1994 - 2026 by
Delta Media Group, Inc. -- Patent Pending --
27816 N 59th Place | MLS# 7103765
This single family home located at 27816 N 59th Place, Scottsdale, AZ 85266 is currently listed for sale with an asking price of $1,200,000. This property was built in 1982 and has 4 bedrooms. N 59th Place is located in the NONE subdivision within the Cave Creek Unified District school district. Search NONE real estate on www.bestarizonahomes.com today.