
BEDS4
BATHS3
MLS#7103521
STATUSActive
PROPERTY TYPEResidential - Single Family
SUBDIVISIONEAGLE HIGHLANDS NORTH
SCHOOLDeer Valley Unified District
Property Description
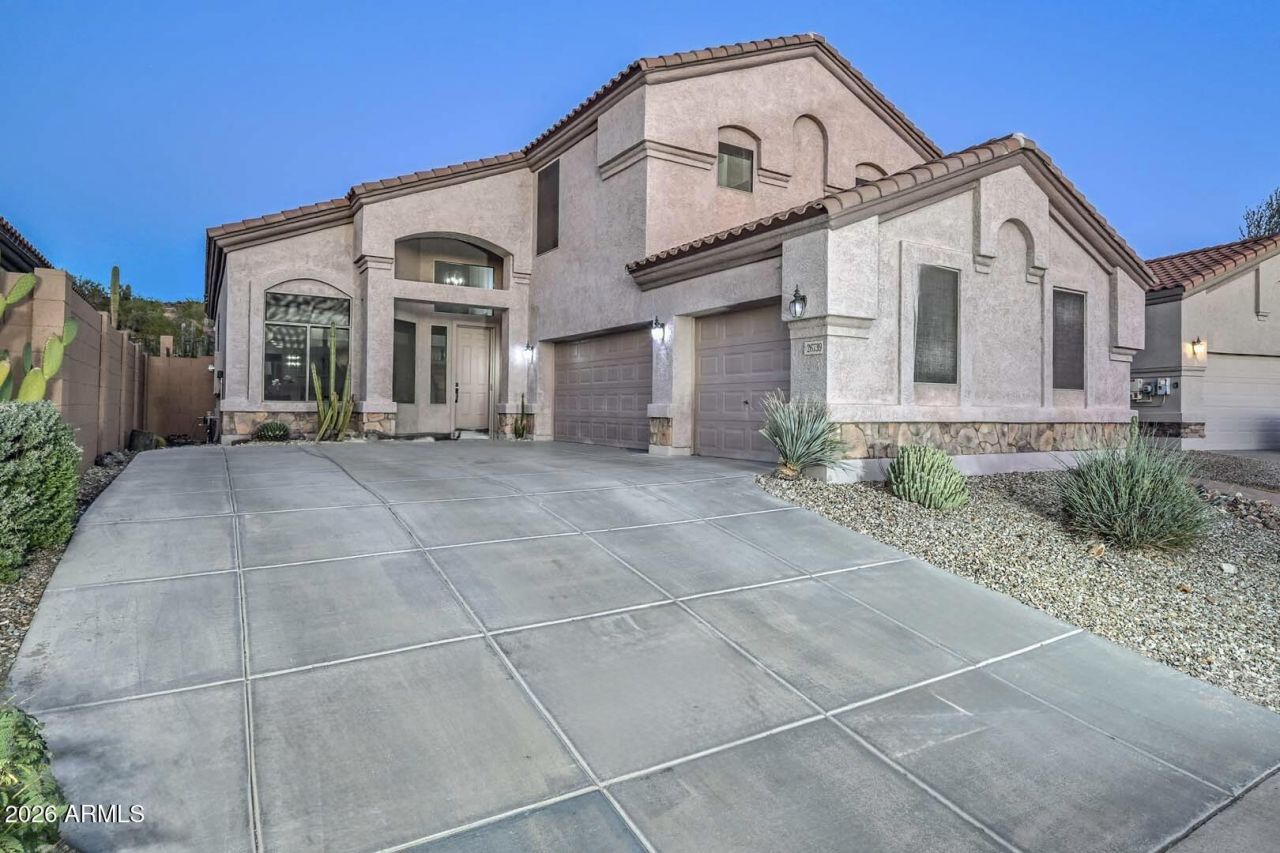
**Seller is offering a 3-2-1 rate buy down!** Welcome to this beautifully upgraded 4-bedroom, 3-bathroom home with 3 car garage offering 2,876 sq ft of thoughtfully designed living space. Gated community in a perfect North Peoria location! The upgraded kitchen features granite countertops, a gas cooktop, stainless steel appliances, and plenty of cabinetry, opening to spacious living areas perfect for everyday living and entertaining. Upstairs, the versatile loft provides additional space for a home office, media area, or living space. The inviting primary suite offers a private retreat with a luxurious bathroom featuring a separate shower and soaking tub. Upgrades continue throughout the home, including vaulted ceilings, tile flooring, window coverings, and more. Step outside to enjoy your private heated spa, built-in BBQ, covered patio, and a backyard that backs to a wash for added privacy and an open feel. With a 3-car garage, desert landscaping, and a desirable location, this home offers the perfect blend of comfort, style, and Arizona living.
Property Features
Property Type: Residential - Single Family
Cooling: Ceiling Fan(s), Central Air, Programmable Thmstat
Fenced: Yes
Fireplaces: 1
Garage: 3 car attached
Heating: Natural Gas
Lot Size: 0.16 Acres
Roof Type: Tile
Stories: 2.0
Taxes: $3,109
Year Built: 2002
Feature Descriptions
Assoc. Fee Includes: Street Maint
Community Features: Gated
Days on Site: 1
Exterior: Wood Frame, Painted, Stucco
Exterior: Private Street(s), Private Yard, Built-in Barbecue
Fee HOA: 75/Monthly
Fireplace: Family Room, Gas, Fire Pit
Flooring: Carpet, Laminate
HOA Y/N: Yes
Interior: Full Bth Master Bdrm, Separate Shwr & Tub, Double Vanity, Eat-in Kitchen, Breakfast Bar, Granite Counters, High Speed Internet, Upstairs, Vaulted Ceiling(s), 9+ Flat Ceilings, Central Vacuum
Parking: Garage Door Opener, Attchd Gar Cabinets, Direct Access, Attached Garage
Property Sub Type: Single Family Residence
Sewer: Public Sewer
Spa: Yes
Spa: Private, Heated
Special View Info: Mountain(s), Desert
Water: Public
Local Schools
High School: Mountain Ridge High School
School District: Deer Valley Unified District
Listed By / Shown By
Listed By
Agency Name: Lake Pleasant Real Estate
Agency Phone: 623-227-3000
Shown By
Agent Name: The Adlers
Agent Phone: (480) 267-5444
Agency Title: Arizona Best Real Estate

Estimate Your Payment
Estimated Payment
$ 1,766.91 per month $1,333.11 Principal & Interest $259.08 Property Tax $174.71 Homeowner's InsuranceChange Payment Information
“All information should be verified by the recipient and none is
guaranteed as accurate by ARMLS”
Privacy Policy / DMCA Notice / ADA Accessibility


This site is hosted, designed and copyright
© 1994 - 2026 by
Delta Media Group, Inc. -- Patent Pending --
26739 N 65th Drive | MLS# 7103521
This single family home located at 26739 N 65th Drive, Phoenix, AZ 85083 is currently listed for sale with an asking price of $599,000. This property was built in 2002 and has 4 bedrooms. N 65th Drive is located in the EAGLE HIGHLANDS NORTH subdivision within the Deer Valley Unified District school district. Search EAGLE HIGHLANDS NORTH real estate on www.bestarizonahomes.com today.