
BEDS3
BATHS3
MLS#7104093
STATUSActive
PROPERTY TYPEResidential - Single Family
SUBDIVISIONN-A
SCHOOLDeer Valley Unified District
Property Description
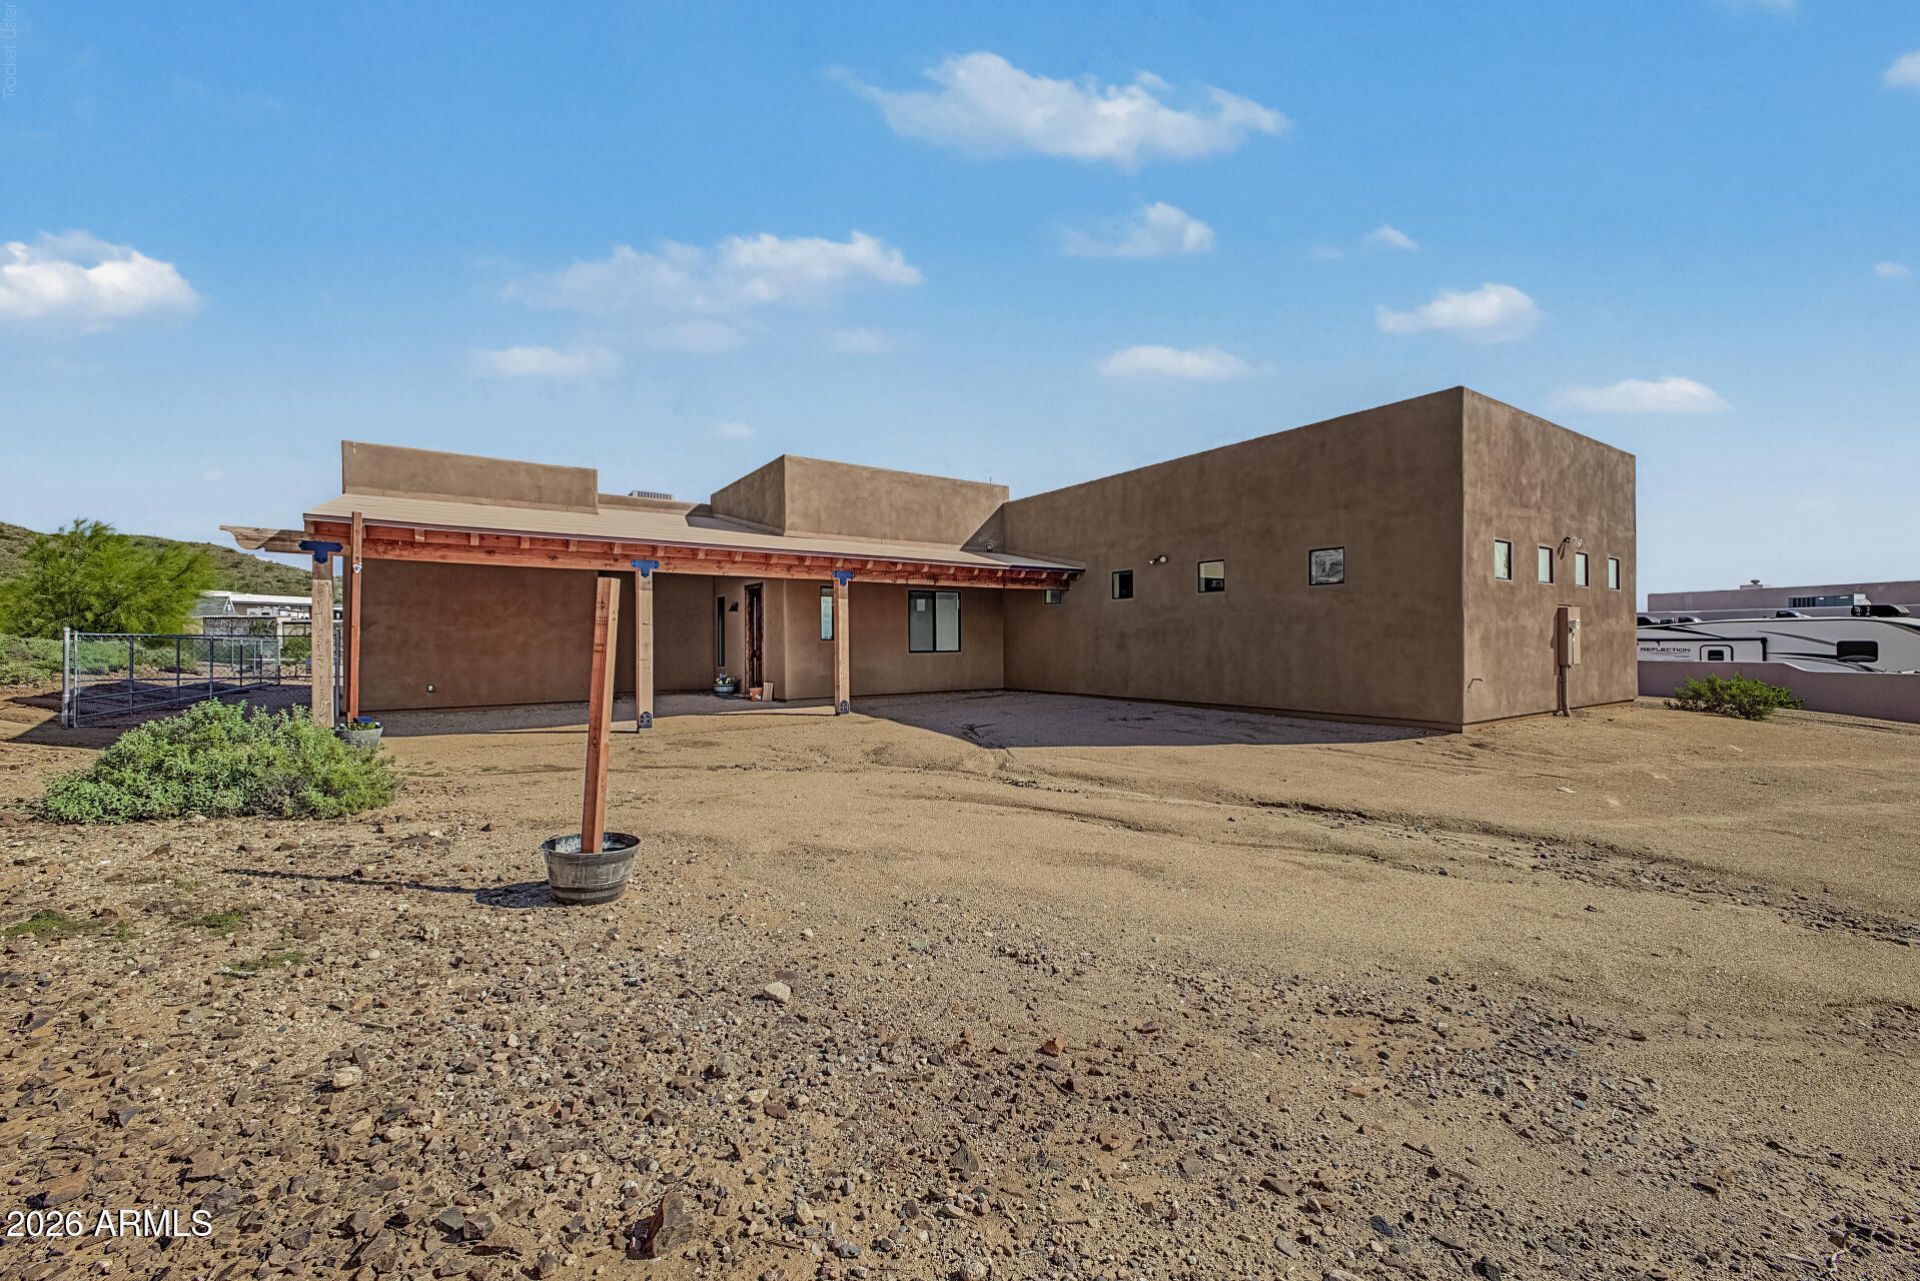
Situated on a HUGE 1-acre lot! Enjoy your next chapter in this gorgeous home packed w/upgrades youll love. From the moment you enter, youll find an impressive open floor plan showcasing fresh paint, high ceilings, & multi-sliding glass doors leading to the back patio for seamless indoor-outdoor living. Upscale kitchen offers gleaming SS appliances, plenty of cabinets & shelves, subway tile backsplash, quartz counters, recessed/pendant lighting, & a large island w/a breakfast bar. In the serene primary retreat, youll have direct outdoor access, a modern ensuite w/a garden tub, & a walk-in closet. The secondary bedrooms share a convenient Jack & Jill bathroom. Dont miss the den that easily serves as an office, playroom, or hobby space. Tranquility awaits in the relaxing backyard! Start your mornings with a cup of coffee under the covered patio while taking in the beautiful mountain views. Hurry! This gem is ready to welcome you home!
Property Features
Property Type: Residential - Single Family
Cooling: Ceiling Fan(s), Central Air
Fenced: Yes
Garage: 3
Heating: Forced Air
Home Style: Ranch
Lot Size: 1.10 Acres
Roof Type: Built-Up
Stories: 1.0
Taxes: $3,232
Year Built: 2020
Feature Descriptions
Assoc. Fee Includes: No Fees
Exterior: Wood Frame, Painted, Stucco
Flooring: Concrete
Interior: Full Bth Master Bdrm, Separate Shwr & Tub, Eat-in Kitchen, Breakfast Bar, Kitchen Island, Quartz Countertops, High Speed Internet, 9+ Flat Ceilings, No Interior Steps
Laundry: Inside
Parking: Garage Door Opener
Property Sub Type: Single Family Residence
Sewer: Septic Tank
Special View Info: Mountain(s)
Water: Hauled
Local Schools
High School: Barry Goldwater High School
Middle School: Deer Valley Middle School
Elementary School: Esperanza Elementary School
School District: Deer Valley Unified District
Listed By / Shown By
Listed By
Agency Name: A.Z. & Associates
Agency Phone: 602-456-7600
Shown By
Agent Name: The Adlers
Agent Phone: (480) 267-5444
Agency Title: Arizona Best Real Estate

Estimate Your Payment
Estimated Payment
$ 2,660.70 per month $2,114.29 Principal & Interest $269.33 Property Tax $277.08 Homeowner's InsuranceChange Payment Information
“All information should be verified by the recipient and none is
guaranteed as accurate by ARMLS”
Privacy Policy / DMCA Notice / ADA Accessibility


This site is hosted, designed and copyright
© 1994 - 2026 by
Delta Media Group, Inc. -- Patent Pending --
26405 N 7th Avenue | MLS# 7104093
This single family home located at 26405 N 7th Avenue, Phoenix, AZ 85085 is currently listed for sale with an asking price of $950,000. This property was built in 2020 and has 3 bedrooms. N 7th Avenue is located in the N-A subdivision within the Deer Valley Unified District school district. Search N-A real estate on www.bestarizonahomes.com today.