
BEDS2
BATHS3
MLS#7103258
STATUSActive
PROPERTY TYPEResidential - Single Family
SUBDIVISIONSOUTH COUNTRY CLUB MANOR
SCHOOLPhoenix Union High School District
Property Description
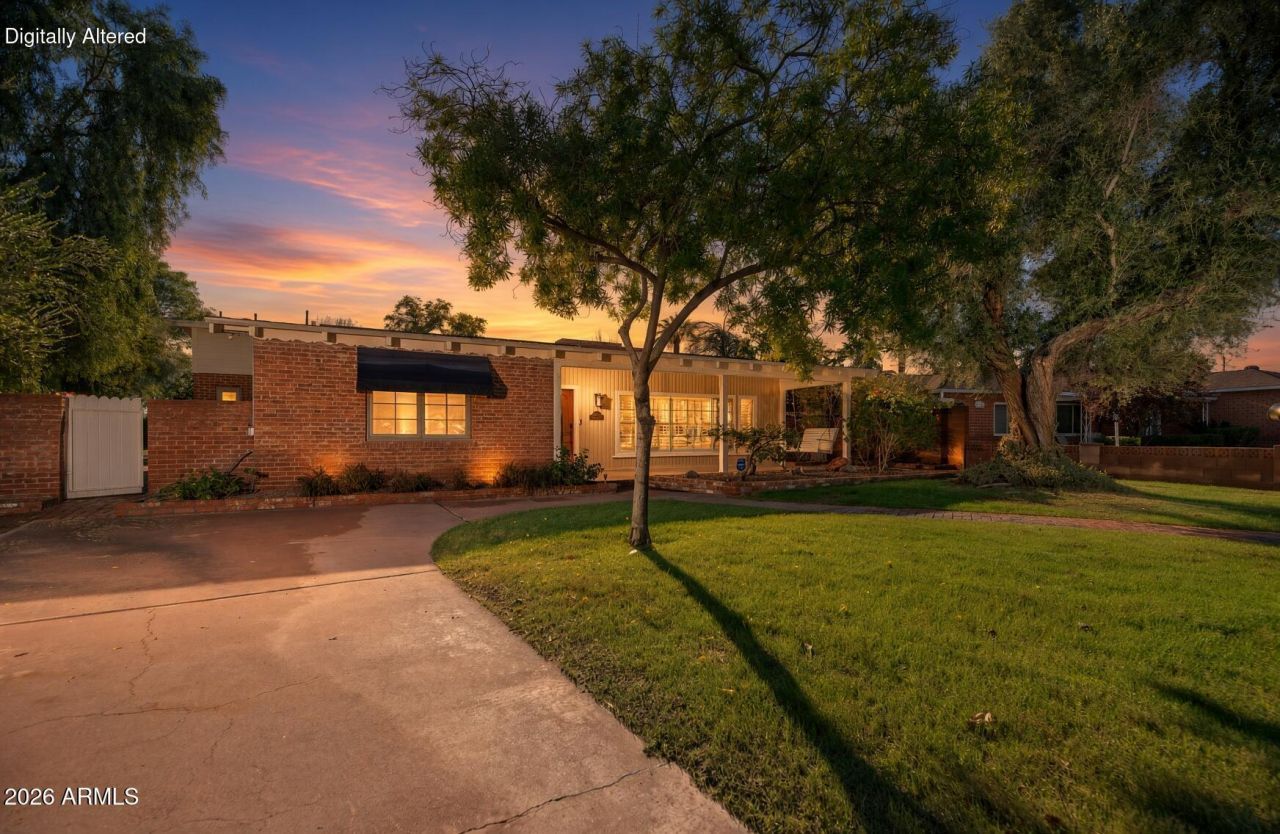
Built in the 1940s and set on more than a third of an acre in the Coronado neighborhood, this brick ranch offers something the city rarely gives up: room to breathe, and the privacy to enjoy it. Inside, more than 2,200 square feet unfold with the warmth of another era. Three fireplaces anchor the home, from the paneled living room to the vaulted family room, while a den (which could easily convert to a third bedroom) with its own dry bar invites evenings that linger. Two ensuite bedrooms and a half bath offer comfort and ease, and the kitchen is one that genuinely impresses. Step outside and the setting becomes its own reward. Espaliered bougainvillea spills vibrant color across concrete fencing crafted to resemble weathered wood, framing a backyard made for slow mornings and long, golden evenings. A sparkling pool, multiple brick patios, and a metal-roofed pergola sit within some of the most beautiful landscaping in Phoenix. A separate 750-square-foot guesthouse, with its own living room, kitchen, bedroom, walk-in closet, and full bath, welcomes guests, family, or a quiet retreat of your own. A two-car garage with an additional covered space completes the picture, and thirty-nine owned solar panels keep the utility bills low.The property backs to a church parking lot which the congregation has previously shared with the owners for evening gatherings.
Property Features
Property Type: Residential - Single Family
Cooling: Central Air, Programmable Thmstat
Fenced: Yes
Fireplaces: 3
Garage: 2
Heating: Electric
Home Style: Ranch
Lot Size: 0.35 Acres
Roof Type: Composition
Stories: 1.0
Taxes: $3,682
Year Built: 1948
Feature Descriptions
Assoc. Fee Includes: No Fees
Days on Site: 2
Exterior: Wood Frame, Brick, Painted, Brick Veneer, Board & Batt
Exterior: Storage, Private Yard
Fireplace: Family Room, Living Room, Other
Flooring: Carpet, Stone, Tile
Interior: 3/4 Bath Master Bdrm, Eat-in Kitchen, Granite Counters, High Speed Internet, Smart Home, No Interior Steps
Laundry: Inside
Parking: Garage Door Opener, Electric Vehicle Charging Station(s), Attached Carport, Detached Garage
Pool: Outdoor
Property Sub Type: Single Family Residence
Sewer: Public Sewer
Swimming Pool: Yes
Water: Public
Local Schools
High School: Phoenix Union Bioscience High School
Middle School: Osborn Middle School
Elementary School: Montecito Community School
School District: Phoenix Union High School District
Listed By / Shown By
Listed By
Agency Name: HomeSmart
Agency Phone: 602-230-7600
Shown By
Agent Name: The Adlers
Agent Phone: (480) 267-5444
Agency Title: Arizona Best Real Estate

Estimate Your Payment
Estimated Payment
$ 3,075.79 per month $2,448.12 Principal & Interest $306.83 Property Tax $320.83 Homeowner's InsuranceChange Payment Information
“All information should be verified by the recipient and none is
guaranteed as accurate by ARMLS”
Privacy Policy / DMCA Notice / ADA Accessibility


This site is hosted, designed and copyright
© 1994 - 2026 by
Delta Media Group, Inc. -- Patent Pending --
2633 N Evergreen Street | MLS# 7103258
This single family home located at 2633 N Evergreen Street, Phoenix, AZ 85006 is currently listed for sale with an asking price of $1,100,000. This property was built in 1948 and has 2 bedrooms. N Evergreen Street is located in the SOUTH COUNTRY CLUB MANOR subdivision within the Phoenix Union High School District school district. Search SOUTH COUNTRY CLUB MANOR real estate on www.bestarizonahomes.com today.