
BEDS6
BATHS5
MLS#7061860
STATUSActive
PROPERTY TYPEResidential - Single Family
SUBDIVISIONSTETSON VALLEY PARCELS 7 8 9 10
SCHOOLDeer Valley Unified District
Property Description
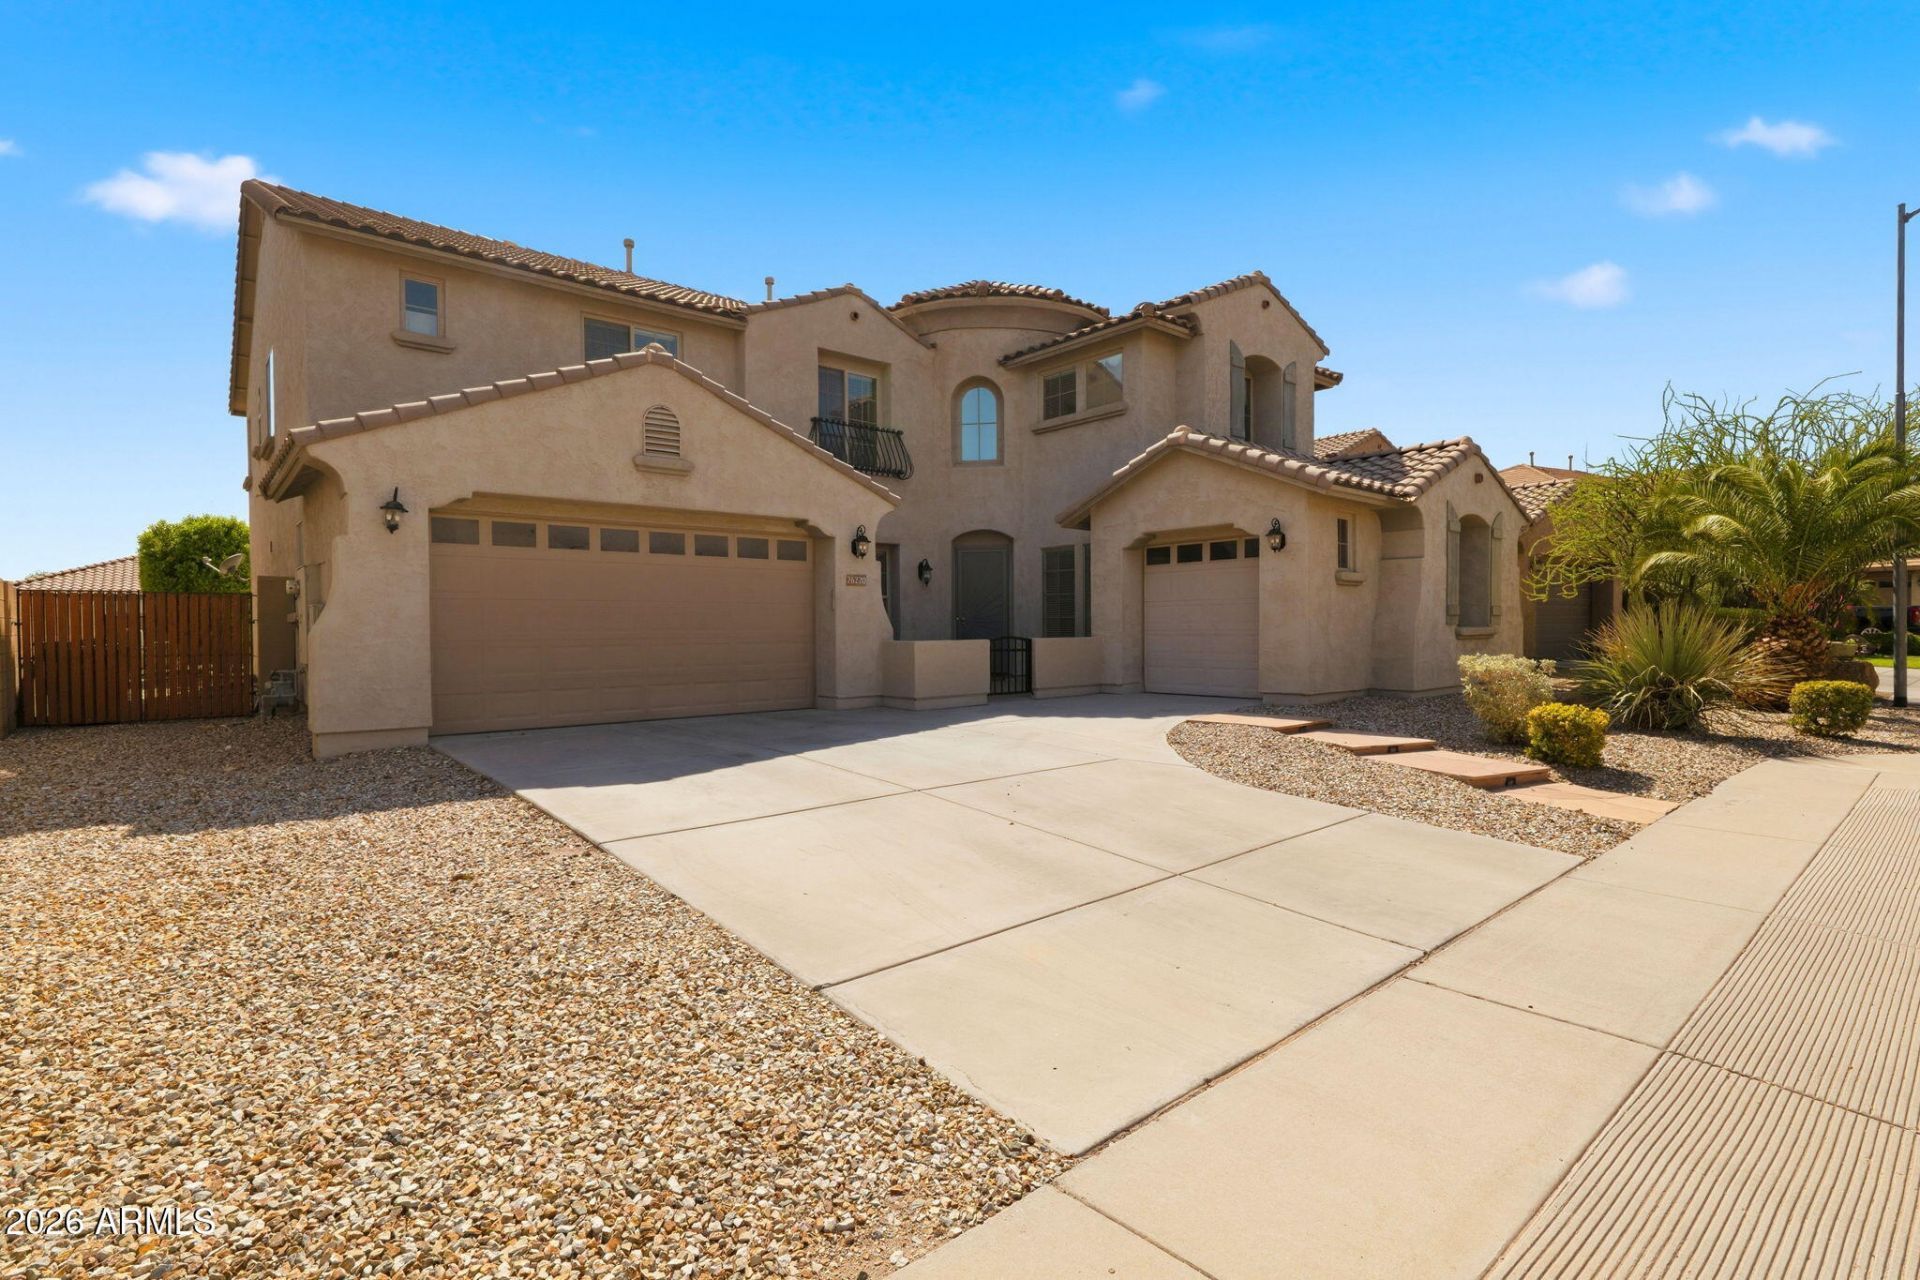
Lock in an incredible 2.75% assumable interest rate in Stetson Valley! Step inside this stunning 4,138 sq ft luxury showstopper where pure elegance takes center stage. From the moment you walk through the front door, soaring ceilings and abundant natural light set an incredible tone, flowing seamlessly into the grand formal living and dining spaces. At the center of the home, the chefs kitchen is an absolute dream--showcasing brand-new LVP flooring, sleek waterfall quartz countertops, crisp white cabinetry, gas cooking, double ovens, and high-end stainless steel appliances. Plus, TWO walk-in pantries ready for your weekend Costco haul! Head up the dramatic curved staircase to discover your private primary sanctuary, complete with a dedicated sitting area and a spa-inspired en-suite designed for pure indulgence. With 6 spacious bedrooms, 4.5 baths, and fresh carpet throughout, this residence delivers upscale living on an impressive scale. Top it all off with your own private resort-style backyard retreat, perfect for sunny Arizona days and hosting unforgettable evenings. Check it out today and take advantage of this exceptional home and rate!
Property Features
Property Type: Residential - Single Family
Cooling: Ceiling Fan(s), Central Air
Fenced: Yes
Fireplaces: 1
Garage: 3
Heating: Natural Gas
Home Style: Santa Barbara/Tuscan
Lot Size: 0.19 Acres
Roof Type: Tile
Stories: 2.0
Taxes: $3,900
Year Built: 2006
Feature Descriptions
Assoc. Fee Includes: Maintenance Grounds, Street Maint
Community Features: Playground, Biking/Walking Path
Days on Site: 96
Exterior: Wood Frame, Painted, Stucco
Fee HOA: 219.41/Quarterly
Flooring: Carpet, Tile
HOA Y/N: Yes
Interior: Full Bth Master Bdrm, Separate Shwr & Tub, Double Vanity, Eat-in Kitchen, Pantry, Kitchen Island, Walk-in Pantry, Granite Counters, High Speed Internet, Upstairs
Laundry: Washer Hookup, Inside
Pool: Heated
Property Sub Type: Single Family Residence
Sewer: Public Sewer
Spa: Yes
Spa: Private, Heated
Special View Info: Mountain(s)
Swimming Pool: Yes
Water: Public
Local Schools
High School: Sandra Day O'Connor High School
Middle School: Stetson Hills School
Elementary School: Las Brisas Elementary School
School District: Deer Valley Unified District
Listed By / Shown By
Listed By
Agency Name: Keller Williams Realty Phoenix
Agency Phone: 480-768-9333
Shown By
Agent Name: The Adlers
Agent Phone: (480) 267-5444
Agency Title: Arizona Best Real Estate

Estimate Your Payment
Estimated Payment
$ 2,512.48 per month $1,934.02 Principal & Interest $325.00 Property Tax $253.46 Homeowner's InsuranceChange Payment Information
“All information should be verified by the recipient and none is
guaranteed as accurate by ARMLS”
Privacy Policy / DMCA Notice / ADA Accessibility


This site is hosted, designed and copyright
© 1994 - 2026 by
Delta Media Group, Inc. -- Patent Pending --
26220 N 50th Drive | MLS# 7061860
This single family home located at 26220 N 50th Drive, Phoenix, AZ 85083 is currently listed for sale with an asking price of $869,000. This property was built in 2006 and has 6 bedrooms. N 50th Drive is located in the STETSON VALLEY PARCELS 7 8 9 10 subdivision within the Deer Valley Unified District school district. Search STETSON VALLEY PARCELS 7 8 9 10 real estate on www.bestarizonahomes.com today.