
BEDS4
BATHS2
SQUARE FEET1,949
MLS#6994166
STATUSActive
PROPERTY TYPEResidential - Single Family
SUBDIVISIONSTETSON VALLEY PARCELS 2 3 4
SCHOOLDeer Valley Unified District
Property Description
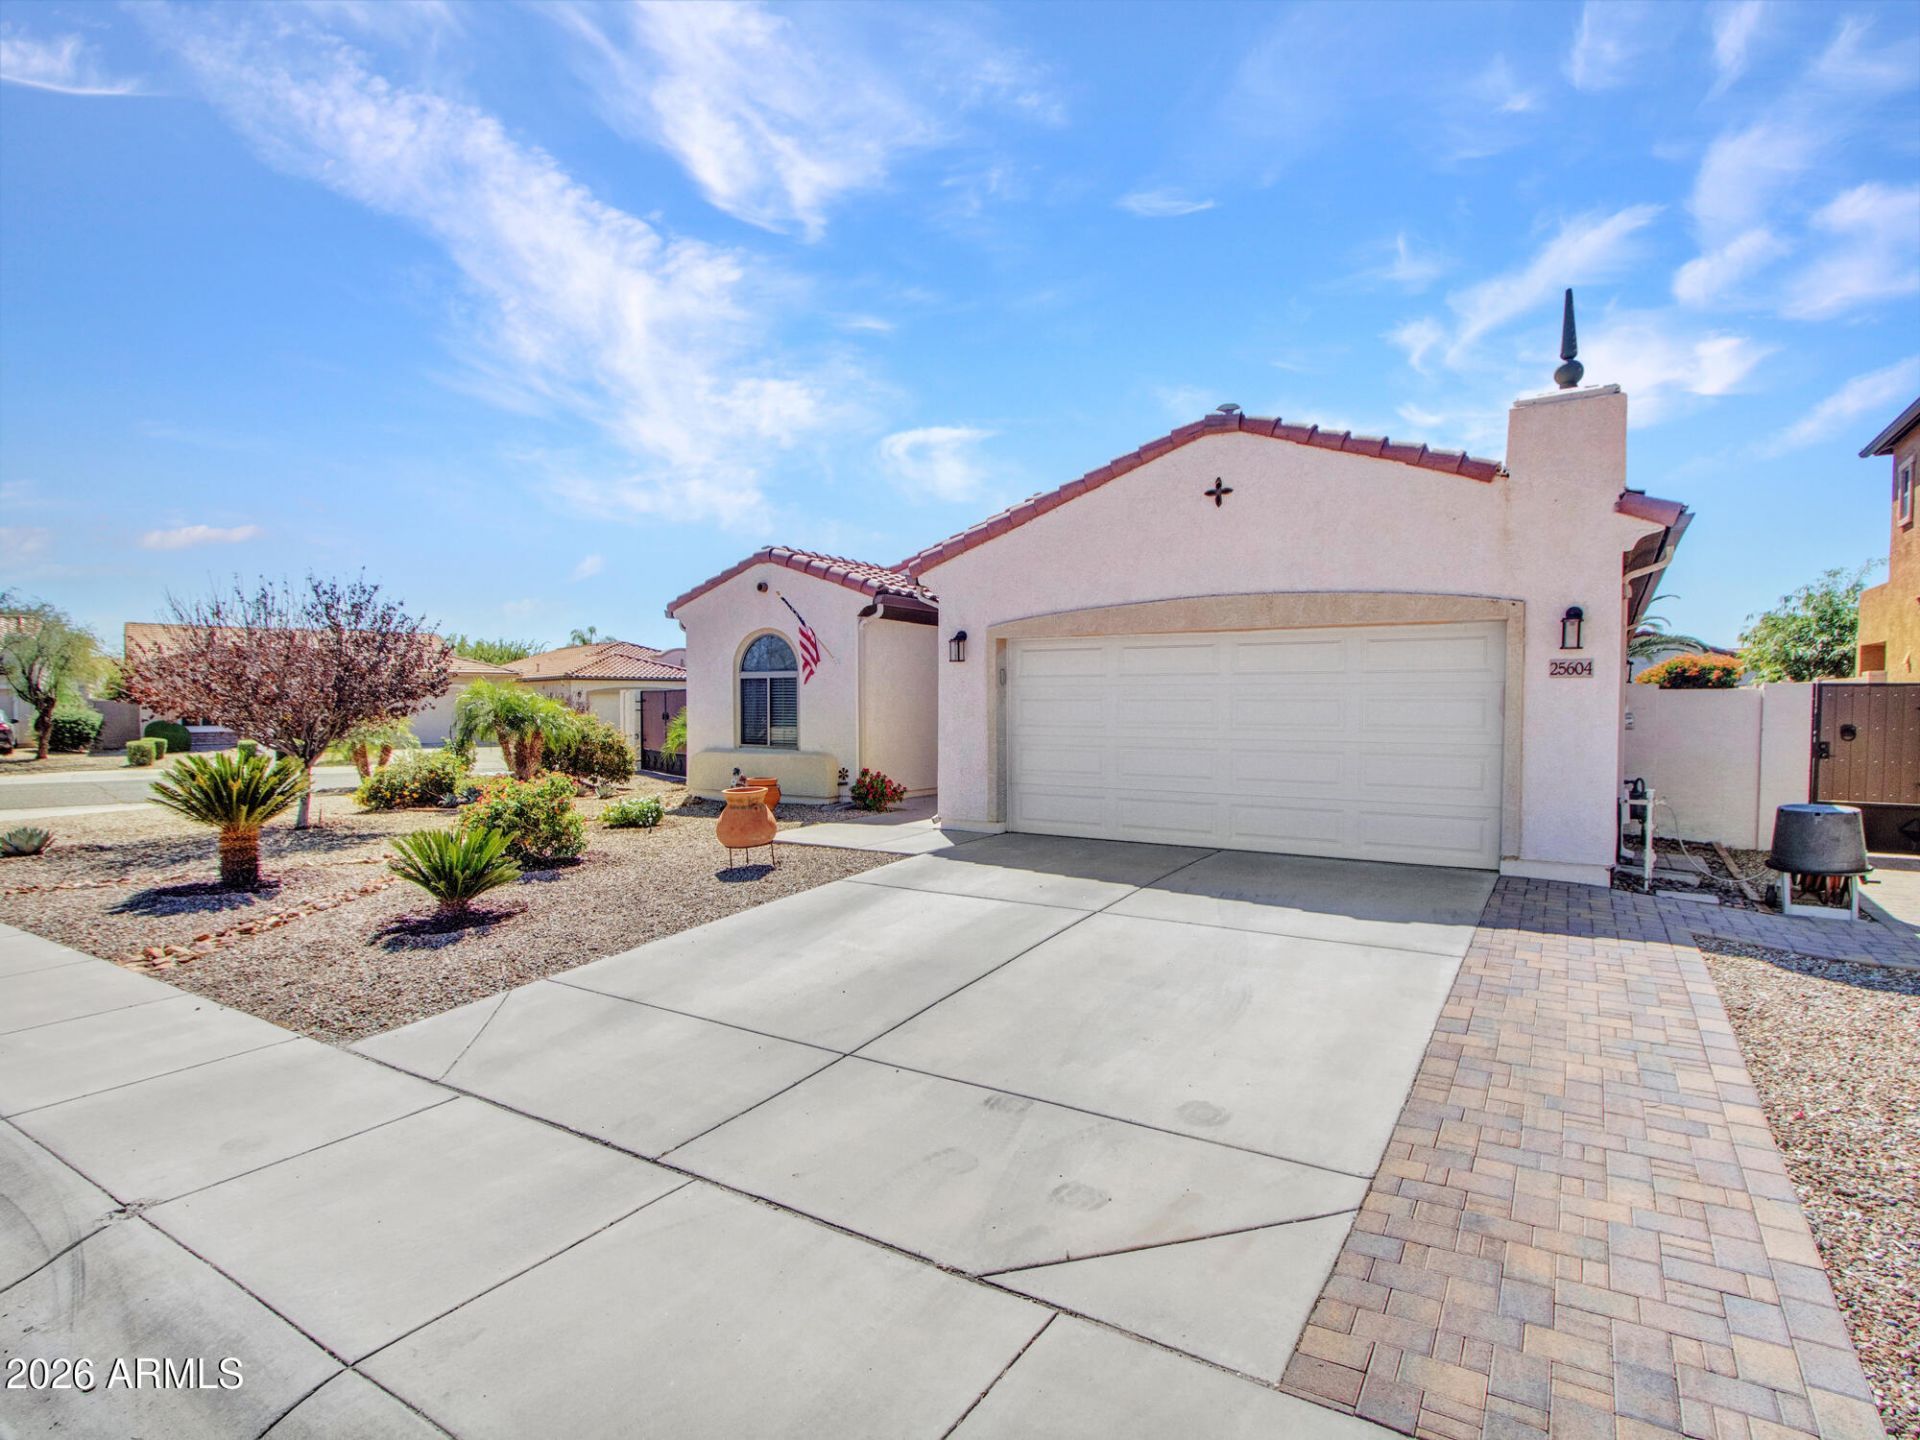
PRICE DROP! Beautifully updated home on a large corner lot with RV gate in a desirable North Phoenix location! This move-in ready property features a remodeled kitchen with a new island, new appliances & stunning Quartzite countertops, plus a newly added gas line & convenient pot filler at the stove-perfect for home chefs. Countertops have also been added in the bathrooms for a cohesive, upgraded feel throughout. Recent improvements include a new hot water heater, new insulated garage door with upgraded motor, reverse osmosis & water system, and a replaced backyard landscape watering system. The original patio has been enclosed to add additional living space, while the backyard showcases artificial turf & beautiful paver areas for low-maintenance outdoor living. A custom aluminum patio!
Property Features
Property Type: Residential - Single Family
Cooling: Ceiling Fan(s), Central Air, Programmable Thmstat
Fenced: Yes
Garage: 2 car attached
Heating: Natural Gas
Home Style: Spanish
Lot Size: 0.20 Acres
Roof Type: Tile
Stories: 1.0
Taxes: $2,026
Year Built: 2006
Feature Descriptions
Accessibility: Bath Grab Bars, Accessible Approach with Ramp
Assoc. Fee Includes: Maintenance Grounds
Community Features: Playground, Biking/Walking Path, Pickleball
Days on Site: 126
Exterior: Wood Frame, Stucco
Fee HOA: 325/Quarterly
Flooring: Carpet, Tile
HOA Y/N: Yes
Interior: Full Bth Master Bdrm, Separate Shwr & Tub, Double Vanity, Eat-in Kitchen, Pantry, Kitchen Island, Walk-in Pantry, Non-laminate Counter, High Speed Internet, 9+ Flat Ceilings, No Interior Steps
Laundry: Washer Hookup, Inside, Gas Dryer Hookup
Parking: RV Gated, Garage Door Opener, Attchd Gar Cabinets, Direct Access, Attached Garage
Property Sub Type: Single Family Residence
Sewer: Sewer-In & Connected
Special View Info: Mountain(s)
Water: Public
Local Schools
High School: Sandra Day O'Connor High School
Middle School: Hillcrest Middle School
Elementary School: Inspiration Mountain School
School District: Deer Valley Unified District
Listed By / Shown By
Listed By
Agency Name: Berkshire Hathaway HomeServices Arizona Properties
Agency Phone: 623-298-2200
Shown By
Agent Name: The Adlers
Agent Phone: (480) 267-5444
Agency Title: Arizona Best Real Estate

Estimate Your Payment
Estimated Payment
$ 1,525.62 per month $1,199.58 Principal & Interest $168.83 Property Tax $157.21 Homeowner's InsuranceChange Payment Information
“All information should be verified by the recipient and none is
guaranteed as accurate by ARMLS”
Privacy Policy / DMCA Notice / ADA Accessibility


This site is hosted, designed and copyright
© 1994 - 2026 by
Delta Media Group, Inc. -- Patent Pending --
25604 N 51st Drive | MLS# 6994166
This single family home located at 25604 N 51st Drive, Phoenix, AZ 85083 is currently listed for sale with an asking price of $539,000. This property was built in 2006 and has 4 bedrooms with 1949 sq. ft. N 51st Drive is located in the STETSON VALLEY PARCELS 2 3 4 subdivision within the Deer Valley Unified District school district. Search STETSON VALLEY PARCELS 2 3 4 real estate on www.bestarizonahomes.com today.