
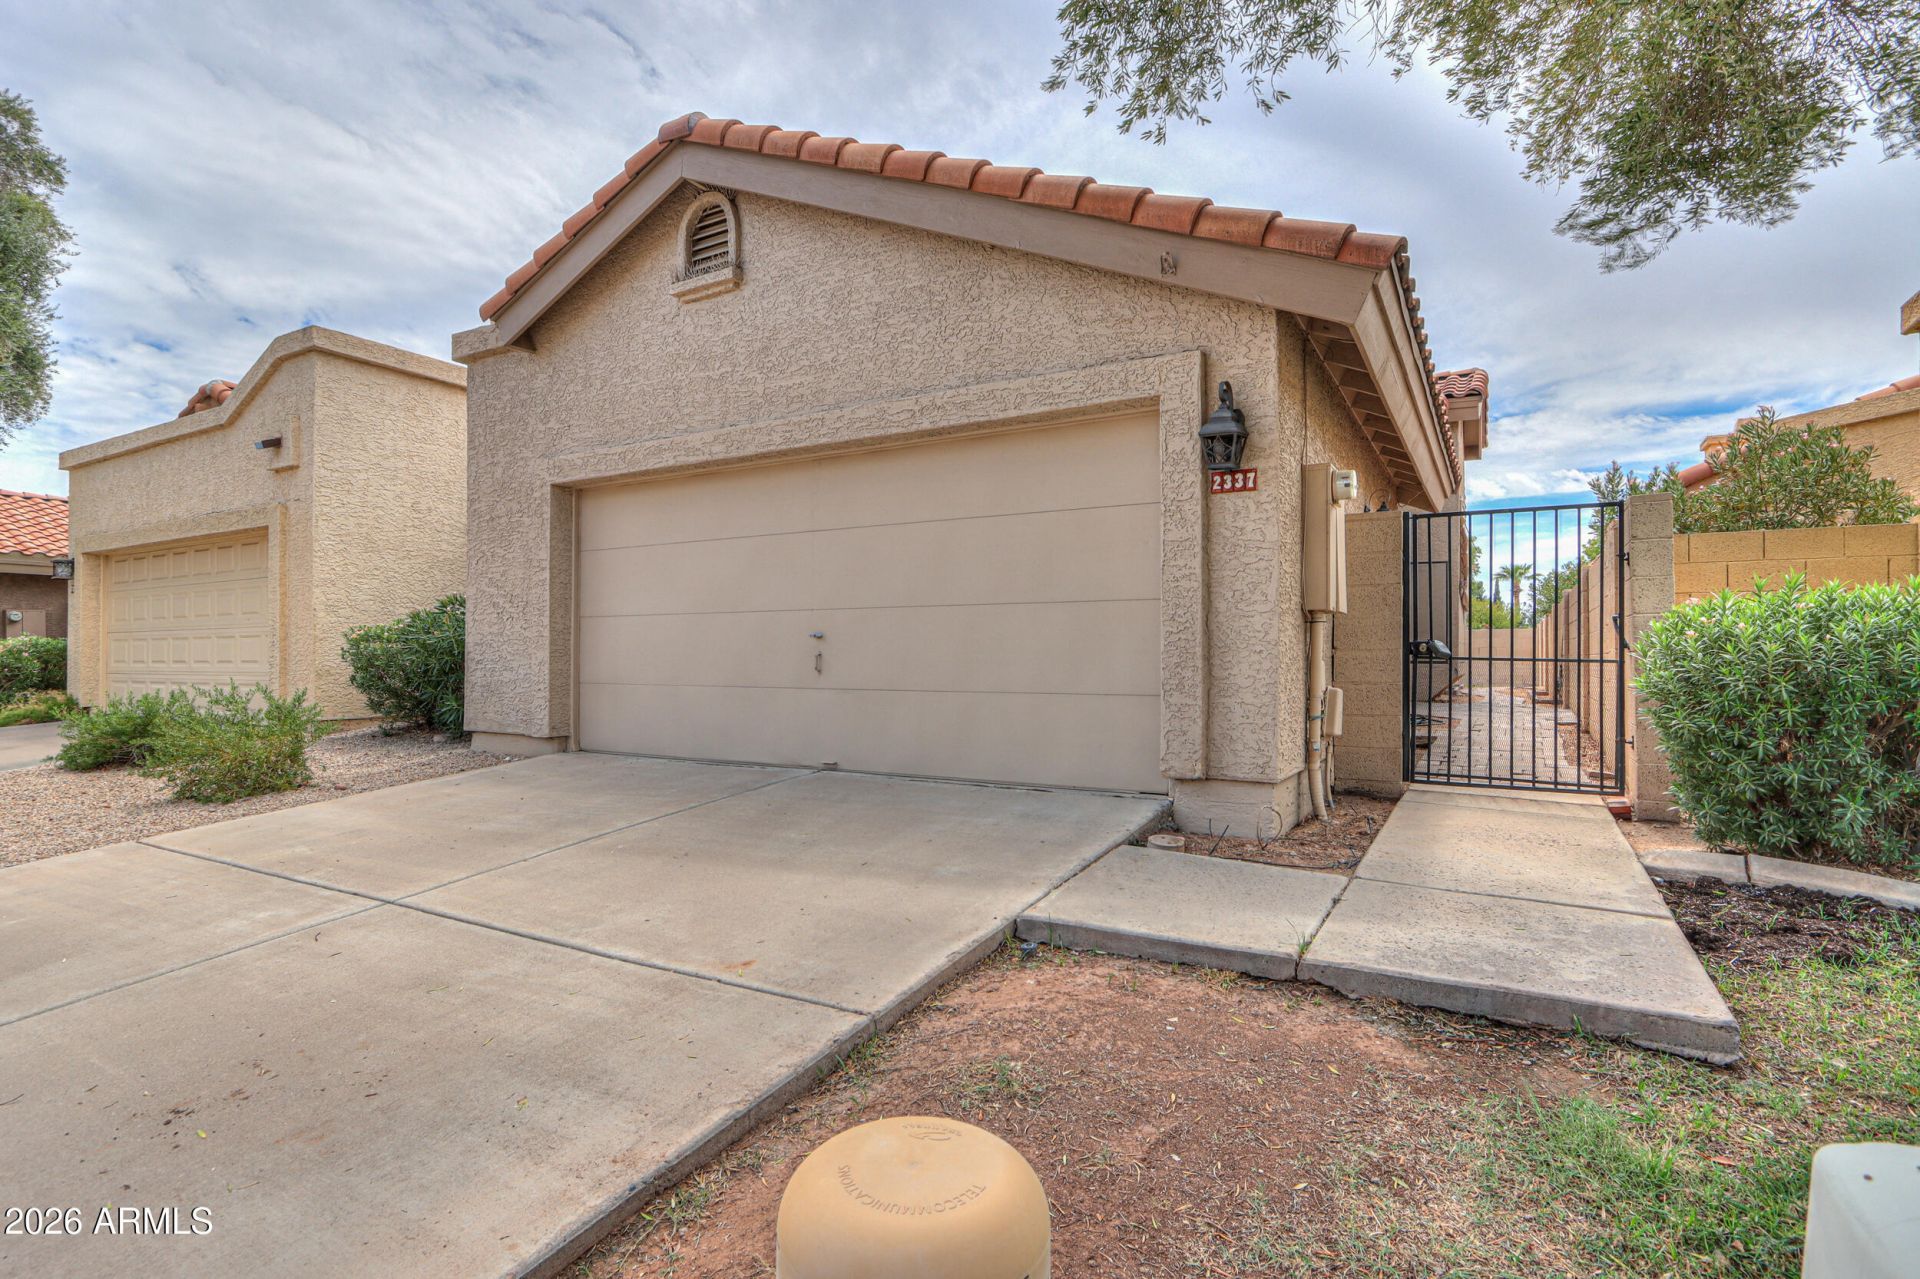
BEDS3
BATHS2
MLS#7067470
STATUSPending
PROPERTY TYPEResidential - Condominium
SUBDIVISIONHEATHERBROOK SQUARE LT 1-180 TR AA-GG
SCHOOLMesa Unified District
Property Description
Move in ready! Freshly painted interior with real wood floors and brand new carpet. Kitchen had been updated in 2010 with timeless choices with granite counters, stainless appliances including refrigerator and dark wood cabinets which are back in style again! Baths had partial updates with new vanities & toilets Split primary and 2 other full bedrooms with closets! Inside laundry with washer/dryer included! Extended patio with plenty of room for enjoyment now that we are so close to nicer weather coming soon! Great lock and leave situation for winter visitors! Close enough to ASU could be perfect for students! HOA maintains front yard w/community pool & tennis courts Charming community so dont miss out!
Property Features
Property Type: Residential - Condominium
Cooling: Central Air
Fenced: Yes
Fireplaces: 1
Garage: 2
Heating: Heat Pump
Lot Size: 0.08 Acres
Roof Type: Composition, Tile
Stories: 1.0
Taxes: $1,886
Year Built: 1989
Feature Descriptions
Assoc. Fee Includes: Front Yard Maint, Maintenance Grounds
Community Features: Pickleball
Days on Site: 83
Exterior: Wood Frame, Painted, Stucco
Fee HOA: 504/Semi-Annually
Fee HOA 2: 378/Semi-Annually
Fireplace: Family Room, Wood Burning
Flooring: Carpet, Wood
HOA Y/N: Yes
Interior: Full Bth Master Bdrm, Double Vanity, Granite Counters
Laundry: Inside
Parking: Garage Door Opener
Property Sub Type: Patio Home
Sewer: Public Sewer
Water: Public
Room Sizes
Great Room: 16 X 14 Level - First
Dining Room: 14 X 10 Level - First
Kitchen: 11 X 10 Level - First
Primary Bedroom: 13 X 13 Level - First
Bedroom 2: 12 X 10 Level - First
Bedroom 3: 11 X 11 Level - First
Local Schools
High School: Dobson High School
Middle School: Summit Academy
Elementary School: Franklin Accelerated Academy - Jordan Ca
School District: Mesa Unified District
Listed By / Shown By
Listed By
Agency Name: HomeSmart
Agency Phone: 480-889-3700
Shown By
Agent Name: The Adlers
Agent Phone: (480) 267-5444
Agency Title: Arizona Best Real Estate

Estimate Your Payment
Estimated Payment
$ 1,201.82 per month $923.61 Principal & Interest $157.17 Property Tax $121.04 Homeowner's InsuranceChange Payment Information
“All information should be verified by the recipient and none is
guaranteed as accurate by ARMLS”
Privacy Policy / DMCA Notice / ADA Accessibility


This site is hosted, designed and copyright
© 1994 - 2026 by
Delta Media Group, Inc. -- Patent Pending --
2337 W Shawnee Drive | MLS# 7067470
This condo located at 2337 W Shawnee Drive, Chandler, AZ 85224 is currently listed for sale with an asking price of $415,000. This property was built in 1989 and has 3 bedrooms. W Shawnee Drive is located in the HEATHERBROOK SQUARE LT 1-180 TR AA-GG subdivision within the Mesa Unified District school district. Search HEATHERBROOK SQUARE LT 1-180 TR AA-GG real estate on www.bestarizonahomes.com today.