
BEDS3
BATHS2
SQUARE FEET2,000
MLS#7076895
STATUSActive
PROPERTY TYPEResidential - Single Family
SUBDIVISIONSKYWAY VILLAGE 2
SCHOOLMesa Unified District
Property Description
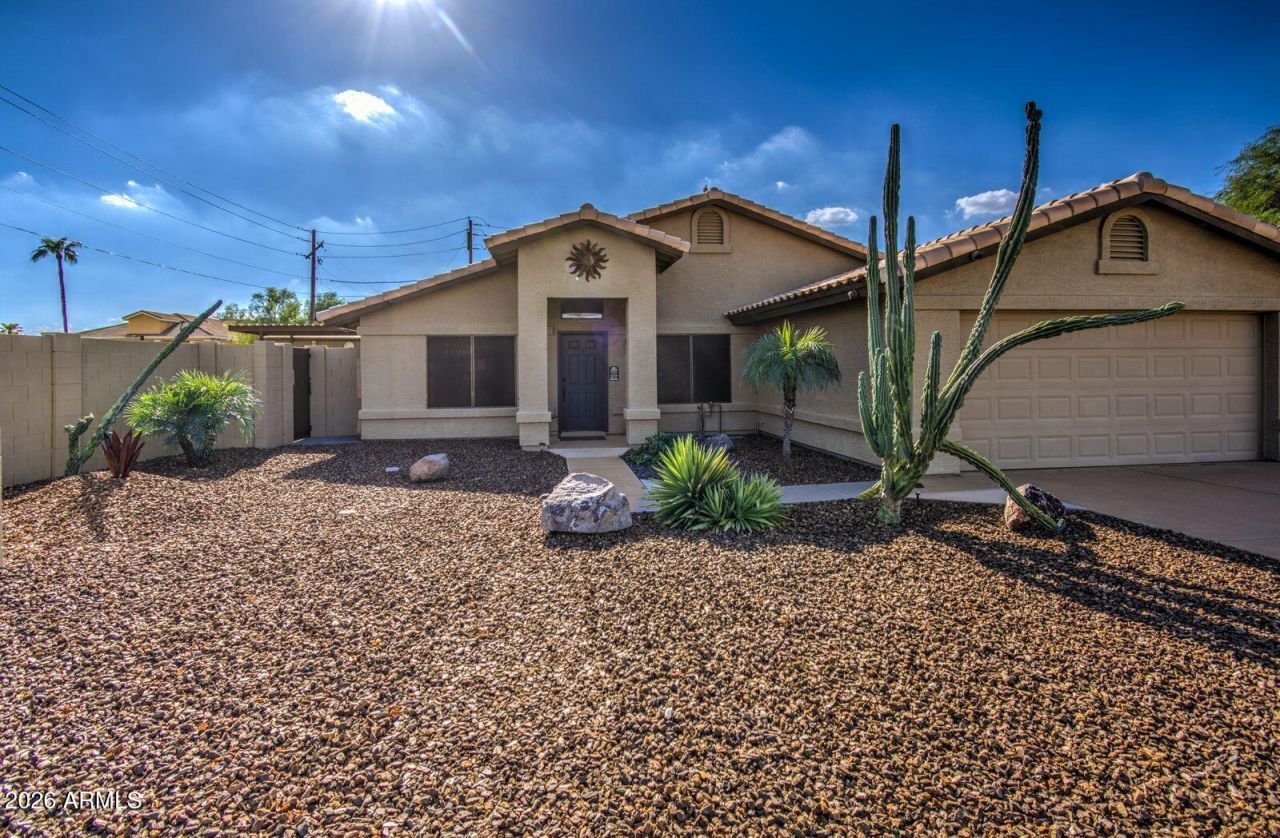
A 1,500 SQ FT CLIMATE-CONTROLLED WORKSHOP/GARAGE on .47 ACRES in Skyway Village!? YES! This Mesa unicorn truly lets you LIVE, WORK & PLAY! The beautifully reimagined 2,000 sq ft home features 3-4 bedrooms plus an office and an open great-room design. Imagine cozy nights with the wood-burning fireplace! Extensively renovated in 2021, the kitchen boasts granite counters, waterfall island, under-cabinet lighting, decorative shelving, newer appliances & THE party must have-designated icemaker. Outside, enjoy the refreshing saltwater pool in the summer & firepit in the winter! RV parking plus roller RV gates leading to the fun zones. Energy efficiency? 2x6 construction, R-38 insulation, newer tinted windows, 2024 Bosch A/C, updated ductwork, 2025 water heater & soft-water system. AND NO HOA!
Property Features
Property Type: Residential - Single Family
Cooling: Ceiling Fan(s), Central Air, Programmable Thmstat, Du
Fenced: Yes
Fireplaces: 1
Garage: 4
Heating: Forced Air
Home Style: Spanish, Contemporary
Lot Size: 0.47 Acres
Roof Type: Tile
Stories: 1.0
Taxes: $2,149
Year Built: 1996
Feature Descriptions
Accessibility: Bath Raised Toilet
Assoc. Fee Includes: No Fees
Community Features: Near Bus Stop
Days on Site: 3
Exterior: Rain Gutters
Exterior: Wood Frame, Painted, Stucco
Fireplace: Family Room, Wood Burning
Flooring: Tile
Interior: 3/4 Bath Master Bdrm, Double Vanity, Breakfast Bar, Pantry, Granite Counters, High Speed Internet, Vaulted Ceiling(s), No Interior Steps
Laundry: Washer Hookup, Inside
Parking: RV Access/Parking, RV Gated, Over Height Garage, Extended Length Garage, Garage Door Opener, Temp Controlled, Attached Garage, Detached Garage
Pool: Play Pool, Outdoor
Property Sub Type: Single Family Residence
Sewer: Septic-In & Connected
Special View Info: Mountain(s)
Swimming Pool: Yes
Water: Public
Local Schools
High School: Mesa High School
Middle School: Fremont Junior High School
Elementary School: Red Mountain Ranch Elementary
School District: Mesa Unified District
Listed By / Shown By
Listed By
Agency Name: RE/MAX Fine Properties
Agency Phone: 480-792-9500
Shown By
Agent Name: The Adlers
Agent Phone: (480) 267-5444
Agency Title: Arizona Best Real Estate

Estimate Your Payment
Estimated Payment
$ 2,398.53 per month $1,962.28 Principal & Interest $179.08 Property Tax $257.16 Homeowner's InsuranceChange Payment Information
“All information should be verified by the recipient and none is
guaranteed as accurate by ARMLS”
Privacy Policy / DMCA Notice / ADA Accessibility


This site is hosted, designed and copyright
© 1994 - 2026 by
Delta Media Group, Inc. -- Patent Pending --
2026 N 64th Street | MLS# 7076895
This single family home located at 2026 N 64th Street, Mesa, AZ 85215 is currently listed for sale with an asking price of $881,700. This property was built in 1996 and has 3 bedrooms with 2000 sq. ft. N 64th Street is located in the SKYWAY VILLAGE 2 subdivision within the Mesa Unified District school district. Search SKYWAY VILLAGE 2 real estate on www.bestarizonahomes.com today.