
BEDS4
BATHS3
SQUARE FEET2,486
MLS#7041353
STATUSActive
PROPERTY TYPEResidential - Single Family
SUBDIVISIONHAMILTON ARROWHEAD RANCH 2
SCHOOLDeer Valley Unified District
Property Description
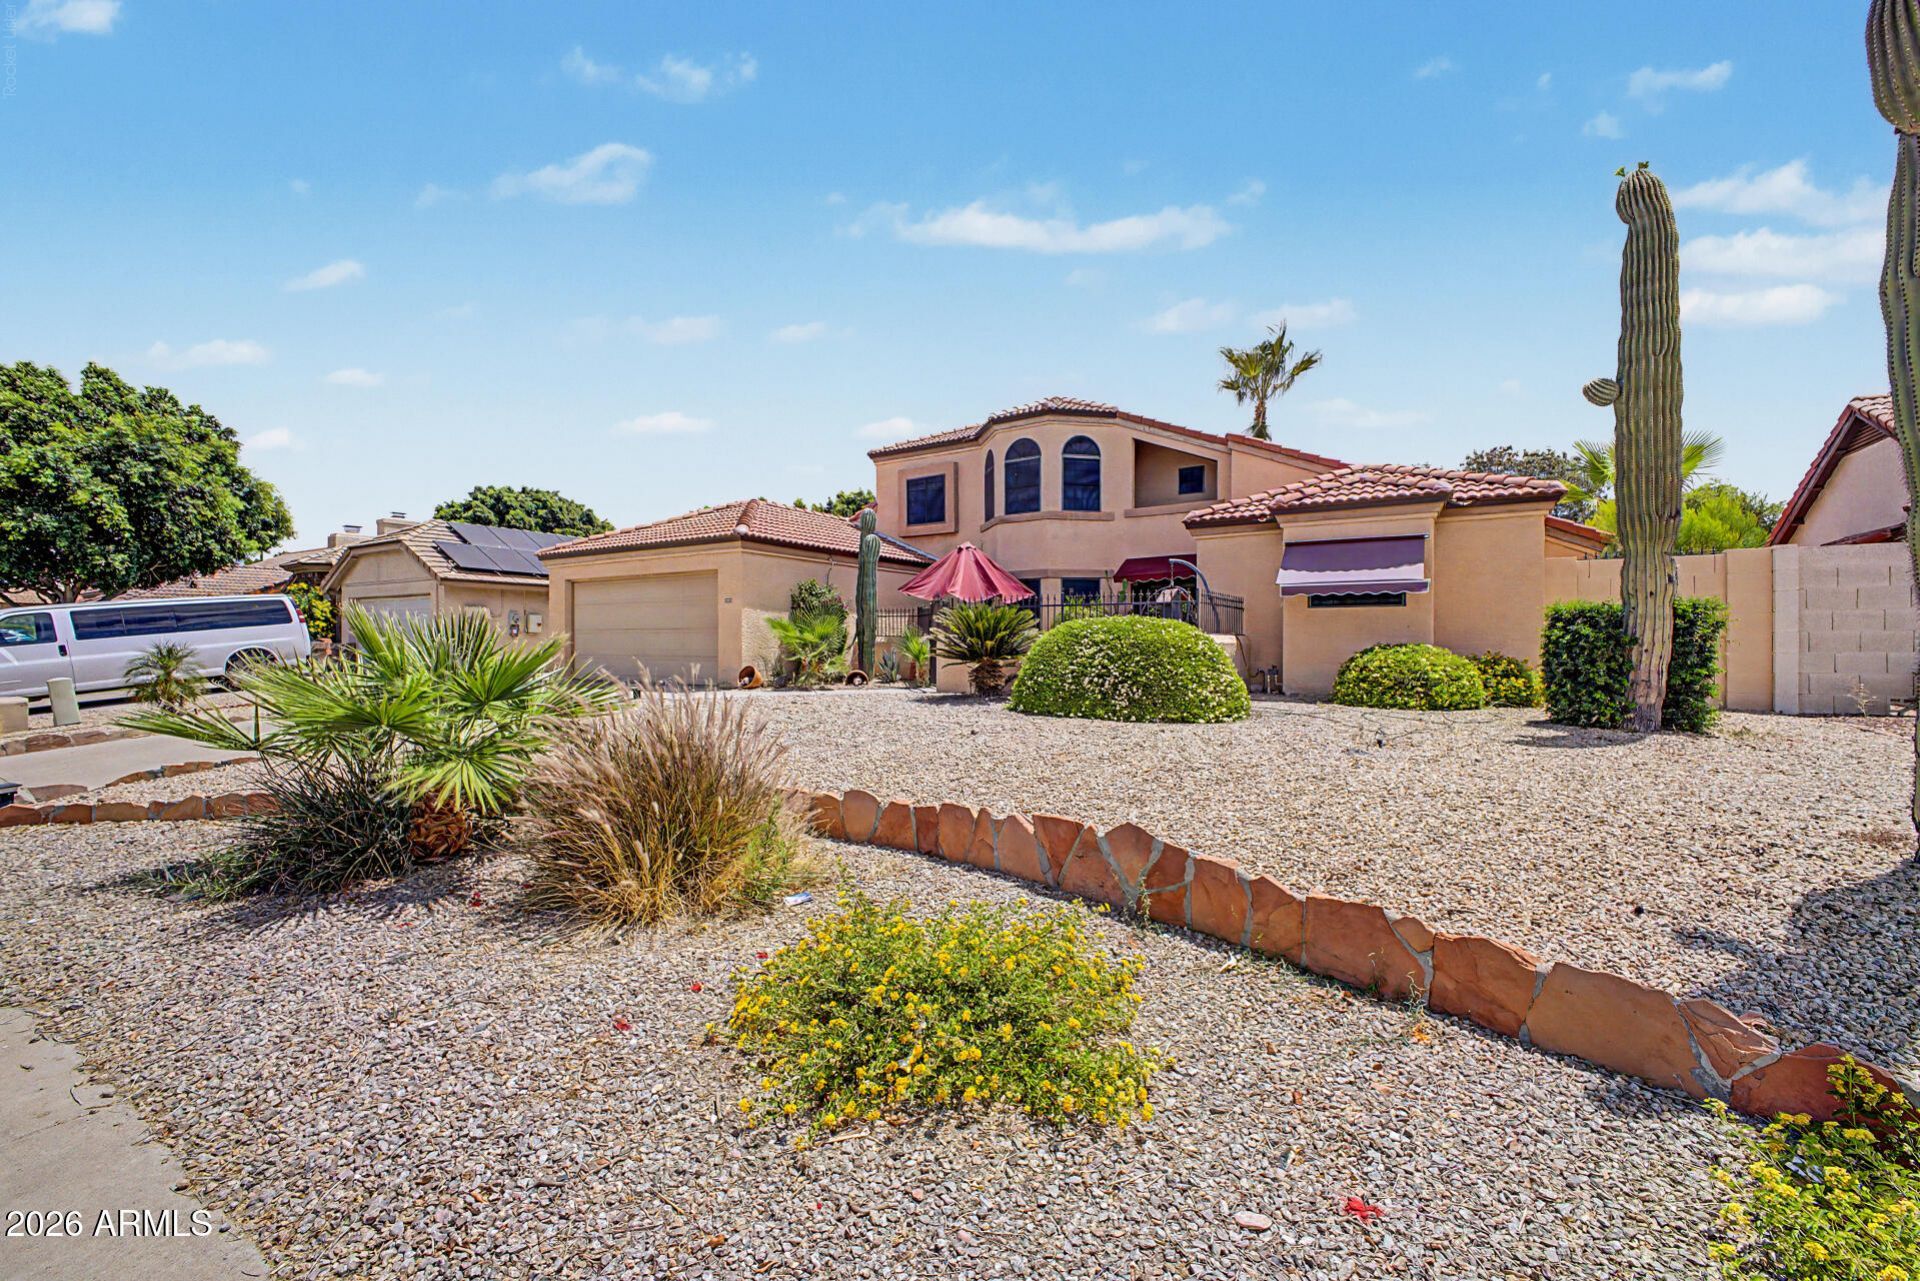
Beautifully updated 4 bedroom home in highly desirable Arrowhead Ranch! Thoughtfully designed floor plan offering the space, privacy & upgrades youve been looking for! Private downstairs primary suite with spa-like bathroom. 3 upstairs guest bedrooms all have walk-in closets and one offers its own private balcony! Soaring vaulted ceilings, wood-look floors, plantation shutters, 2 separate living areas & formal dining room create an open, inviting feel. Updated kitchen boasts white cabinetry, quartz countertops, tile backsplash & SS appliances plus brand new refrigerator, washer & dryer. Enjoy the private backyard featuring covered patio, built-in BBQ grill, fire pit & in-ground spa. Oversized 2.5 car garage with custom cabinets & welcoming front courtyard complete this exceptional home!
Property Features
Property Type: Residential - Single Family
Cooling: Ceiling Fan(s), Central Air
Fenced: Yes
Fireplaces: 1
Garage: 2.5
Heating: Electric
Home Style: Santa Barbara/Tuscan
Lot Size: 0.18 Acres
Roof Type: Tile
Stories: 2.0
Taxes: $2,751
Year Built: 1988
Feature Descriptions
Accessibility: Bath Lever Faucets, Lever Handles
Assoc. Fee Includes: Maintenance Grounds
Community Features: Golf, Playground, Biking/Walking Path
Days on Site: 42
Exterior: Balcony, Private Yard
Exterior: Wood Frame, Painted, Stucco
Fee HOA: 240/Semi-Annually
Fireplace: Family Room, Fire Pit, Wood Burning
Flooring: Carpet, Laminate, Tile
HOA Y/N: Yes
Interior: Full Bth Master Bdrm, Separate Shwr & Tub, Double Vanity, Quartz Countertops, High Speed Internet, Master Downstairs, Vaulted Ceiling(s)
Laundry: Washer Hookup, Inside
Parking: Extended Length Garage, Garage Door Opener, Direct Access
Property Sub Type: Single Family Residence
Spa: Yes
Spa: Private, Heated
Special View Info: City
Water: Public
Local Schools
High School: Mountain Ridge High School
Middle School: Highland Lakes School
Elementary School: Arrowhead Elementary School
School District: Deer Valley Unified District
Listed By / Shown By
Listed By
Agency Name: Revinre
Shown By
Agent Name: The Adlers
Agent Phone: (480) 267-5444
Agency Title: Arizona Best Real Estate

Estimate Your Payment
Estimated Payment
$ 1,575.97 per month $1,190.68 Principal & Interest $229.25 Property Tax $156.04 Homeowner's InsuranceChange Payment Information
“All information should be verified by the recipient and none is
guaranteed as accurate by ARMLS”
Privacy Policy / DMCA Notice / ADA Accessibility


This site is hosted, designed and copyright
© 1994 - 2026 by
Delta Media Group, Inc. -- Patent Pending --
19219 N 67th Drive | MLS# 7041353
This single family home located at 19219 N 67th Drive, Glendale, AZ 85308 is currently listed for sale with an asking price of $535,000. This property was built in 1988 and has 4 bedrooms with 2486 sq. ft. N 67th Drive is located in the HAMILTON ARROWHEAD RANCH 2 subdivision within the Deer Valley Unified District school district. Search HAMILTON ARROWHEAD RANCH 2 real estate on www.bestarizonahomes.com today.