
BEDS4
BATHS2
SQUARE FEET2,113
MLS#7078567
STATUSActive
PROPERTY TYPEResidential - Single Family
SUBDIVISIONMirada at Scottsdale
SCHOOLScottsdale Unified District
Property Description
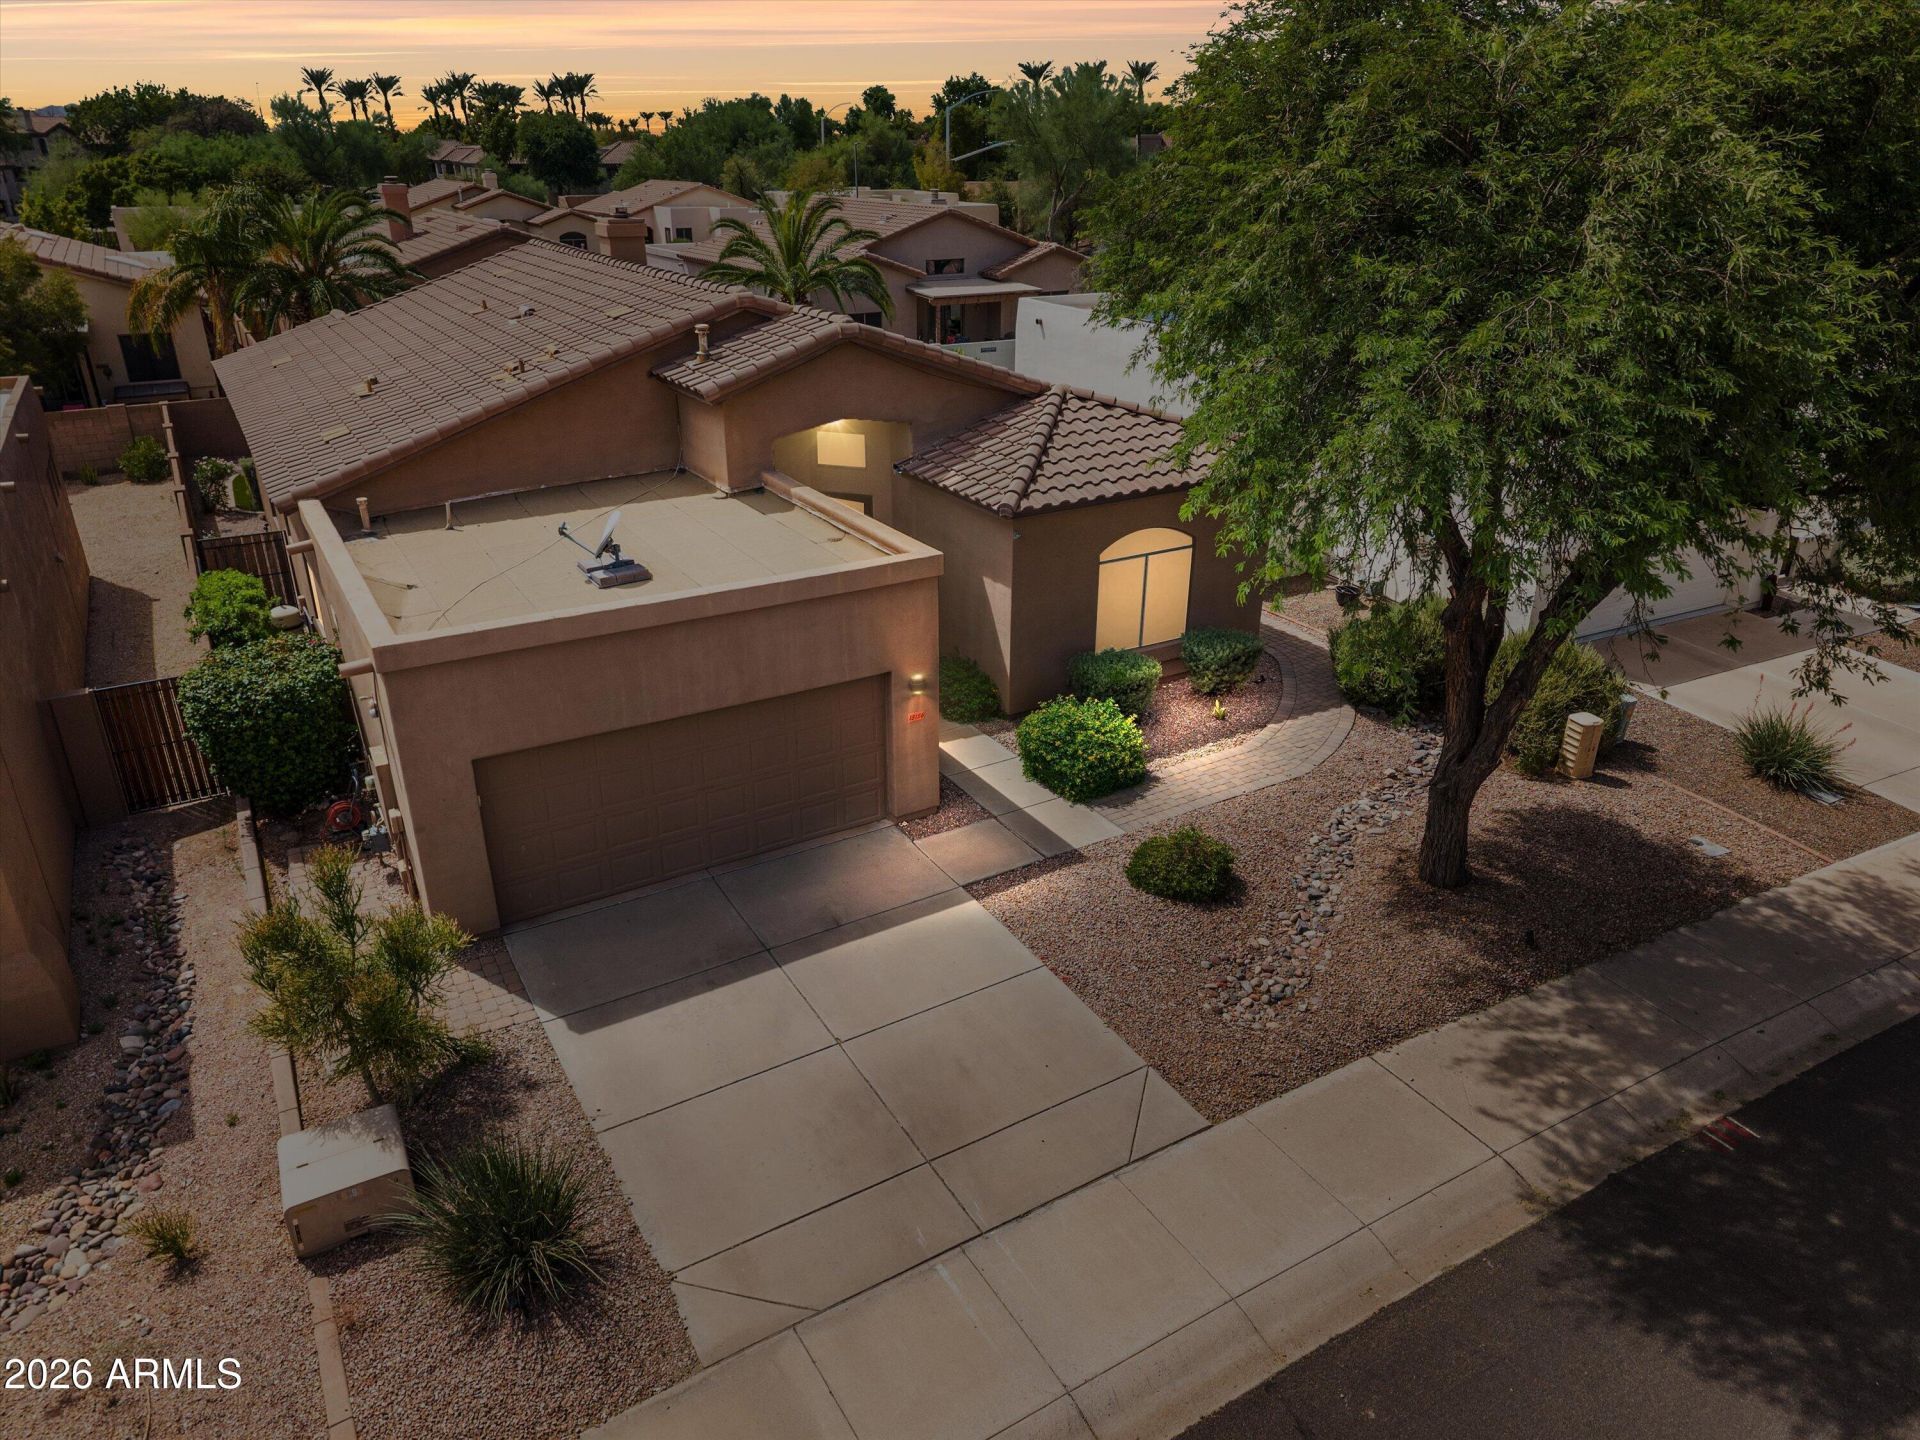
Spacious 4 bedroom, 2 bathroom home on a quiet street in North Scottsdale. Walkability and location are hard to top, with a 5-minute walk to AJs Fine Foods, Flos Asian Cuisine, Chipotle, Horizon Park with pickleball courts and much more. Everyday errands and casual dining are close enough to walk to, without giving up the quiet of a residential street. The home offers 2,113 sq. ft. smartly designed with a split floorplan and vaulted ceilings that elevate the space. Travertine, wood floors, and plantation shutters throughout. The formal living and dining rooms plus a breakfast room give you options beyond one eating space. The kitchen is light and bright with white cabinetry, granite counters, breakfast bar, stainless steel appliances and opens to the family room. Both bathrooms were updated, the primary in 2020 with dual vanities and a separate tub and shower. Backyard has a covered patio, new astro turf, and a pool with a water feature, removable safety fence, and variable speed pump. Roof: 2017, AC: 2022 Trane. Refrigerator, washer + dryer included. Mirada at Scottsdale Horizon is minutes from Scottsdale Quarter and Kierland Commons for shopping and dining, with golf courses and hiking trails nearby, and quick access to Loop 101 for getting anywhere in the Valley.
Property Features
Property Type: Residential - Single Family
Cooling: Central Air
Fenced: Yes
Fireplaces: 1
Garage: 2
Heating: Natural Gas
Home Style: Other
Lot Size: 0.13 Acres
Roof Type: Tile
Stories: 1.0
Taxes: $2,553
Year Built: 1994
Feature Descriptions
Assoc. Fee Includes: Maintenance Grounds
Exterior: Wood Frame, Painted, Stucco
Fee HOA: 65.68/Monthly
Fireplace: Family Room, Gas
Flooring: Stone, Wood
HOA Y/N: Yes
Interior: Full Bth Master Bdrm, Separate Shwr & Tub, Double Vanity, Eat-in Kitchen, Breakfast Bar, Granite Counters, High Speed Internet, Master Downstairs, Vaulted Ceiling(s), 9+ Flat Ceilings, No Interior Steps
Laundry: Inside
Parking: Garage Door Opener
Pool: Outdoor
Property Sub Type: Single Family Residence
Swimming Pool: Yes
Water: Public
Local Schools
High School: Desert Mountain High School
Middle School: Desert Canyon Middle School
Elementary School: Redfield Elementary School
School District: Scottsdale Unified District
Listed By / Shown By
Listed By
Agency Name: Berkshire Hathaway HomeServices Arizona Properties
Agency Phone: 480-505-6300
Shown By
Agent Name: The Adlers
Agent Phone: (480) 267-5444
Agency Title: Arizona Best Real Estate

Estimate Your Payment
Estimated Payment
$ 2,352.40 per month $1,891.73 Principal & Interest $212.75 Property Tax $247.92 Homeowner's InsuranceChange Payment Information
“All information should be verified by the recipient and none is
guaranteed as accurate by ARMLS”
Privacy Policy / DMCA Notice / ADA Accessibility


This site is hosted, designed and copyright
© 1994 - 2026 by
Delta Media Group, Inc. -- Patent Pending --
15156 N 100th Way | MLS# 7078567
This single family home located at 15156 N 100th Way, Scottsdale, AZ 85260 is currently listed for sale with an asking price of $850,000. This property was built in 1994 and has 4 bedrooms with 2113 sq. ft. N 100th Way is located in the Mirada at Scottsdale subdivision within the Scottsdale Unified District school district. Search Mirada At Scottsdale real estate on www.bestarizonahomes.com today.