
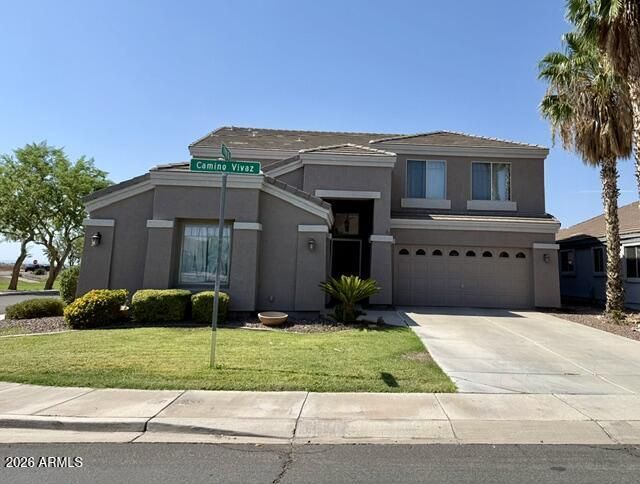
BEDS5
BATHS3
SQUARE FEET2,791
MLS#7059196
STATUSActive
PROPERTY TYPEResidential - Single Family
SUBDIVISIONDOS RIOS UNIT 1
SCHOOLPeoria Unified School District
Property Description
Beautiful 4 bdrm + den home w/sparkling self-cleaning pool + convenient freeway access! The inviting floor plan features a dramatic staircase, spacious living & dining areas, subway-pattern tile, & laminate + carpet in the bedrooms. The open kitchen overlooks a family room & offers NEW GRANITE COUNTERS, SS appliances, a large island + NEW OVEN & DISHWASHER. Flexible den can serve as a 5th bdrm, office or game room & has full 3rd bath next to it. Upstairs youll find a loft w/built-in desk, 4 bdrms + laundry room. Relax in the owners suite w/vaulted ceilings, updated tile shower, garden tub, dual sinks, & organized walk-in closet. Backyard oasis features a pool w/fountain, grass, lg covered patio & partial mountain views. New water heater & softener, security door, alarm, a 3rd-car garage that has been insulated & converted into a music room but can be converted back into a garage or used for storage or a 5th bedroom.
Property Features
Property Type: Residential - Single Family
Cooling: Ceiling Fan(s), Central Air
Fenced: Yes
Garage: 3
Heating: Electric
Lot Size: 0.15 Acres
Roof Type: Tile
Stories: 2.0
Taxes: $2,824
Year Built: 2006
Feature Descriptions
Assoc. Fee Includes: Maintenance Grounds
Community Features: Tennis Court(s), Playground, Biking/Walking Path
Exterior: Wood Frame, Painted, Stucco
Fee HOA: 70/Monthly
Flooring: Carpet, Laminate, Tile
HOA Y/N: Yes
Interior: Full Bth Master Bdrm, Double Vanity, Eat-in Kitchen, Pantry, Kitchen Island, Granite Counters, High Speed Internet, Upstairs, Vaulted Ceiling(s), 9+ Flat Ceilings
Laundry: Inside, Upstairs Laundry
Parking: Garage Door Opener
Pool: Play Pool, Lap, Variable Speed Pump, Outdoor
Property Sub Type: Single Family Residence
Special View Info: Mountain(s)
Swimming Pool: Yes
Water: Pvt Water Company
Local Schools
High School: Liberty High School
Middle School: Peoria Elementary School
Elementary School: Peoria Elementary School
School District: Peoria Unified School District
Listed By / Shown By
Listed By
Agency Name: Realty ONE Group
Agency Phone: 623-777-4415
Shown By
Agent Name: The Adlers
Agent Phone: (480) 267-5444
Agency Title: Arizona Best Real Estate

Estimate Your Payment
Estimated Payment
$ 1,531.71 per month $1,146.17 Principal & Interest $235.33 Property Tax $150.21 Homeowner's InsuranceChange Payment Information
“All information should be verified by the recipient and none is
guaranteed as accurate by ARMLS”
Privacy Policy / DMCA Notice / ADA Accessibility


This site is hosted, designed and copyright
© 1994 - 2026 by
Delta Media Group, Inc. -- Patent Pending --
11723 W Camino Vivaz | MLS# 7059196
This single family home located at 11723 W Camino Vivaz, Sun City, AZ 85373 is currently listed for sale with an asking price of $515,000. This property was built in 2006 and has 5 bedrooms with 2791 sq. ft. W Camino Vivaz is located in the DOS RIOS UNIT 1 subdivision within the Peoria Unified School District school district. Search DOS RIOS UNIT 1 real estate on www.bestarizonahomes.com today.