
BEDS3
BATHS3
MLS#7083906
STATUSActive
PROPERTY TYPEResidential - Single Family
SUBDIVISIONVILLAGE FAIRWAYS
SCHOOLScottsdale Unified District
Property Description
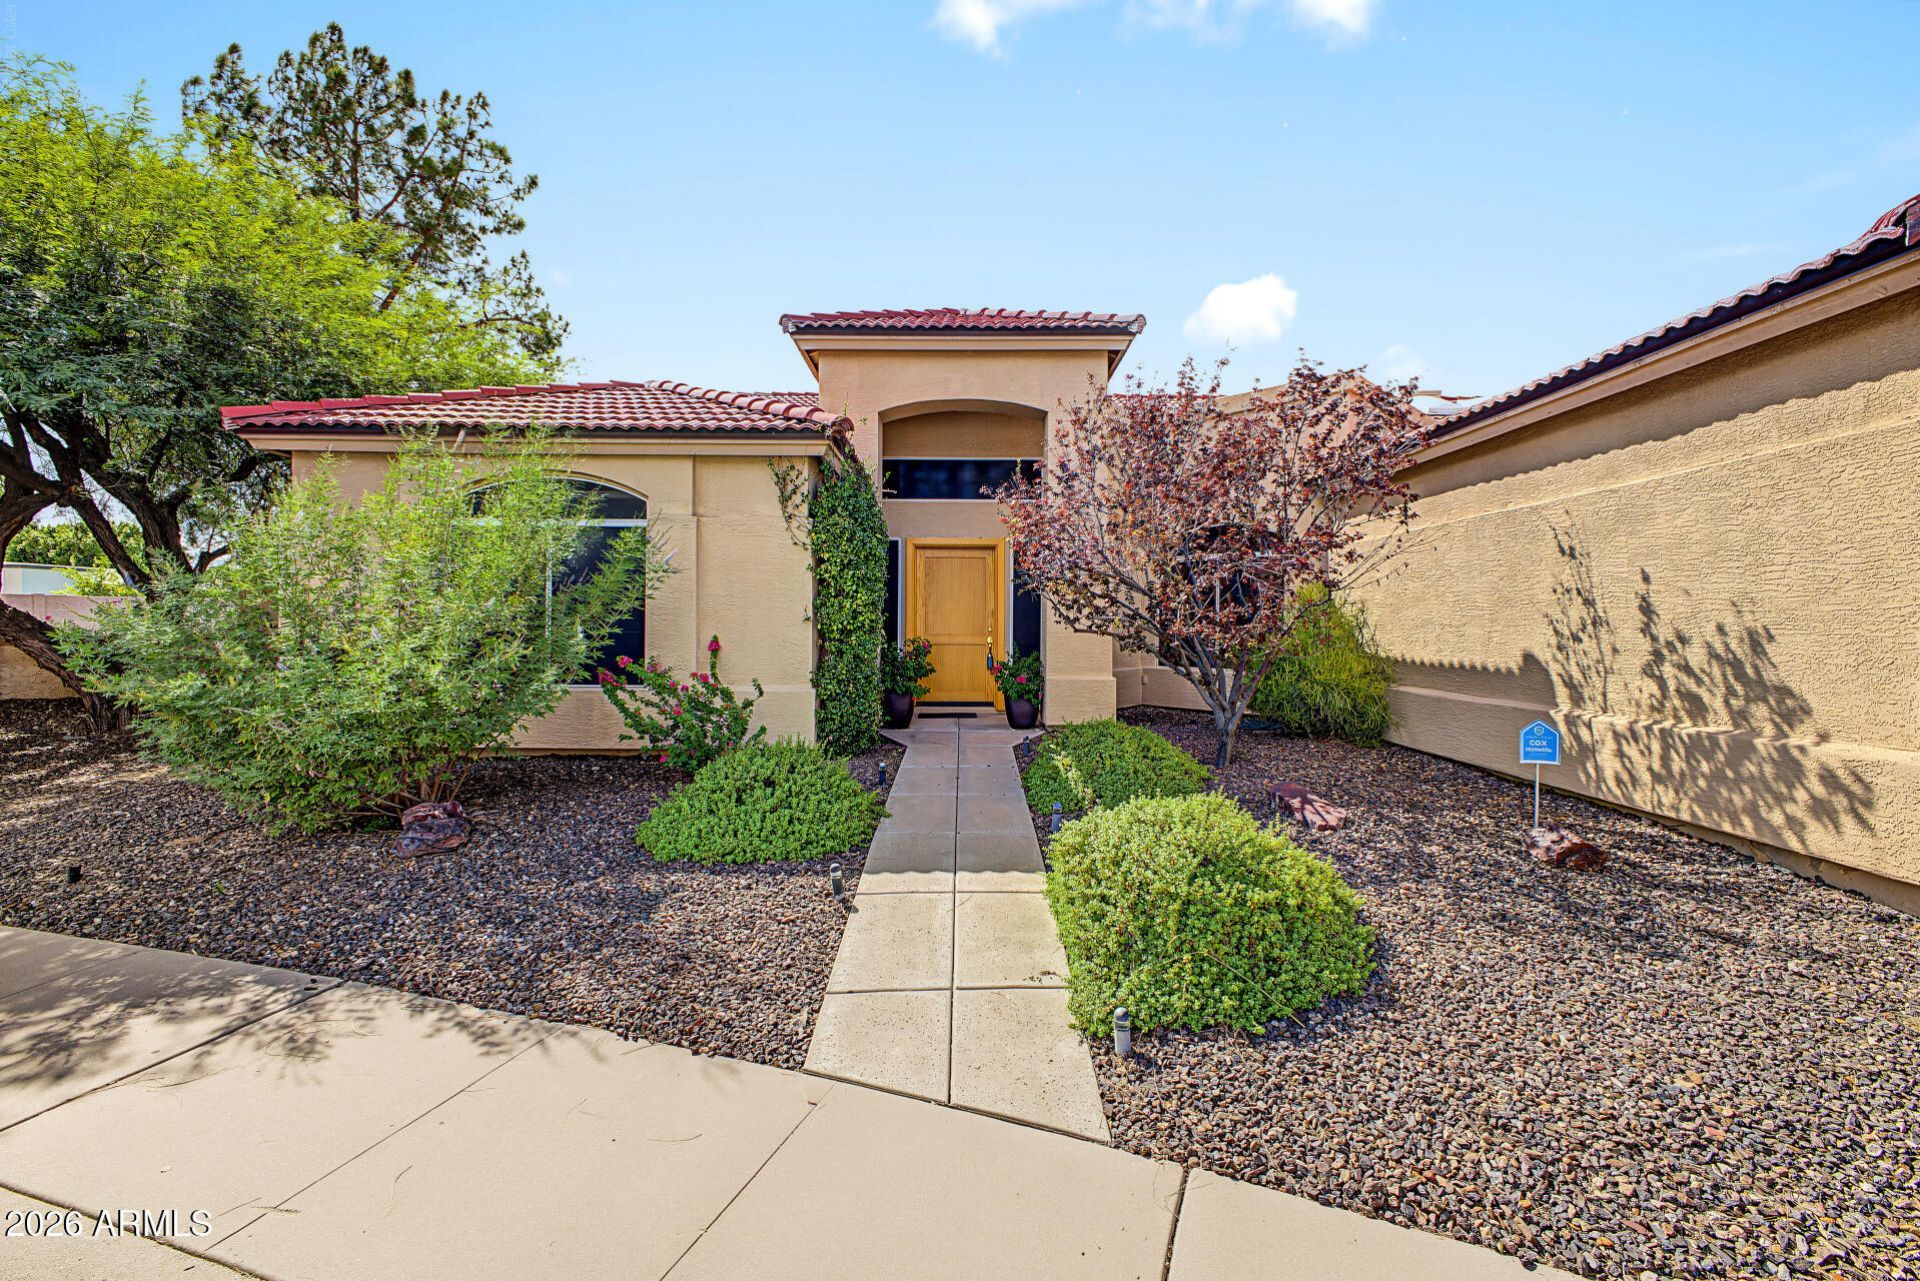
Welcome to this beautifully updated home in the desirable Village Fairways community, offering an open, light-filled floorplan with soaring ceilings, architectural accent windows, and an abundance of natural light. The inviting great room features a fireplace and opens to a spacious kitchen with generous granite counter space and abundant cabinetry creating a wonderful setting for everyday living and entertaining. The split-bedroom floorplan provides excellent privacy with the spacious primary suite featuring a large walk-in closet, dual sinks, and separate tub and shower. The secondary bedrooms are located in their own wing and share an oversized bathroom with dual sinks. A separate fourth room with stylish glass doors offers flexible space for a home office, playroom, guest room, or additional living area.Set on a corner lot, the private backyard is a true highlight with mature landscaping, established vegetation, and a fruit tree creating a peaceful outdoor setting with plenty of room to relax or entertain. Located within Scottsdale schools. New AC units (2026, 2023, 2022.) Additional features include a water softener, fresh interior paint, new carpet, garage cabinets, and exterior storage shed. Community also has private tennis courts for your enjoyment!
Property Features
Property Type: Residential - Single Family
Cooling: Ceiling Fan(s), Central Air, Programmable Thmstat, He
Fenced: Yes
Fireplaces: 1
Garage: 2 car attached
Heating: Electric, Heat Pump
Home Style: Spanish
Lot Size: 0.22 Acres
Roof Type: Tile, Foam
Stories: 1.0
Taxes: $3,122
Year Built: 1993
Feature Descriptions
Assoc. Fee Includes: Maintenance Grounds, Street Maint
Community Features: Tennis Court(s), Playground, Biking/Walking Path
Days on Site: 46
Exterior: Wood Frame, Painted, Stucco
Exterior: Storage, Private Yard
Fee HOA: 185/Monthly
Fireplace: Family Room, Living Room, Wood Burning
Flooring: Carpet, Tile, Wood
HOA Y/N: Yes
Interior: Full Bth Master Bdrm, Separate Shwr & Tub, Double Vanity, Breakfast Bar, Pantry, Granite Counters, Non-laminate Counter, High Speed Internet, Master Downstairs, 9+ Flat Ceilings, No Interior Steps
Laundry: Inside
Parking: Garage Door Opener, Attchd Gar Cabinets, Separate Strge Area, Direct Access, Attached Garage
Pool: Play Pool, Outdoor
Property Sub Type: Single Family Residence
Sewer: Public Sewer, Sewer-In & Connected
Swimming Pool: Yes
Water: Public
Local Schools
High School: Chaparral High School
Middle School: Cocopah Middle School
Elementary School: Sequoya Elementary School
School District: Scottsdale Unified District
Listed By / Shown By
Listed By
Agency Name: Apartment Source
Agency Phone: 480-945-1111
Shown By
Agent Name: The Adlers
Agent Phone: (480) 267-5444
Agency Title: Arizona Best Real Estate

Estimate Your Payment
Estimated Payment
$ 2,651.29 per month $2,114.07 Principal & Interest $260.17 Property Tax $277.05 Homeowner's InsuranceChange Payment Information
“All information should be verified by the recipient and none is
guaranteed as accurate by ARMLS”
Privacy Policy / DMCA Notice / ADA Accessibility


This site is hosted, designed and copyright
© 1994 - 2026 by
Delta Media Group, Inc. -- Patent Pending --
11402 N 44th Court | MLS# 7083906
This single family home located at 11402 N 44th Court, Phoenix, AZ 85028 is currently listed for sale with an asking price of $949,900. This property was built in 1993 and has 3 bedrooms. N 44th Court is located in the VILLAGE FAIRWAYS subdivision within the Scottsdale Unified District school district. Search VILLAGE FAIRWAYS real estate on www.bestarizonahomes.com today.