
BEDS3
BATHS3
SQUARE FEET1,852
MLS#7076427
STATUSActive
PROPERTY TYPEResidential - Single Family
SUBDIVISIONSUN CITY UNIT 6C
Property Description
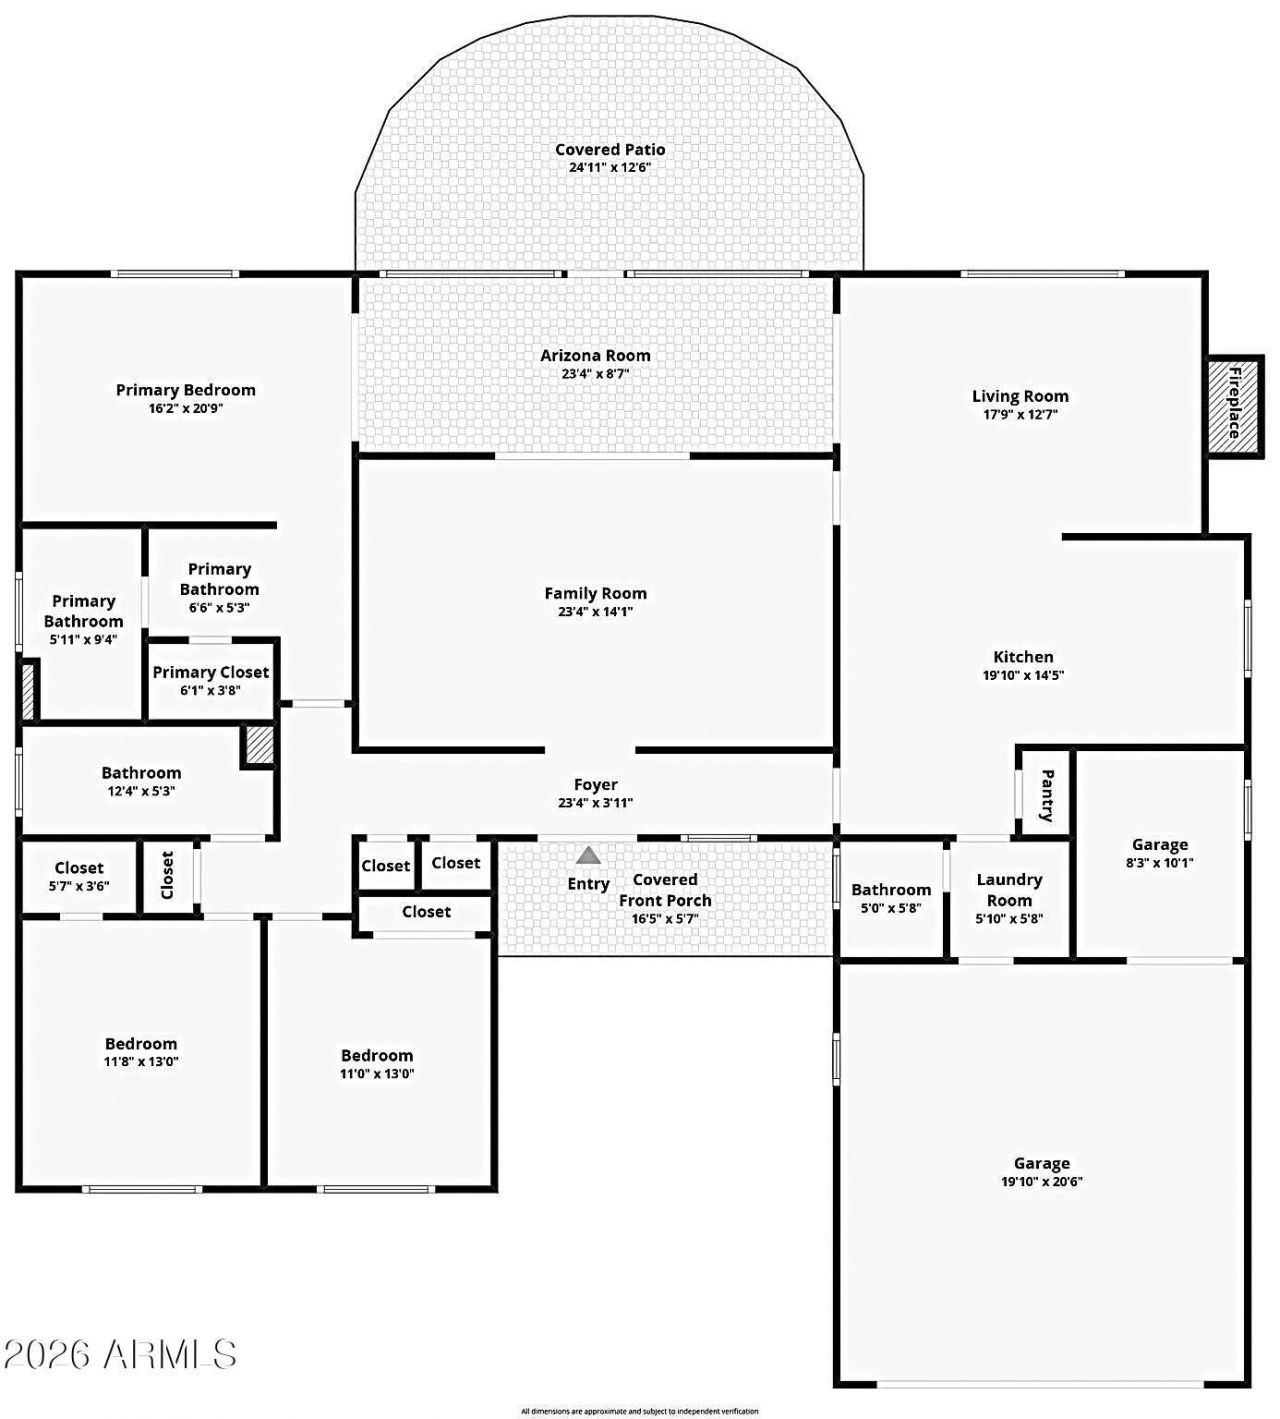
One home - 3 DISTINCT LIVING SPACES TO ENJOY - a Spacious LIVING ROOM for entertaining, a FIRESIDE FAMILY ROOM beckons quiet Movie nights & enclosed ALL-WEATHER Lanai Arizona SUNROOM overlooks a beautiful backyard retreat to greet the day or use as a GUEST ROOM for grandkid visits! Whether your days are filled with hobbies, guests, card nights, or simply enjoying a little extra elbow room, this home gives you space to do it all! *NEWER AC unit ***FRESH INTERIOR PAINT ***New CARPET ***New VINYL PLANK FLOORING gives this home a clean, refreshed feel! Boasting more room for the things you love: a 2-CAR GARAGE w/built-in cabinetry PLUS a GOLF CART BAY or WORKSHOP AREA for hobbies, projects or storage! Near RECREATION CTRS, shopping & more! Less maintenance. More living. Welcome home!
Property Features
Property Type: Residential - Single Family
Cooling: Ceiling Fan(s), Central Air, Heat Pump
Fenced: Yes
Fireplaces: 1
Garage: 2 car attached
Heating: Natural Gas
Home Style: Ranch
Lot Size: 0.18 Acres
Roof Type: Composition
Stories: 1.0
Taxes: $1,236
Year Built: 1968
Feature Descriptions
Assoc. Fee Includes: No Fees
Community Features: Lake, Community Spa, Community Spa Htd, Golf, Near Bus Stop, Tennis Court(s), Clubhouse, Community Media Room, Fitness Center, Pickleball
Days on Site: 5
Exterior: Screened in Patio(s), Storage
Exterior: Block, Painted
Fireplace: Family Room, Wood Burning
Flooring: Carpet, Laminate, Tile
Interior: 3/4 Bath Master Bdrm, Eat-in Kitchen, Breakfast Bar, Pantry, High Speed Internet, No Interior Steps
Laundry: Inside
Parking: Golf Cart Garage, Garage Door Opener, Attchd Gar Cabinets, Direct Access
Property Sub Type: Single Family Residence
Special View Info: Mountain(s)
Water: Pvt Water Company
Local Schools
High School: Adult
Middle School: Adult
Elementary School: Adult
Listed By / Shown By
Listed By
Agency Name: Arizona Best Real Estate

Shown By
Agent Name: The Adlers
Agent Phone: (480) 267-5444
Estimate Your Payment
Estimated Payment
$ 946.02 per month $745.34 Principal & Interest $103.00 Property Tax $97.68 Homeowner's InsuranceChange Payment Information
“All information should be verified by the recipient and none is
guaranteed as accurate by ARMLS”
Privacy Policy / DMCA Notice / ADA Accessibility


This site is hosted, designed and copyright
© 1994 - 2026 by
Delta Media Group, Inc. -- Patent Pending --
11045 W Salem Drive | MLS# 7076427
This single family home located at 11045 W Salem Drive, Sun City, AZ 85351 is currently listed for sale by Arizona Best Real Estate, with an asking price of $334,900. This property was built in 1968 and has 3 bedrooms with 1852 sq. ft. W Salem Drive is located in the SUN CITY UNIT 6C subdivision. Search SUN CITY UNIT 6C real estate on www.bestarizonahomes.com today.