
BEDS4
BATHS3
MLS#7084578
STATUSActive
PROPERTY TYPEResidential - Single Family
SUBDIVISIONMcDowell Mountain Ranch
SCHOOLScottsdale Unified District
Property Description
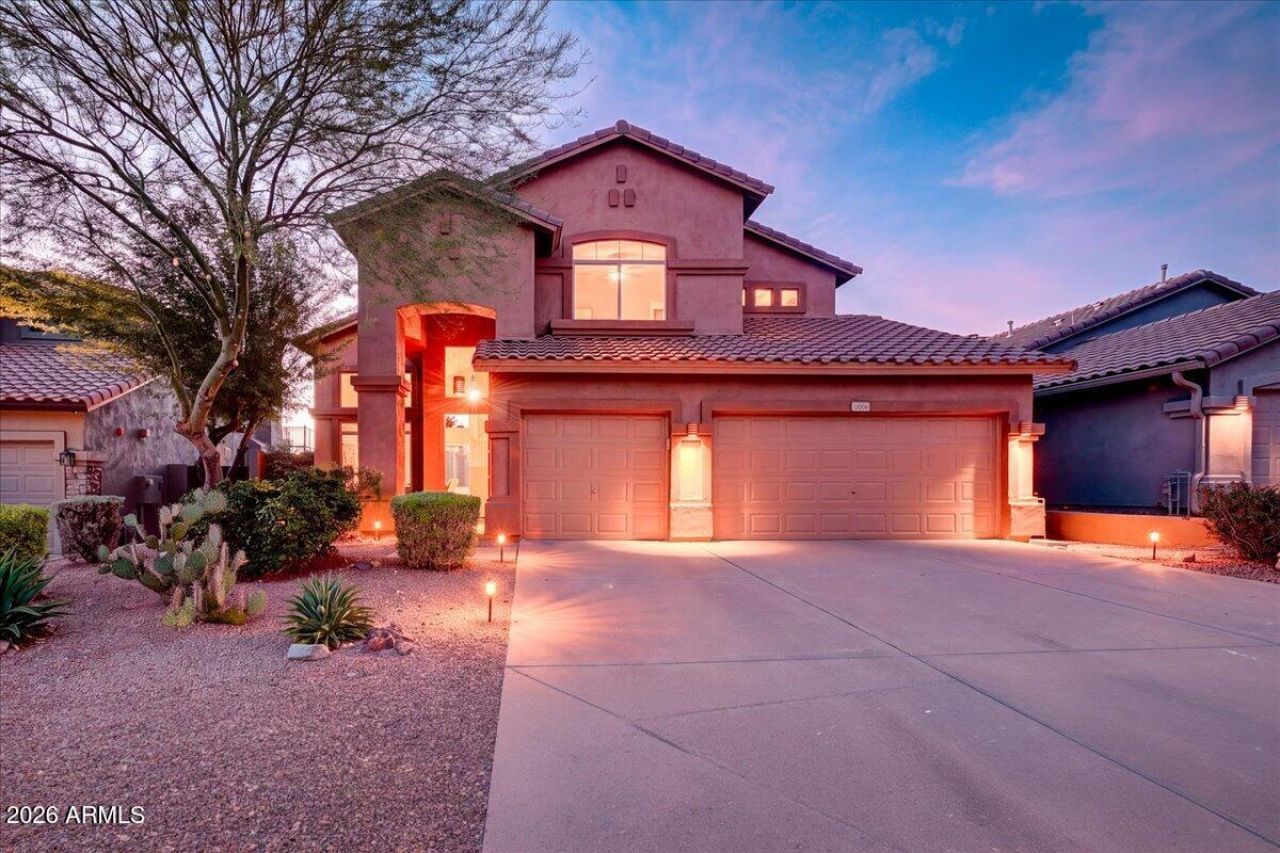
Enjoy desert & city light views in this charming North Scottsdale Home. In McDowell Mountain Ranch, youre not only getting a beautiful home, but also a lifestyle. Residents share in 3 community centers with parks, pickleball, planned activities & more. This home offers an ideal layout with a spacious front room accented w/soaring ceilings large windows & newer wood like porcelain tile flooring. The kitchen opens to the family room, a great gathering place for friends & family. Enjoy a flex space downstairs & 3 additional bedrooms up. Relax in the spacious owners suite w/balcony & take in the views. Large 3 car garage offers additional storage. Enjoy the backyard w/pool & spa or walk to the community center w/grass & playgrounds. $10,000 SELLER CREDIT for Solar Pay Off or Rate Buy Down.
Property Features
Property Type: Residential - Single Family
Cooling: Ceiling Fan(s), Central Air, Programmable Thmstat
Fenced: Yes
Fireplaces: 1
Garage: 3
Heating: Natural Gas, Forced Air
Lot Size: 0.14 Acres
Roof Type: Tile
Stories: 2.0
Taxes: $3,499
Year Built: 1997
Feature Descriptions
Assoc. Fee Includes: Maintenance Grounds
Community Features: Community Spa, Community Spa Htd, Golf, Tennis Court(s), Playground, Biking/Walking Path, Pickleball
Days on Site: 44
Exterior: Wood Frame, Painted, Stucco
Exterior: Balcony
Fee HOA: 162/Quarterly
Fireplace: Family Room, Gas
Flooring: Carpet, Tile
HOA Y/N: Yes
Interior: Full Bth Master Bdrm, Separate Shwr & Tub, Double Vanity, Eat-in Kitchen, Breakfast Bar, Pantry, Kitchen Island, Non-laminate Counter, High Speed Internet, Upstairs, Vaulted Ceiling(s), 9+ Flat Ceilings
Laundry: Washer Hookup, Inside, Gas Dryer Hookup
Parking: Garage Door Opener, Separate Strge Area, Attached Garage
Pool: Fenced, Heated, Play Pool
Property Sub Type: Single Family Residence
Sewer: Public Sewer, Sewer-In & Connected
Spa: Yes
Spa: Private, Heated
Special View Info: City Lights, Mountain(s), Desert
Swimming Pool: Yes
Utilities: Natural Gas Available
Water: Public
Local Schools
High School: Desert Mountain High School
Middle School: Desert Canyon Middle School
Elementary School: Desert Canyon Elementary
School District: Scottsdale Unified District
Listed By / Shown By
Listed By
Agency Name: HomeSmart
Agency Phone: 602-230-7600
Shown By
Agent Name: The Adlers
Agent Phone: (480) 267-5444
Agency Title: Arizona Best Real Estate

Estimate Your Payment
Estimated Payment
$ 3,438.12 per month $2,781.96 Principal & Interest $291.58 Property Tax $364.58 Homeowner's InsuranceChange Payment Information
“All information should be verified by the recipient and none is
guaranteed as accurate by ARMLS”
Privacy Policy / DMCA Notice / ADA Accessibility


This site is hosted, designed and copyright
© 1994 - 2026 by
Delta Media Group, Inc. -- Patent Pending --
10548 E Firewheel Drive | MLS# 7084578
This single family home located at 10548 E Firewheel Drive, Scottsdale, AZ 85255 is currently listed for sale with an asking price of $1,250,000. This property was built in 1997 and has 4 bedrooms. E Firewheel Drive is located in the McDowell Mountain Ranch subdivision within the Scottsdale Unified District school district. Search McDowell Mountain Ranch real estate on www.bestarizonahomes.com today.