
BEDS3
BATHS3
MLS#7102614
STATUSActive
PROPERTY TYPEResidential - Single Family
SUBDIVISIONAVALON CROSSING PHASE 1
SCHOOLQueen Creek Unified District
Property Description
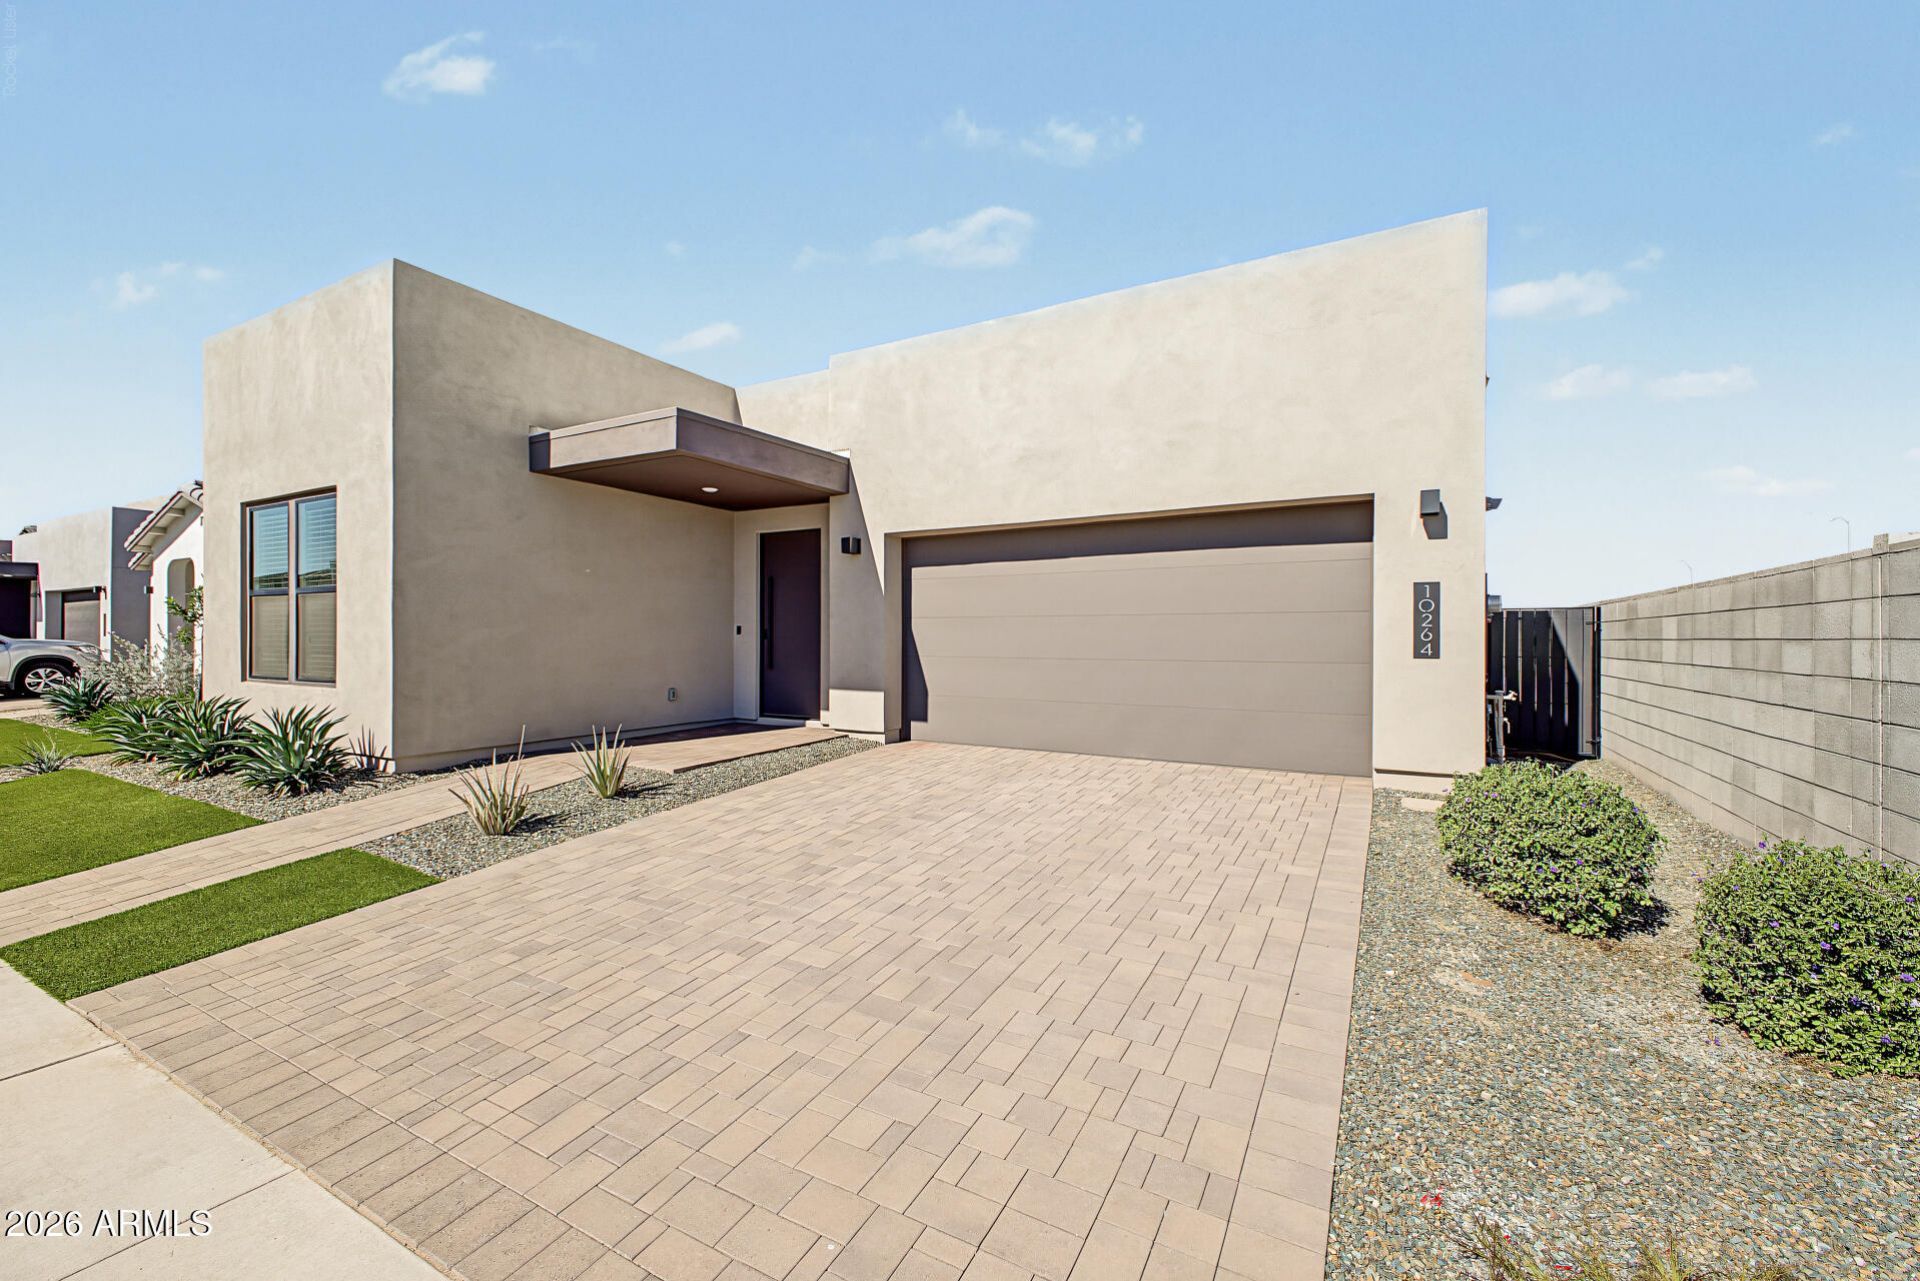
Welcome home! Seller is offering $16,000 in concessions to buy down the rate, closing cost, and what your lender will allow. Experience the perfect blend of modern comfort and timeless elegance in this 3-bedroom 3 bath, plus den residence. Spacious open floor plan creates a welcoming ambiance. Thoughtful details include tile flooring, window blinds, neutral tone, and bountiful natural light. Spotless kitchen impresses with stainless steel appliances, a walk-in pantry, abundant cabinetry, quartz counters, and a waterfall island with a breakfast bar. Large primary bedroom offers a relaxing retreat, showcasing an ensuite with an enclosed glass shower and a walk-in closet. PLUS, youll love the 2nd main bedroom, complete with its own private bathroom. Unwind under a big, covered patio. Amazing Community amenities await. Dont miss out!
Property Features
Property Type: Residential - Single Family
Cooling: Central Air
Fenced: Yes
Garage: 2
Heating: Heat Pump
Home Style: Ranch
Lot Size: 0.15 Acres
Roof Type: Built-Up
Stories: 1.0
Taxes: $1,933
Year Built: 2025
Feature Descriptions
Assoc. Fee Includes: Maintenance Grounds
Community Features: Playground, Biking/Walking Path
Days on Site: 3
Exterior: Wood Frame, Painted, Stucco
Fee HOA: 130/Monthly
Flooring: Tile
HOA Y/N: Yes
Interior: 3/4 Bath Master Bdrm, Double Vanity, Breakfast Bar, Kitchen Island, Walk-in Pantry, Quartz Countertops, High Speed Internet, 9+ Flat Ceilings, No Interior Steps
Laundry: Inside, Gas Dryer Hookup
Parking: Garage Door Opener, Direct Access, Attached Garage
Property Sub Type: Single Family Residence
Sewer: Public Sewer
Water: Public
Local Schools
High School: Queen Creek High School
Middle School: Queen Creek Junior High School
Elementary School: Silver Valley Elementary
School District: Queen Creek Unified District
Listed By / Shown By
Listed By
Agency Name: West USA Realty
Agency Phone: 480-820-3333
Shown By
Agent Name: The Adlers
Agent Phone: (480) 267-5444
Agency Title: Arizona Best Real Estate

Estimate Your Payment
Estimated Payment
$ 1,797.27 per month $1,446.61 Principal & Interest $161.08 Property Tax $189.58 Homeowner's InsuranceChange Payment Information
“All information should be verified by the recipient and none is
guaranteed as accurate by ARMLS”
Privacy Policy / DMCA Notice / ADA Accessibility


This site is hosted, designed and copyright
© 1994 - 2026 by
Delta Media Group, Inc. -- Patent Pending --
10264 E Utopia Avenue | MLS# 7102614
This single family home located at 10264 E Utopia Avenue, Mesa, AZ 85212 is currently listed for sale with an asking price of $649,995. This property was built in 2025 and has 3 bedrooms. E Utopia Avenue is located in the AVALON CROSSING PHASE 1 subdivision within the Queen Creek Unified District school district. Search AVALON CROSSING PHASE 1 real estate on www.bestarizonahomes.com today.