
BEDS4
BATHS5
MLS#7103556
STATUSActive
PROPERTY TYPEResidential - Single Family
SUBDIVISIONDESERT HIGHLANDS PHASE 1
SCHOOLCave Creek Unified District
Property Description
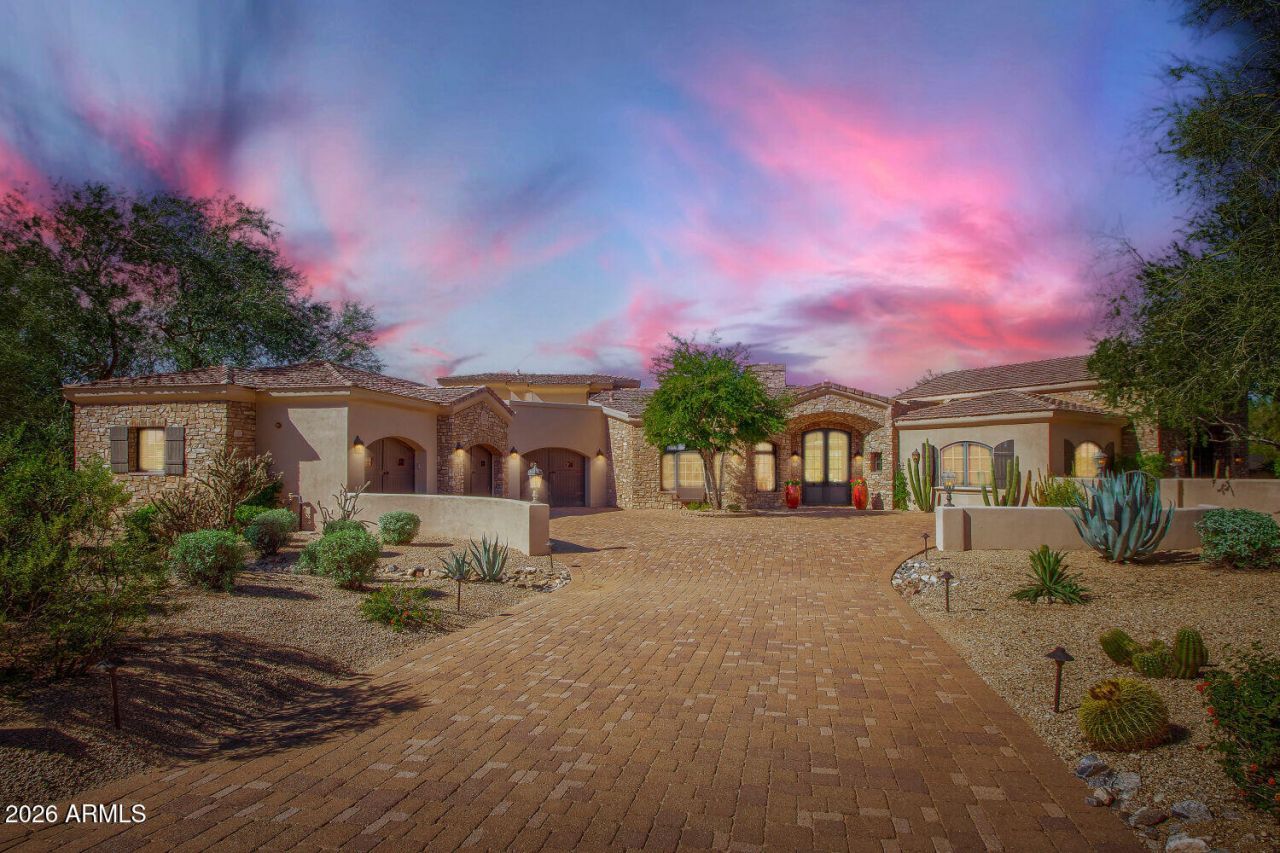
Timeless Mediterranean elegance meets exceptional desert living in this 5,136 sq. ft. custom residence built by Dean Phillips in 2007, ideally situated along the 5th fairway of the prestigious Desert Highlands Golf Club. Enjoy captivating Pinnacle Peak views, spectacular Arizona sunsets, and exceptional privacy. Designed for seamless indoor-outdoor living, the home features expansive covered patios, a resort-style backyard with heated pool and spa, tranquil water features, and inviting courtyards with a circular fire pit. Inside, soaring wood-beamed ceilings, stone fireplaces, rich architectural finishes, and generous entertaining spaces create an atmosphere of understated luxury. The gourmet kitchen features Dacor appliances, custom cabinetry, and a walk-in pantry. The spacious primary retreat includes a luxurious bath and custom closet, while three additional en\-suite bedrooms provide privacy and comfort for guests\. A beautifully appointed wood\-paneled office completes the thoughtfully designed interior\. Recent improvements include a new hot water heater and new landscaping equipment\. Desert Highlands offers world-class golf, tennis, pickleball, fitness, dining, and clubhouse amenities. Select furnishings may be available through a separate bill of sale.
Property Features
Property Type: Residential - Single Family
Cooling: Ceiling Fan(s), Gas
Fenced: Yes
Fireplaces: 3
Garage: 3 car attached
Heating: Natural Gas
Lot Size: 0.73 Acres
Roof Type: Tile
Stories: 2.0
Taxes: $8,580
Year Built: 2007
Feature Descriptions
Assoc. Fee Includes: Maintenance Grounds, Street Maint
Community Features: Guarded Entry, Community Spa, Community Spa Htd, Gated, Golf, Tennis Court(s), Biking/Walking Path, Clubhouse, Fitness Center, Pickleball
Days on Site: 1
Exterior: Wood Frame, Adobe, Stucco
Exterior: Tennis Court(s), Balcony, Storage, Built-in Barbecue
Fee HOA: 2050/Monthly
Fireplace: Family Room, Living Room, Two Way Fireplace, Gas, Exterior Fireplace, Fire Pit, Other
Flooring: Carpet, Tile, Wood
HOA Y/N: Yes
Interior: Full Bth Master Bdrm, Double Vanity, 2 Master Baths, Tub with Jets, Eat-in Kitchen, Pantry, Kitchen Island, Walk-in Pantry, Granite Counters, High Speed Internet, Upstairs, Master Downstairs, Vaulted Ceiling(s), Wet Bar
Parking: Garage Door Opener, Attchd Gar Cabinets, Temp Controlled
Pool: Heated, Variable Speed Pump, Outdoor
Property Sub Type: Single Family Residence
Sewer: Public Sewer
Spa: Yes
Spa: Private, Heated
Special View Info: Mountain(s), Golf Course
Swimming Pool: Yes
Water: Public
Local Schools
High School: Cactus Shadows High School
Middle School: Sonoran Trails Middle School
Elementary School: Desert Sun Academy
School District: Cave Creek Unified District
Listed By / Shown By
Listed By
Agency Name: True Home Realty
Agency Phone: 480-600-4567
Shown By
Agent Name: The Adlers
Agent Phone: (480) 267-5444
Agency Title: Arizona Best Real Estate

Estimate Your Payment
Estimated Payment
$ 12,042.55 per month $10,015.05 Principal & Interest $715.00 Property Tax $1,312.50 Homeowner's InsuranceChange Payment Information
“All information should be verified by the recipient and none is
guaranteed as accurate by ARMLS”
Privacy Policy / DMCA Notice / ADA Accessibility


This site is hosted, designed and copyright
© 1994 - 2026 by
Delta Media Group, Inc. -- Patent Pending --
10040 E Happy Valley Road E, Unit 305 | MLS# 7103556
This single family home located at 10040 E Happy Valley Road E, Unit 305, Scottsdale, AZ 85255 is currently listed for sale with an asking price of $4,500,000. This property was built in 2007 and has 4 bedrooms. E Happy Valley Road E, Unit 305 is located in the DESERT HIGHLANDS PHASE 1 subdivision within the Cave Creek Unified District school district. Search DESERT HIGHLANDS PHASE 1 real estate on www.bestarizonahomes.com today.