
BEDS4
BATHS2
SQUARE FEET1,936
MLS#7058151
STATUSActive
PROPERTY TYPEResidential - Single Family
SUBDIVISIONGREENBRIER GROVES UNIT 1
SCHOOLPeoria Unified School District
Property Description
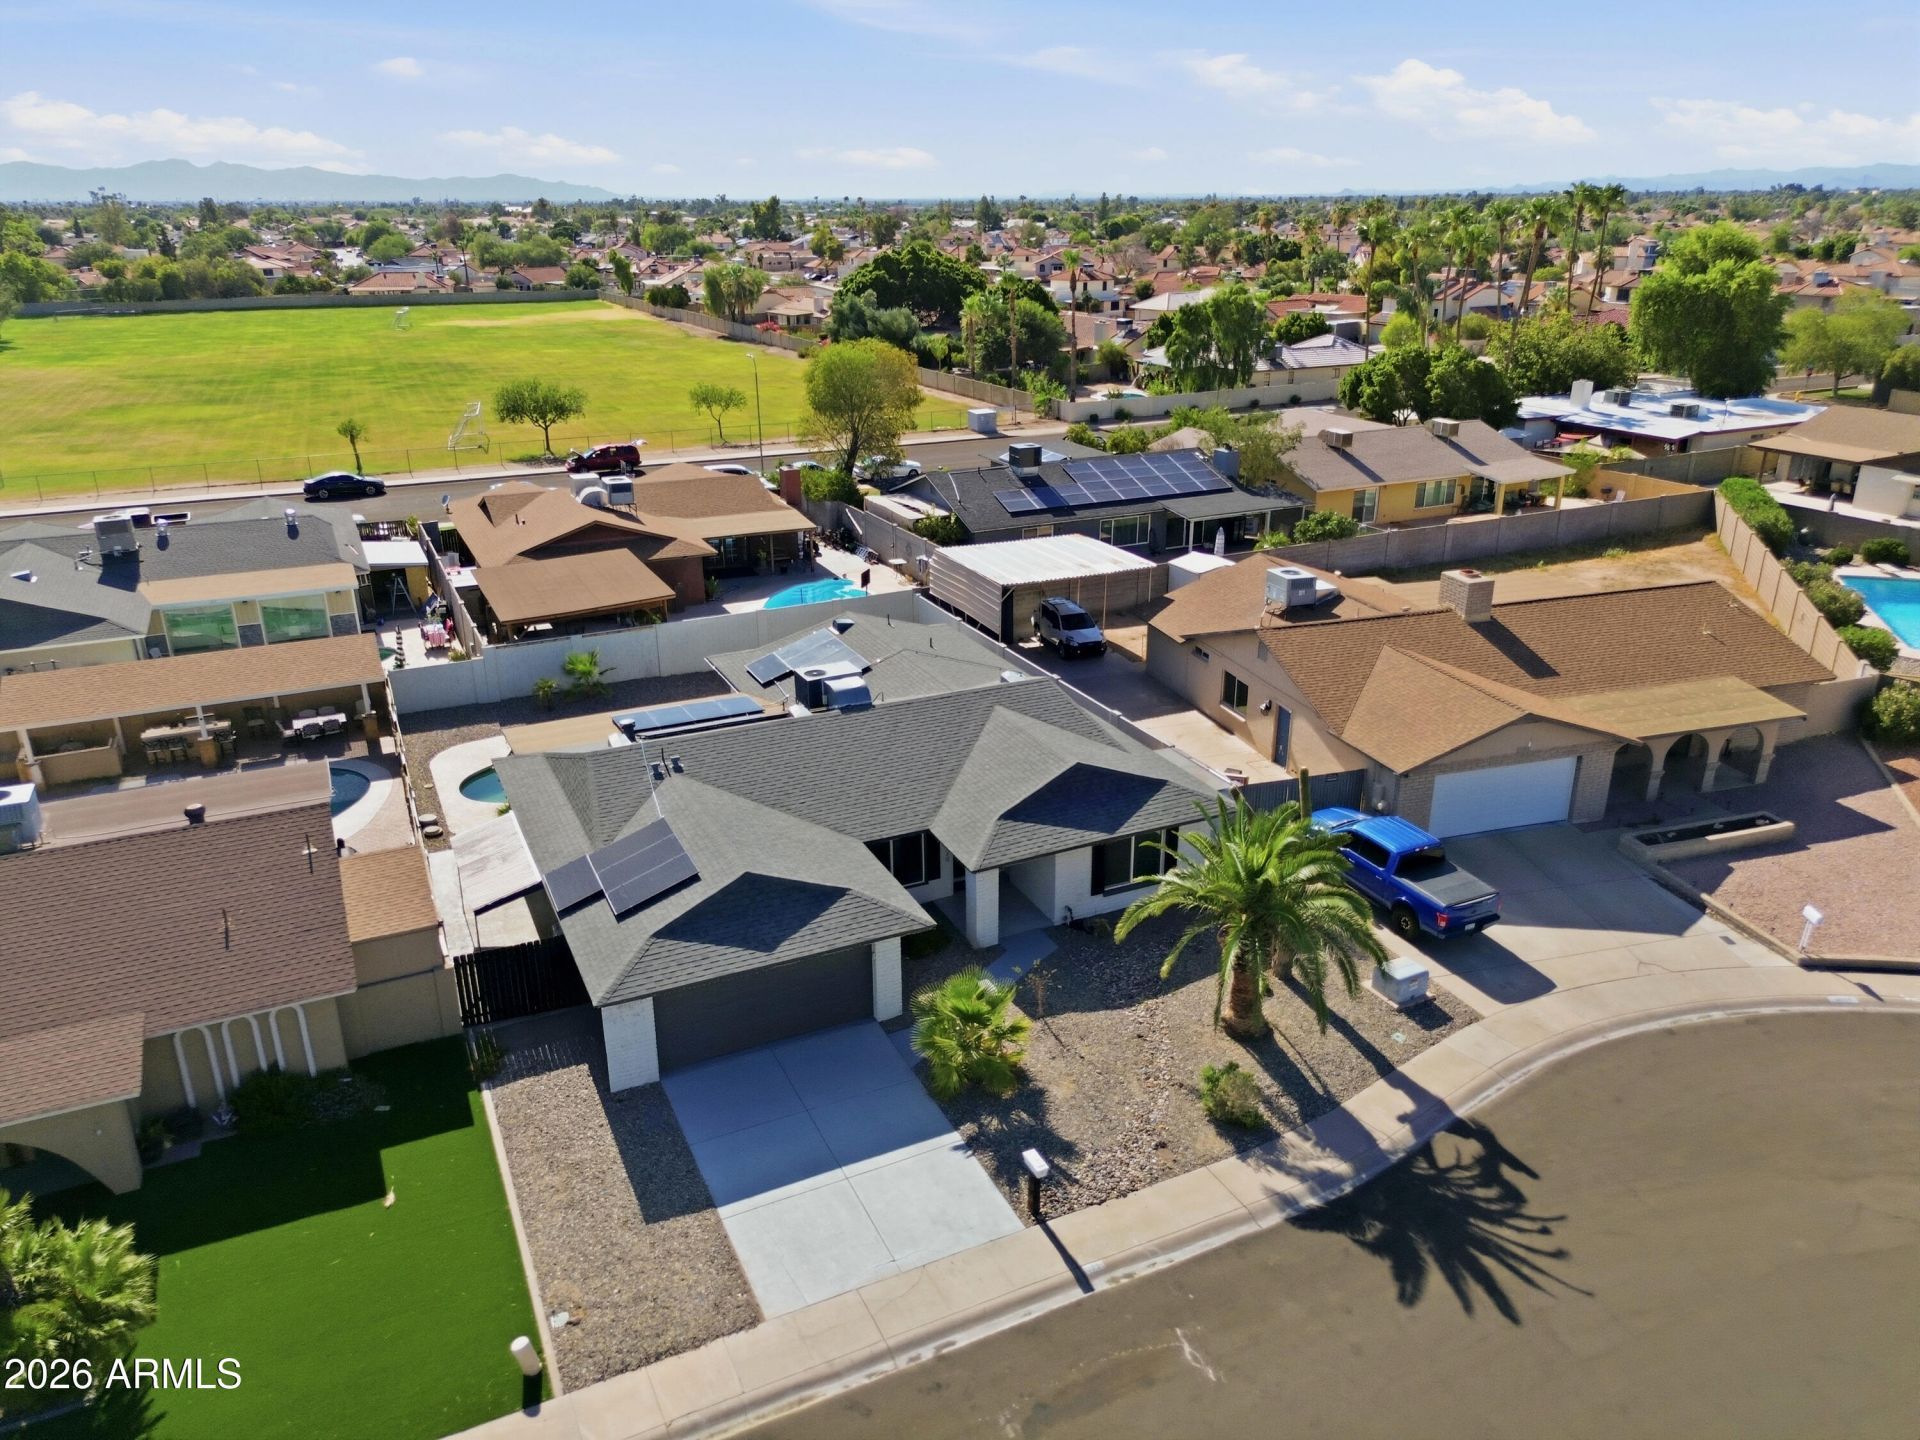
Extensively updated 4 bed, 2 bath home featuring PAID OFF solar for massive long-term energy savings. The open floor plan offers a spacious second living area & gourmet kitchen with quartz countertops, soft-close cabinetry, stainless steel appliances, large island, designer backsplash, & walk-in pantry. The primary suite opens to a covered patio & private backyard with a resurfaced play pool. 2023 improvements include roof, HVAC, Low-E dual-pane windows & doors, kitchen, bathrooms, tile flooring, interior/exterior paint, garage door/opener, epoxy floor, PebbleSheen pool resurface, cool deck, updated pool tile, auto leveler & landscaping. Backyard also includes RV gate for side yard access, & low-maintenance desert landscaping. HURRY! This is a rare, truly move-in ready home
Property Features
Property Type: Residential - Single Family
Cooling: Central Air
Fenced: Yes
Garage: 2
Heating: Electric
Lot Size: 0.17 Acres
Roof Type: Composition
Stories: 1.0
Taxes: $1,240
Year Built: 1977
Feature Descriptions
Assoc. Fee Includes: No Fees
Days on Site: 3
Exterior: Block, Painted
Flooring: Tile
Interior: 3/4 Bath Master Bdrm, Eat-in Kitchen, Pantry, Kitchen Island, Walk-in Pantry, Granite Counters, Non-laminate Counter
Laundry: Washer Hookup, Inside
Parking: RV Access/Parking, RV Gated
Pool: Diving Pool
Property Sub Type: Single Family Residence
Swimming Pool: Yes
Water: Public
Local Schools
High School: Ironwood High School
Middle School: Heritage School
Elementary School: Heritage School
School District: Peoria Unified School District
Listed By / Shown By
Listed By
Agency Name: eXp Realty
Agency Phone: 480-291-4478
Shown By
Agent Name: The Adlers
Agent Phone: (480) 267-5444
Agency Title: Arizona Best Real Estate

Estimate Your Payment
Estimated Payment
$ 1,299.02 per month $1,057.14 Principal & Interest $103.33 Property Tax $138.54 Homeowner's InsuranceChange Payment Information
“All information should be verified by the recipient and none is
guaranteed as accurate by ARMLS”
Privacy Policy / DMCA Notice / ADA Accessibility


This site is hosted, designed and copyright
© 1994 - 2026 by
Delta Media Group, Inc. -- Patent Pending --
10020 N 52nd Drive | MLS# 7058151
This single family home located at 10020 N 52nd Drive, Glendale, AZ 85302 is currently listed for sale with an asking price of $475,000. This property was built in 1977 and has 4 bedrooms with 1936 sq. ft. N 52nd Drive is located in the GREENBRIER GROVES UNIT 1 subdivision within the Peoria Unified School District school district. Search GREENBRIER GROVES UNIT 1 real estate on www.bestarizonahomes.com today.